WHY BUY NEW when this beauty has a finished basement, and window coverings, and at a way lower price than new? Located just 15 minutes to Lee's Summit, and 50 minutes to Whiteman Air Force Base, this location is a dream for anyone looking to not live in busy suburbia. Two-story home by Regency Homes that looks and feels like a model—barely lived in and impeccably maintained. The open-concept kitchen is designed for both everyday living and entertaining, featuring an oversized island, custom cabinetry, and elegant quartz countertops.
The living room is anchored by a striking floor-to-ceiling tiled fireplace, creating a warm yet modern focal point. Luxury vinyl plank flooring flows throughout the main living areas, with plush carpeting in the bedrooms for comfort.
The primary suite offers a true retreat, highlighted by a spa-inspired bath with an oversized tiled shower, a separate soaking tub, and high-end finishes throughout. The laundry is on the second floor making it convenient for everyone.
The newly finished basement expands the living space significantly and is ideal for a family room, home gym, office, or guest area—ready to fit your lifestyle needs.
Hang out on your covered deck, and look at the water. Bonus is the 3 car garage with massive driveway, and located in a cul-de-sac. She is a beauty! Just move in, and enjoy the incredible space.
Active
Price cut: $5K (6/26)
$530,000
308 E Oak St, Lone Jack, MO 64070
4beds
3,040sqft
:
Get pre-qualified$3,559/mo
Single Family Residence
Built in 2024
0.3 Acres Lot
$-- Zestimate®
$174/sqft
$-- HOA
What's special
Finished basementLocated in a cul-de-sacElegant quartz countertopsHigh-end finishes throughoutOpen-concept kitchenMassive drivewaySeparate soaking tub
- 116 days |
- 498 |
- 25 |
Zillow last checked:
Listing updated:
Listed by:
Paula Voss 816-935-6435,
NextHome Gadwood Group
Source: Heartland MLS as distributed by MLS GRID,MLS#: 2610489
Facts & features
Interior
Bedrooms & bathrooms
- Bedrooms: 4
- Bathrooms: 4
- Full bathrooms: 3
- 1/2 bathrooms: 1
Primary bedroom
- Features: Ceiling Fan(s)
- Level: Second
- Area: 221 Square Feet
- Dimensions: 17 x 13
Bedroom 2
- Features: All Carpet
- Level: Second
- Area: 154 Square Feet
- Dimensions: 14 x 11
Bedroom 3
- Features: All Carpet
- Level: Second
- Area: 156 Square Feet
- Dimensions: 13 x 12
Bedroom 4
- Features: All Carpet
- Level: Second
- Area: 168 Square Feet
- Dimensions: 14 x 12
Primary bathroom
- Features: Double Vanity, Quartz Counter, Separate Shower And Tub, Walk-In Closet(s)
- Level: Second
Bathroom 1
- Features: Quartz Counter
- Level: Second
Bathroom 2
- Features: Quartz Counter
- Level: Second
Dining room
- Features: Luxury Vinyl
- Level: First
- Area: 156 Square Feet
- Dimensions: 13 x 12
Family room
- Features: All Carpet
- Level: Basement
- Area: 549 Square Feet
- Dimensions: 32 x 18
Great room
- Features: Fireplace
- Level: First
- Area: 294 Square Feet
- Dimensions: 21 x 14
Half bath
- Level: First
Kitchen
- Features: Kitchen Island, Luxury Vinyl, Quartz Counter
- Level: First
- Area: 336 Square Feet
- Dimensions: 21 x 16
Laundry
- Level: Second
- Area: 48 Square Feet
- Dimensions: 8 x 6
Heating
- Electric
Cooling
- Electric
Appliances
- Included: Dishwasher, Disposal, Exhaust Fan
- Laundry: Laundry Room, Upper Level
Features
- Kitchen Island, Pantry, Smart Thermostat, Vaulted Ceiling(s), Walk-In Closet(s)
- Flooring: Carpet
- Basement: Full
- Number of fireplaces: 1
- Fireplace features: Gas Starter, Great Room, Insert
Interior area
- Total structure area: 3,040
- Total interior livable area: 3,040 sqft
- Finished area above ground: 2,315
- Finished area below ground: 725
Property
Parking
- Total spaces: 3
- Parking features: Attached, Garage Faces Front
- Attached garage spaces: 3
Lot
- Size: 0.3 Acres
- Features: City Lot
Details
- Parcel number: 57940020600000000
Construction
Type & style
- Home type: SingleFamily
- Architectural style: Traditional
- Property subtype: Single Family Residence
Materials
- Stone Trim, Wood Siding
- Roof: Composition
Condition
- Year built: 2024
Details
- Builder model: Oakmont II
- Builder name: Regency Homes LLC
Utilities & green energy
- Sewer: Public Sewer, Grinder Pump
- Water: Public
Community & HOA
Community
- Subdivision: Whispering Hills Estates
HOA
- Has HOA: No
- HOA name: Whispering Hills Estates
Location
- Region: Lone Jack
Financial & listing details
- Price per square foot: $174/sqft
- Tax assessed value: $476,290
- Annual tax amount: $7,732
- Date on market: 3/31/2026
- Listing terms: Cash,Conventional,FHA,VA Loan
- Ownership: Private
- Road surface type: Paved
Estimated market value
Not available
Estimated sales range
Not available
Not available
Price history
| Date | Event | Price |
|---|---|---|
| 6/26/2026 | Price change | $530,000-0.9%$174/sqft |
Source:  Heartland MLS as distributed by MLS GRID #2610489 Report a problem Heartland MLS as distributed by MLS GRID #2610489 Report a problem | ||
| 5/28/2026 | Price change | $535,000-0.7%$176/sqft |
Source: Heartland MLS as distributed by MLS GRID #2610489 Report a problem | ||
| 4/23/2026 | Price change | $539,000-0.2%$177/sqft |
Source: Heartland MLS as distributed by MLS GRID #2610489 Report a problem | ||
| 3/25/2026 | Price change | $540,000-0.9%$178/sqft |
Source: Heartland MLS as distributed by MLS GRID #2596477 Report a problem | ||
| 3/12/2026 | Price change | $545,000-0.5%$179/sqft |
Source: Heartland MLS as distributed by MLS GRID #2596477 Report a problem | ||
| 2/15/2026 | Price change | $547,500-0.5%$180/sqft |
Source: Heartland MLS as distributed by MLS GRID #2596477 Report a problem | ||
| 1/15/2026 | Listed for sale | $550,000+18.3%$181/sqft |
Source: Heartland MLS as distributed by MLS GRID #2596477 Report a problem | ||
| 5/2/2024 | Sold | -- |
Source: Heartland MLS as distributed by MLS GRID #2442327 Report a problem | ||
| 4/10/2024 | Contingent | $464,900$153/sqft |
Source:  ReeceNichols Real Estate #2442327 Report a problem ReeceNichols Real Estate #2442327 Report a problem | ||
| 3/15/2024 | Pending sale | $464,900$153/sqft |
Source: ReeceNichols Real Estate #2442327 Report a problem | ||
| 3/15/2024 | Contingent | $464,900$153/sqft |
Source: Heartland MLS as distributed by MLS GRID #2442327 Report a problem | ||
| 7/5/2023 | Listed for sale | $464,900$153/sqft |
Source: Heartland MLS as distributed by MLS GRID #2442327 Report a problem | ||
Public tax history
| Year | Property taxes | Tax assessment |
|---|---|---|
| 2025 | $7,733 +1759.9% | $90,495 +1618.2% |
| 2024 | $416 +10.4% | $5,267 |
| 2023 | $377 +5.5% | $5,267 +20.5% |
| 2022 | $357 +2.6% | $4,370 |
| 2021 | $348 -6.3% | $4,370 +0.6% |
| 2020 | $371 +0.5% | $4,342 |
| 2019 | $369 | $4,342 +122.8% |
| 2018 | $369 +112.7% | $1,949 |
| 2017 | $174 -0.5% | $1,949 +2.6% |
| 2016 | $174 +13.5% | $1,900 +17.6% |
| 2014 | $154 -28.4% | $1,615 |
| 2013 | $215 -0.1% | $1,615 -29.2% |
| 2012 | $215 +66.8% | $2,280 |
| 2011 | $129 +11.1% | $2,280 +66.7% |
| 2010 | $116 -68.2% | $1,368 -70% |
| 2009 | $365 +2.6% | $4,560 -4% |
| 2008 | $356 -3.1% | $4,750 |
| 2007 | $367 | $4,750 |
| 2006 | -- | $4,750 |
Find assessor info on the county website
Monthly payment
Est. payment
Payment breakdown
Explore the cost of this home by adjusting the details. Changes won't be saved.Climate risks
Neighborhood: 64070
Nearby schools
GreatSchools rating
- 5/10Lone Jack Elementary SchoolGrades: PK-5Distance: 0.6 mi
- 4/10Lone Jack High SchoolGrades: 6-12Distance: 1.6 mi
Schools provided by the listing agent
- Elementary: Lone Jack
- Middle: Lone Jack
- High: Lone Jack
Source: Heartland MLS as distributed by MLS GRID. This data may not be complete. We recommend contacting the local school district to confirm school assignments for this home.
- $455,5004 bd3 ba2.3k sqft312 E Oak Ave, Lone Jack, MO 64070Off Market
- $477,2004 bd3 ba2.3k sqft310 E Oak Ave, Lone Jack, MO 64070Off Market

- $--4 bd3 ba2.1k sqft306 E Oak St, Lone Jack, MO 64070Sold
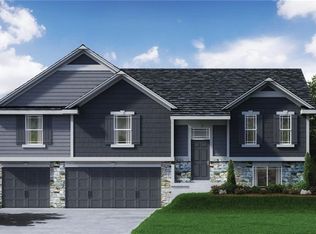
- $477,9004 bd3 ba2.3k sqft310 E Oak St, Lone Jack, MO 64070Off Market
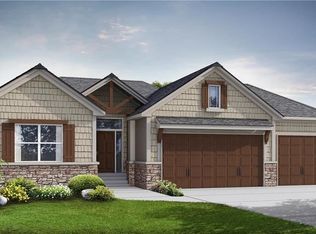
- $75,380-- bd-- ba-- sqft813 N Whispering Hills Dr, Lone Jack, MO 64070Off Market
- $426,5004 bd3 ba2.3k sqft312 E Oak St, Lone Jack, MO 64070Off Market
- $524,5004 bd3 ba2.6k sqft304 E Oak St, Lone Jack, MO 64070Off Market
- $431,4004 bd3 ba2.3k sqft315 E Oak St, Lone Jack, MO 64070Off Market
A local agent can set up tours, give advice and negotiate with sellers.
A local lender can help you make sure your offer is ready when you are.
Similar homes
- $434,9004 bd4 ba2.8k sqft115 E Maple St, Lone Jack, MO 64070For Sale
 MLS ID #2627065, Lauren Garcia, Kansas City Real Estate, Inc.. Heartland MLS as distributed by MLS GRID
 - $589,9993 bd4 ba2.9k sqft865 NW 1901st Rd, Lone Jack, MO 64070For Sale By Owner
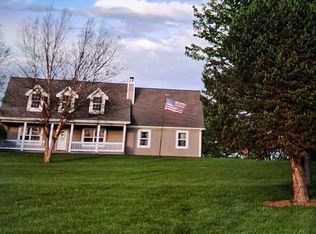
- $364,9003 bd3 ba1.8k sqft809 N Whispering Hills Dr, Lone Jack, MO 64070For Sale
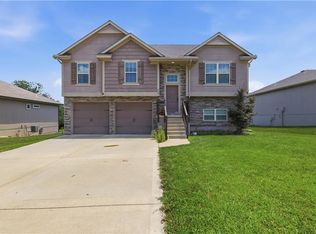 MLS ID #2629943, Lauren Richardson, ReeceNichols - Lees Summit. Heartland MLS as distributed by MLS GRID
 - $550,0004 bd3 ba2.5k sqft1112 SW Crabtree Cir, Oak Grove, MO 64075For Sale
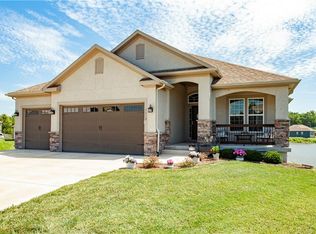 MLS ID #2628978, Jeremy Johnston, ReeceNichols - Lees Summit. Heartland MLS as distributed by MLS GRID
 - $540,3814 bd3 ba2.2k sqft12510 S Parkwood Ln, Lees Summit, MO 64086New ConstructionMLS ID #2440964, Jennifer Messner, ReeceNichols - Lees Summit. Heartland MLS as distributed by MLS GRID
- $544,0005 bd4 ba2.8k sqft104 SW Greenbriar Dr, Blue Springs, MO 64064For SaleMLS ID #2608568, Matt Turnbough, Platinum Realty LLC. Heartland MLS as distributed by MLS GRID
- $550,0005 bd3 ba2.7k sqft4805 SW 3rd St, Blue Springs, MO 64014For SaleMLS ID #2629963, Pam Malcy, BHG Kansas City Homes. Heartland MLS as distributed by MLS GRID
- $520,0004 bd5 ba3.3k sqft2605 Winterview Cir, Lees Summit, MO 64081For SaleMLS ID #2619803, Lisa Sapenaro, Keller Williams KC North. Heartland MLS as distributed by MLS GRID
- $525,0005 bd5 ba3.6k sqft312 SE Battery Dr, Lees Summit, MO 64063For SaleMLS ID #2603345, Glenda Seeger, ReeceNichols-KCN. Heartland MLS as distributed by MLS GRID
- $490,0004 bd3 ba2.5k sqft141 SE Griffin St, Blue Springs, MO 64064For SaleMLS ID #2628141, Homes By Brandy Team, Keller Williams Realty Partners Inc.. Heartland MLS as distributed by MLS GRID
- $460,0004 bd3 ba2.5k sqft1812 Winchester Dr, Pleasant Hill, MO 64080For SaleMLS ID #2628090, Mindy Crawford, RE/MAX Elite, REALTORS. Heartland MLS as distributed by MLS GRID
- $569,9004 bd5 ba3.1k sqft2821 NE Parkview Ln, Lees Summit, MO 64086For SaleMLS ID #2625037, Aaron Pann, Keller Williams Platinum Prtnr. Heartland MLS as distributed by MLS GRID
- $465,0004 bd3 ba2.6k sqft1305 NW Crestwood Dr, Grain Valley, MO 64029For SaleMLS ID #2632404, Jessica Smotherman, RE/MAX Elite, REALTORS. Heartland MLS as distributed by MLS GRID
- $460,6054 bd3 ba2.5k sqft9014 SW 4th St, Lees Summit, MO 64064New ConstructionHeartland MLS as distributed by MLS GRID
- $510,0004 bd3 ba2.1k sqft1515 SW Arbor Valley Dr, Lees Summit, MO 64082For SaleMLS ID #2628677, Ashley Stroup, RE/MAX Elite, REALTORS. Heartland MLS as distributed by MLS GRID
- $479,9004 bd3 ba2.3k sqft124 SE Briar Valley Ln, Blue Springs, MO 64064For SaleMLS ID #2620246, Joe Ientile, KW Diamond Partners. Heartland MLS as distributed by MLS GRID
- $575,0004 bd4 ba2.5k sqft400 SW Hawthorne Ln, Blue Springs, MO 64014New ConstructionMLS ID #2468821, Kana Steinmeyer, ReeceNichols - Lees Summit. Heartland MLS as distributed by MLS GRID
- $560,0004 bd3 ba2.1k sqft4417 SW Tanzanite Cir, Lees Summit, MO 64082For SaleMLS ID #2611913, Krystle Dauner, Keller Williams Southland. Heartland MLS as distributed by MLS GRID
- $539,9485 bd3 ba2.5k sqft1505 SE Bailey Farms Pkwy, Lees Summit, MO 64081New ConstructionHeartland MLS as distributed by MLS GRID
- $560,0005 bd5 ba3.2k sqft1412 SW Whistle Dr, Lees Summit, MO 64082For SaleMLS ID #2620942, Lana Mount, Keller Williams Realty Partners Inc.. Heartland MLS as distributed by MLS GRID
