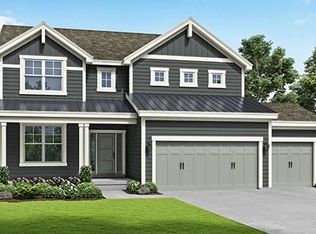
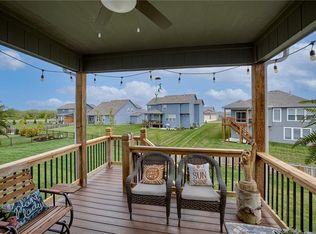
Welcome home to this beautifully designed 4-bedroom, 2 full bath, 1 half bath home tucked away in a quiet cul-de-sac in the highly sought-after Lee’s Summit West School District. Featuring an open-concept layout perfect for everyday living and entertaining, this home offers a spacious main-floor primary bedroom for added comfort and convenience. Laundry room is also on main floor. The large fenced backyard provides endless possibilities for outdoor gatherings, pets, play, or relaxing evenings under the stars. With generous living spaces, a functional floor plan, and a location that combines privacy with convenience, this home truly has it all! Residents of Stoney Creek enjoy resort-style amenities including a new clubhouse, 3 swimming pools with covered cabanas, 3 community playgrounds, and a sand volleyball court. Located adjacent to Osage Trails Park, providing easy access to walking trails, picnic areas, and additional playgrounds. This family-oriented neighborhood is just minutes from charming Downtown Lee’s Summit, premier golf courses, and outdoor recreation at Longview Lake and James A. Reed Memorial Wildlife Area!
Active
Price cut: $15K (6/15)
$560,000
4417 SW Tanzanite Cir, Lees Summit, MO 64082
4beds
2,137sqft
Single Family Residence
Built in 2021
0.37 Acres Lot
$-- Zestimate®
$262/sqft
$57/mo HOA
What's special
- 56 days |
- 289 |
- 17 |
Zillow last checked:
Listing updated:
Listed by:
Krystle Dauner 316-308-0918,
Keller Williams Southland
Source: Heartland MLS as distributed by MLS GRID,MLS#: 2611913
Loading...
Facts & features
Interior
Bedrooms & bathrooms
- Bedrooms: 4
- Bathrooms: 3
- Full bathrooms: 2
- 1/2 bathrooms: 1
Primary bedroom
- Area: 225 Square Feet
- Dimensions: 15 x 15
Bedroom 2
- Area: 110 Square Feet
- Dimensions: 10 x 11
Bedroom 3
- Area: 110 Square Feet
- Dimensions: 10 x 11
Bedroom 4
- Area: 210 Square Feet
- Dimensions: 14 x 15
Primary bathroom
- Area: 88 Square Feet
- Dimensions: 11 x 8
Breakfast room
- Area: 121 Square Feet
- Dimensions: 11 x 11
Great room
- Area: 195 Square Feet
- Dimensions: 13 x 15
Kitchen
- Area: 176 Square Feet
- Dimensions: 11 x 16
Laundry
- Area: 48 Square Feet
- Dimensions: 6 x 8
Heating
- Natural Gas
Cooling
- Electric
Appliances
- Included: Dishwasher, Disposal, Humidifier, Microwave, Stainless Steel Appliance(s)
- Laundry: Laundry Room, Main Level
Features
- Ceiling Fan(s), Kitchen Island, Vaulted Ceiling(s), Walk-In Closet(s)
- Flooring: Carpet, Wood
- Basement: Egress Window(s),Unfinished,Sump Pump,Walk-Out Access
- Number of fireplaces: 1
- Fireplace features: Gas, Great Room, Fireplace Equip
Interior area
- Total structure area: 2,137
- Total interior livable area: 2,137 sqft
- Finished area above ground: 2,137
- Finished area below ground: 0
Property
Parking
- Total spaces: 3
- Parking features: Attached
- Attached garage spaces: 3
Features
- Fencing: Wood
Lot
- Size: 0.37 Acres
- Features: City Limits, City Lot, Cul-De-Sac
Details
- Parcel number: 69700123800000000
Construction
Type & style
- Home type: SingleFamily
- Architectural style: Traditional
- Property subtype: Single Family Residence
Materials
- Board & Batten Siding, Stone Veneer
- Roof: Composition
Condition
- Year built: 2021
Details
- Builder model: Waterford
- Builder name: Summit Homes
Utilities & green energy
- Sewer: Public Sewer
- Water: Public
Community & HOA
Community
- Security: Security System, Smoke Detector(s)
- Subdivision: Manor at Stoney Creek
HOA
- Has HOA: Yes
- Amenities included: Clubhouse, Play Area, Pool
- Services included: Curbside Recycle, Trash
- HOA fee: $680 annually
- HOA name: STONEY CREEK
Location
- Region: Lees Summit
Financial & listing details
- Price per square foot: $262/sqft
- Tax assessed value: $511,000
- Annual tax amount: $7,059
- Date on market: 5/15/2026
- Listing terms: Cash,Conventional,FHA,VA Loan
- Ownership: Private
- Road surface type: Paved
Estimated market value
Not available
Estimated sales range
Not available
Not available
Price history
| Date | Event | Price |
|---|---|---|
| 6/15/2026 | Price change | $560,000-2.6%$262/sqft |
Source: | ||
| 5/15/2026 | Listed for sale | $575,000+15%$269/sqft |
Source: | ||
| 6/1/2023 | Sold | -- |
Source: | ||
| 5/4/2023 | Pending sale | $499,950$234/sqft |
Source: | ||
| 4/28/2023 | Price change | $499,950-4.8%$234/sqft |
Source: | ||
| 2/22/2023 | Price change | $525,000+1%$246/sqft |
Source: | ||
| 11/11/2022 | Price change | $519,950-4.6%$243/sqft |
Source: | ||
| 6/9/2022 | Price change | $544,950+0.9%$255/sqft |
Source: | ||
| 5/9/2022 | Price change | $539,950+3.8%$253/sqft |
Source: | ||
| 4/11/2022 | Price change | $519,950-1.9%$243/sqft |
Source: | ||
| 4/2/2022 | Price change | $529,950+1.9%$248/sqft |
Source: | ||
| 1/13/2022 | Price change | $519,950+3%$243/sqft |
Source: | ||
| 12/12/2021 | Listed for sale | $505,000$236/sqft |
Source: | ||
Public tax history
| Year | Property taxes | Tax assessment |
|---|---|---|
| 2025 | $7,059 +2.7% | $97,090 +2% |
| 2024 | $6,876 +0.7% | $95,222 |
| 2023 | $6,826 +641.7% | $95,222 +735.3% |
| 2022 | $920 -2% | $11,400 |
| 2021 | $939 +33091.2% | $11,400 +33429.4% |
| 2020 | $3 | $34 |
Find assessor info on the county website
Monthly payment
Est. payment$--/mo
Payment breakdown
Explore the cost of this home by adjusting the details. Changes won't be saved.All calculations are estimates and provided by Zillow, Inc. for informational purposes only. Actual amounts may vary.
HOA fees may include property taxes on listings classified as Co-Ops. Contact the listing agent and/or owner for fee details.
Mortgage interest rates are dependent on a number of factors, including credit score, down payment, and repayment length. Interest rate data provided by Zillow Group Marketplace, Inc. as of 1/1/1970 from various mortgage lenders with which we have lead or other similar arrangements; the Estimated Payment is an average of those rates.
See how much you could borrow to make a competitive offer.
Climate risks
Neighborhood: 64082
Nearby schools
GreatSchools rating
- 8/10Summit Pointe Elementary SchoolGrades: K-5Distance: 1.4 mi
- 6/10Summit Lakes Middle SchoolGrades: 6-8Distance: 1.8 mi
- 9/10Lee's Summit West High SchoolGrades: 9-12Distance: 2.3 mi
Schools provided by the listing agent
- Elementary: Summit Pointe
- Middle: Summit Lakes
- High: Lee's Summit West
Source: Heartland MLS as distributed by MLS GRID. This data may not be complete. We recommend contacting the local school district to confirm school assignments for this home.
A local agent can set up tours, give advice and negotiate with sellers.
A local lender can help you make sure your offer is ready when you are.
- Missouri
- Jackson County
- Lees Summit
- 64082
- 4417 SW Tanzanite Cir