Stunning 4 bedroom, 3 bath home with a finished lower level in a highly desirable Lee’s Summit community! This wide-open floor plan is loaded with upgrades and “bells & whistles,” including granite countertops, custom cabinetry, pendant lighting, gas fireplace, walk-in pantry and an in-ground sprinkler system. The spacious kitchen opens seamlessly to the main living area—perfect for everyday living and entertaining. The oversized primary suite, dedicated office space, laundry room and guest bedroom are all conveniently located on the main level. Step outside to enjoy the covered deck overlooking a huge walkout courtyard-style backyard—ideal for relaxing or hosting guests. The finished lower level offers incredible additional living space with a rec room, bedroom, full bath, and ample storage.
Residents enjoy resort-style amenities including a new clubhouse, 3 swimming pools with covered cabanas, 3 community playgrounds, and a sand volleyball court. Located adjacent to Osage Trails Park, providing easy access to walking trails, picnic areas, and additional playgrounds. This family-oriented neighborhood is within the Lee’s Summit West School District and is just minutes from charming Downtown Lee’s Summit, premier golf courses, and outdoor recreation at Longview Lake and James A. Reed Memorial Wildlife Area. A perfect blend of comfort, location, and lifestyle—this one is a must-see!
Sold
Zillow last checked:
Listing updated:
Bought with:
Sandy Krueger, SP00225008
ReeceNichols- Leawood Town Center
Source: Heartland MLS as distributed by MLS GRID,MLS#: 2594604
Price history
| Date | Event | Price |
|---|---|---|
| 8/13/2026 | Sold | -- |
Source:  Heartland MLS as distributed by MLS GRID #2594604 Report a problem Heartland MLS as distributed by MLS GRID #2594604 Report a problem | ||
| 7/12/2026 | Pending sale | $565,000$210/sqft |
Source: Heartland MLS as distributed by MLS GRID #2594604 Report a problem | ||
| 6/25/2026 | Price change | $565,000-1.7%$210/sqft |
Source: Heartland MLS as distributed by MLS GRID #2594604 Report a problem | ||
| 3/9/2026 | Price change | $575,000-1.7%$214/sqft |
Source: Heartland MLS as distributed by MLS GRID #2594604 Report a problem | ||
| 1/29/2026 | Listed for sale | $585,000+24.5%$217/sqft |
Source: Heartland MLS as distributed by MLS GRID #2594604 Report a problem | ||
| 12/21/2021 | Listing removed | -- |
Source:  ReeceNichols Real Estate Report a problem ReeceNichols Real Estate Report a problem | ||
| 12/17/2021 | Sold | -- |
Source: Heartland MLS as distributed by MLS GRID #2303653 Report a problem | ||
| 2/2/2021 | Pending sale | $469,770$175/sqft |
Source: ReeceNichols - Lees Summit #2303653 Report a problem | ||
| 2/2/2021 | Listed for sale | $469,770$175/sqft |
Source: ReeceNichols - Lees Summit #2303653 Report a problem | ||
| 2/1/2021 | Pending sale | $469,770$175/sqft |
Source: Heartland MLS as distributed by MLS GRID #2303653 Report a problem | ||
| 2/1/2021 | Listed for sale | $469,770$175/sqft |
Source: Heartland MLS as distributed by MLS GRID #2303653 Report a problem | ||
Nearby homes
- $574,2004 bd3 ba2.4k sqft4416 SW Tanzanite Dr, Lees Summit, MO 64082Off Market
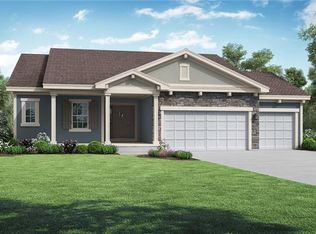
- $563,1003 bd2 ba1.7k sqft4416 SW Tanzanite Cir, Lees Summit, MO 64082Off Market

- $549,5005 bd3 ba2.5k sqft4421 SW Tanzanite Cir, Lees Summit, MO 64082Off Market
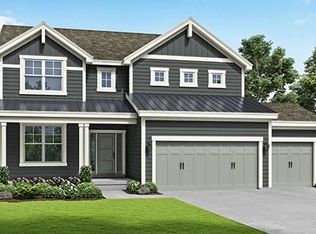
- $534,1004 bd4 ba2.4k sqft1812 SW Merryman Dr, Lees Summit, MO 64082Off Market

Get a cash offer in 3 minutes
Find out how much your home could sell for in as little as 3 minutes with a no-obligation cash offer.
Estimated market value
$555,600
