Welcome Home to Your Perfect Blend of Comfort, Space, and Community!
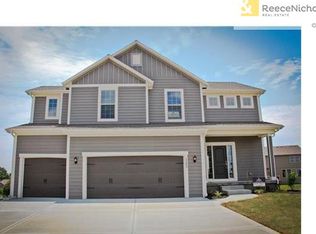
This beautifully maintained 5-bedroom, 3.5-bath two-story home offers everything today's buyers are looking for—thoughtful updates, flexible living spaces, and an unbeatable neighborhood packed with amenities.
Step inside to discover durable luxury vinyl plank flooring throughout the main level, creating a warm, inviting space that's as beautiful as it is easy to maintain. The heart of the home is the spacious kitchen featuring granite countertops, a walk-in pantry, abundant cabinetry, and a bright eat-in dining area perfect for everyday meals or gathering with family and friends.
Need extra flexibility? The main-level office can easily serve as a formal dining room, playroom, or home workspace to fit your lifestyle.
Upstairs, you'll find generously sized bedrooms, including a relaxing primary suite and the convenience of bedroom-level laundry. The bathrooms have been tastefully updated with modern glass shower doors, adding a fresh, luxurious touch.
The finished lower level expands your living space with a conforming fifth bedroom, a private en-suite bathroom, and a walk-in closet—ideal for guests, multi-generational living, or a private retreat.
Outside, enjoy a fully fenced backyard with plenty of room to play, entertain, or simply unwind. The 3-car garage offers ample storage for vehicles, hobbies, and outdoor gear.
Beyond your front door, you'll love the incredible neighborhood amenities. Spend summer days at one of two neighborhood pools, enjoy peaceful evenings walking the scenic trails, fish on the 40-acre stocked lake, or watch the kids enjoy the neighborhood playground. It's a community designed for making memories.
Located in a highly sought-after neighborhood with top-rated schools, this home truly offers the perfect combination of comfort, convenience, and lifestyle.
Don't miss your opportunity to make this exceptional home yours—schedule your private showing today!
Active
$543,000
104 SW Greenbriar Dr, Blue Springs, MO 64064
5beds
2,872sqft
:
Get pre-qualified$3,676/mo
Single Family Residence
Built in 2016
9,583 Square Feet Lot
$-- Zestimate®
$189/sqft
$67/mo HOA
What's special
Granite countertopsPrivate en-suite bathroomGenerously sized bedroomsSpacious kitchenRelaxing primary suiteWalk-in pantryBright eat-in dining area
- 8 days |
- 305 |
- 12 |
Zillow last checked:
Listing updated:
Listed by:
Matt Turnbough 816-205-5172,
Platinum Realty LLC
Source: Heartland MLS as distributed by MLS GRID,MLS#: 2634430
Facts & features
Interior
Bedrooms & bathrooms
- Bedrooms: 5
- Bathrooms: 4
- Full bathrooms: 3
- 1/2 bathrooms: 1
Primary bedroom
- Features: Carpet, Ceiling Fan(s)
- Level: Second
- Area: 208 Square Feet
- Dimensions: 13 x 16
Bedroom 2
- Features: Carpet, Walk-In Closet(s)
- Level: Second
- Area: 121 Square Feet
- Dimensions: 11 x 11
Bedroom 3
- Features: Carpet, Walk-In Closet(s)
- Level: Second
- Area: 121 Square Feet
- Dimensions: 11 x 11
Bedroom 4
- Features: Carpet, Walk-In Closet(s)
- Level: Second
- Area: 143 Square Feet
- Dimensions: 11 x 13
Bedroom 5
- Features: Carpet
- Level: Basement
- Dimensions: 13 x 18
Primary bathroom
- Features: Ceramic Tiles, Double Vanity, Separate Shower And Tub, Walk-In Closet(s)
- Level: Second
Bathroom 2
- Features: Ceramic Tiles, Double Vanity, Shower Over Tub
- Level: Second
Breakfast room
- Features: Wood Floor
- Level: First
- Area: 120 Square Feet
- Dimensions: 10 x 12
Dining room
- Level: First
- Area: 156 Square Feet
- Dimensions: 13 x 12
Family room
- Features: Carpet, Fireplace
- Level: First
- Area: 266 Square Feet
- Dimensions: 19 x 14
Half bath
- Features: Wood Floor
- Level: First
Kitchen
- Features: Kitchen Island, Pantry, Wood Floor
- Level: First
- Area: 154 Square Feet
- Dimensions: 11 x 14
Media room
- Level: Basement
- Dimensions: 18 x 27
Heating
- Natural Gas
Cooling
- Electric
Appliances
- Included: Dishwasher, Disposal, Humidifier, Microwave
- Laundry: Bedroom Level
Features
- Ceiling Fan(s), Custom Cabinets, Kitchen Island, Pantry, Smart Thermostat, Vaulted Ceiling(s), Walk-In Closet(s)
- Flooring: Carpet, Luxury Vinyl, Wood
- Windows: Thermal Windows
- Basement: Concrete,Finished,Sump Pump
- Number of fireplaces: 1
- Fireplace features: Family Room
Interior area
- Total structure area: 2,872
- Total interior livable area: 2,872 sqft
- Finished area above ground: 2,072
- Finished area below ground: 800
Video & virtual tour
Property
Parking
- Total spaces: 3
- Parking features: Garage Faces Front
- Garage spaces: 3
Features
- Patio & porch: Patio
- Spa features: Bath
- Fencing: Wood
Lot
- Size: 9,583 Square Feet
- Features: City Lot
Details
- Parcel number: 54340072300000000
Construction
Type & style
- Home type: SingleFamily
- Architectural style: Traditional
- Property subtype: Single Family Residence
Materials
- Frame, Stone Trim
- Roof: Composition
Condition
- Year built: 2016
Details
- Builder name: Summit Custom Homes
Utilities & green energy
- Sewer: Public Sewer
- Water: Public
Green energy
- Energy efficient items: Appliances, Insulation, Thermostat, Water Heater
- Water conservation: Low-Flow Fixtures
Community & HOA
Community
- Security: Smoke Detector(s)
- Subdivision: Chapman Farms- Greenbriar
HOA
- Has HOA: Yes
- Amenities included: Play Area, Pool, Trail(s)
- Services included: Trash
- HOA fee: $808 annually
Location
- Region: Blue Springs
Financial & listing details
- Price per square foot: $189/sqft
- Tax assessed value: $501,000
- Annual tax amount: $6,839
- Date on market: 7/31/2026
- Listing terms: Cash,Conventional,FHA,VA Loan
- Ownership: Private
- Road surface type: Paved
Estimated market value
Not available
Estimated sales range
Not available
Not available
Price history
| Date | Event | Price |
|---|---|---|
| 7/31/2026 | Listed for sale | $543,000-0.2%$189/sqft |
Source:  Heartland MLS as distributed by MLS GRID #2634430 Report a problem Heartland MLS as distributed by MLS GRID #2634430 Report a problem | ||
| 7/29/2026 | Listing removed | $544,000$189/sqft |
Source: Heartland MLS as distributed by MLS GRID #2608568 Report a problem | ||
| 7/23/2026 | Price change | $544,000-0.2%$189/sqft |
Source: Heartland MLS as distributed by MLS GRID #2608568 Report a problem | ||
| 6/15/2026 | Price change | $545,000-1.4%$190/sqft |
Source: Heartland MLS as distributed by MLS GRID #2608568 Report a problem | ||
| 6/11/2026 | Price change | $553,000-0.2%$193/sqft |
Source: Heartland MLS as distributed by MLS GRID #2608568 Report a problem | ||
| 5/31/2026 | Price change | $554,000-0.2%$193/sqft |
Source: Heartland MLS as distributed by MLS GRID #2608568 Report a problem | ||
| 5/15/2026 | Price change | $555,000-1.6%$193/sqft |
Source: Heartland MLS as distributed by MLS GRID #2608568 Report a problem | ||
| 5/8/2026 | Price change | $564,000-0.2%$196/sqft |
Source: Heartland MLS as distributed by MLS GRID #2608568 Report a problem | ||
| 4/30/2026 | Price change | $565,000-0.9%$197/sqft |
Source: Heartland MLS as distributed by MLS GRID #2608568 Report a problem | ||
| 4/24/2026 | Price change | $570,000-0.9%$198/sqft |
Source: Heartland MLS as distributed by MLS GRID #2608568 Report a problem | ||
| 4/9/2026 | Listed for sale | $575,000+88.6%$200/sqft |
Source: Heartland MLS as distributed by MLS GRID #2608568 Report a problem | ||
| 4/20/2017 | Sold | -- |
Source: Heartland MLS as distributed by MLS GRID #45001_2010105 Report a problem | ||
| 2/12/2017 | Pending sale | $304,950$106/sqft |
Source: ReeceNichols Lees Summit #2010105 Report a problem | ||
| 8/29/2016 | Listed for sale | $304,950+824.1%$106/sqft |
Source: ReeceNichols Lees Summit #2010105 Report a problem | ||
| 12/6/2012 | Listing removed | $33,000$11/sqft |
Source: Reece & Nichols #1788614 Report a problem | ||
| 7/11/2012 | Listed for sale | $33,000$11/sqft |
Source: Reece & Nichols #1788614 Report a problem | ||
Public tax history
| Year | Property taxes | Tax assessment |
|---|---|---|
| 2025 | $7,641 +11.7% | $95,190 +11.8% |
| 2024 | $6,839 +0.9% | $85,120 |
| 2023 | $6,775 +3.2% | $85,120 +17.3% |
| 2022 | $6,565 +3.9% | $72,580 |
| 2021 | $6,316 +2.7% | $72,580 +7.1% |
| 2020 | $6,152 +2.4% | $67,764 |
| 2019 | $6,008 | $67,764 +14.9% |
| 2018 | $6,008 +3.2% | $58,976 +375.1% |
| 2017 | $5,820 +288.7% | $12,414 +2.6% |
| 2016 | $1,497 +101.3% | $12,103 +233.3% |
| 2014 | $744 +0% | $3,631 |
| 2013 | $743 -0.2% | $3,631 |
| 2012 | $745 +0.3% | $3,631 |
| 2011 | $743 -17.7% | $3,631 |
| 2010 | $903 -17.4% | $3,631 |
| 2009 | $1,094 +1.1% | $3,631 -70.6% |
| 2008 | $1,081 | $12,350 |
| 2007 | -- | $12,350 |
Find assessor info on the county website
Monthly payment
Est. payment
Payment breakdown
Explore the cost of this home by adjusting the details. Changes won't be saved.Climate risks
Neighborhood: 64064
Nearby schools
GreatSchools rating
- 8/10Mason Elementary SchoolGrades: K-5Distance: 0.6 mi
- 7/10Bernard C. Campbell Middle SchoolGrades: 6-8Distance: 4.4 mi
- 8/10Lee's Summit North High SchoolGrades: 9-12Distance: 6 mi
Schools provided by the listing agent
- Elementary: Mason
- Middle: Bernard Campbell
- High: Lee's Summit North
Source: Heartland MLS as distributed by MLS GRID. This data may not be complete. We recommend contacting the local school district to confirm school assignments for this home.
- $463,7004 bd3 ba2k sqft108 SW Greenbriar Dr, Blue Springs, MO 64064Off Market
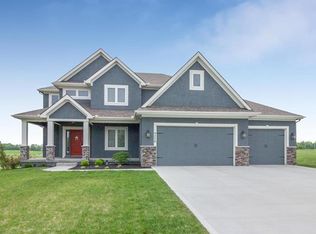
- $515,4004 bd3 ba2.3k sqft100 SW Greenbriar Dr, Blue Springs, MO 64064Off Market
- $517,8004 bd2 ba2.8k sqft9017 SW 1st St, Blue Springs, MO 64064Off Market
- $487,6004 bd4 ba2.3k sqft9024 SW 1st St, Blue Springs, MO 64064Off Market
- $485,8004 bd3 ba2.2k sqft112 SW Greenbriar Dr, Blue Springs, MO 64064Off Market
- $691,4006 bd5 ba3.4k sqft9040 SE 2nd Street Ct, Blue Springs, MO 64064Off Market
- $469,1004 bd3 ba2.3k sqft9024 SE 1st Street Ct, Blue Springs, MO 64064Off Market
- $--4 bd3 ba2.3k sqft9024 SE 1st St, Lees Summit, MO 64064Sold
A local agent can set up tours, give advice and negotiate with sellers.
A local lender can help you make sure your offer is ready when you are.
Similar homes
- $649,9005 bd5 ba3.6k sqft104 SW Shores Dr, Blue Springs, MO 64064For Sale
 MLS ID #2627932, Ask Cathy Team, Keller Williams Platinum Prtnr. Heartland MLS as distributed by MLS GRID
 - $479,9004 bd3 ba2.3k sqft124 SE Briar Valley Ln, Blue Springs, MO 64064For Sale
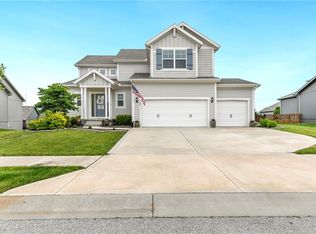 MLS ID #2620246, Joe Ientile, KW Diamond Partners. Heartland MLS as distributed by MLS GRID
 - $515,0004 bd3 ba2.6k sqft213 SW Davenport Dr, Blue Springs, MO 64014For Sale
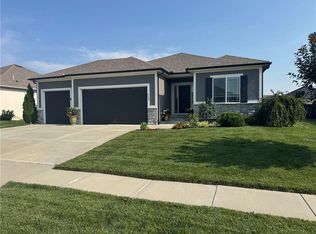 MLS ID #2633563, Cynda Rader, Cynda Sells Realty Group L L C. Heartland MLS as distributed by MLS GRID
 - $525,0005 bd3 ba2.7k sqft4805 SW 3rd St, Blue Springs, MO 64014For Sale
 MLS ID #2629963, Pam Malcy, BHG Kansas City Homes. Heartland MLS as distributed by MLS GRID
 - $699,0005 bd3 ba3.8k sqft9300 SW Tsunami Ct, Lee's Summit, MO 64064For SaleMLS ID #2625506, Karen Johnson, Platinum Realty LLC. Heartland MLS as distributed by MLS GRID
- $525,0004 bd3 ba2.5k sqft701 SW Elizabeth St, Blue Springs, MO 64015For SaleMLS ID #2634751, Jenny Nagel, ReeceNichols - Lees Summit. Heartland MLS as distributed by MLS GRID
- $575,0004 bd4 ba2.5k sqft400 SW Hawthorne Ln, Blue Springs, MO 64014New ConstructionMLS ID #2468821, Kana Steinmeyer, ReeceNichols - Lees Summit. Heartland MLS as distributed by MLS GRID
- $475,0004 bd4 ba2.4k sqft1021 SE Scarlet Ct, Blue Springs, MO 64014For SaleMLS ID #2632187, Rachel Harrington, RE/MAX Elite, REALTORS. Heartland MLS as distributed by MLS GRID
- $650,0005 bd5 ba4.2k sqft324 NW Bradford St, Lees Summit, MO 64064For SaleMLS ID #2634981, THOMAS REAL ESTATE GROUP, ReeceNichols - Leawood. Heartland MLS as distributed by MLS GRID
- $525,0004 bd3 ba2.6k sqft1821 NE Ravenwood Dr, Lees Summit, MO 64086For SaleMLS ID #2631215, Dierdre Rogers, ReeceNichols - Lees Summit. Heartland MLS as distributed by MLS GRID
- $534,9504 bd4 ba3.4k sqft249 NE Misty Meadow Dr, Lees Summit, MO 64064For SaleMLS ID #2618176, Anita Cordell, Real Broker, LLC. Heartland MLS as distributed by MLS GRID
- $575,0004 bd3 ba2.8k sqft2833 NE Parkview Ln, Lees Summit, MO 64086For SaleMLS ID #2633443, Vicki Shepherd, Realty Executives. Heartland MLS as distributed by MLS GRID
- $569,9004 bd5 ba3.1k sqft2821 NE Parkview Ln, Lees Summit, MO 64086For SaleMLS ID #2625037, Aaron Pann, Keller Williams Platinum Prtnr. Heartland MLS as distributed by MLS GRID
- $499,9004 bd5 ba3.1k sqft304 NE Hidden Valley Way, Lees Summit, MO 64064For SaleMLS ID #2619059, MaeAnna McCowan, RE/MAX Heritage. Heartland MLS as distributed by MLS GRID
- $540,3814 bd3 ba2.2k sqft12510 S Parkwood Ln, Lees Summit, MO 64086New ConstructionMLS ID #2440964, Jennifer Messner, ReeceNichols - Lees Summit. Heartland MLS as distributed by MLS GRID
- $534,9004 bd3 ba2.5k sqft1112 SW Crabtree Cir, Oak Grove, MO 64075For SaleMLS ID #2628978, Jeremy Johnston, ReeceNichols - Lees Summit. Heartland MLS as distributed by MLS GRID
- $619,9994 bd5 ba3.3k sqft2634 SW River Trail Rd, Lees Summit, MO 64082For SaleMLS ID #2635052, Mindy Methner, ReeceNichols - Lees Summit. Heartland MLS as distributed by MLS GRID
- $589,9005 bd5 ba3.8k sqft500 NE Woodpark Ln, Lees Summit, MO 64086For SaleMLS ID #2612774, Jake Thompson, Realty Professionals Heartland. Heartland MLS as distributed by MLS GRID
- $549,9003 bd3 ba2.7k sqft947 Birsay Ct, Raymore, MO 64083For SaleMLS ID #2635166, Mary Fay, ReeceNichols - Lees Summit. Heartland MLS as distributed by MLS GRID
- $399,0004 bd4 ba2.2k sqft27407 E Sycamore St, Lake Lotawana, MO 64086For SaleMLS ID #2634927, Nadine Fothergill, Platinum Realty LLC. Heartland MLS as distributed by MLS GRID
