This Lakewood home has the space, updates, and backyard everyone is looking for! The main level features a beautifully remodeled kitchen with granite countertops, stainless steel appliances, a large island, and plenty of natural light. Just off the kitchen is a cozy hearth room with a see-through fireplace shared with the spacious living room. You’ll also find a formal dining room, private office with French doors, main-level laundry, and a convenient half bath.
Upstairs, the primary suite offers plenty of room to unwind, including an additional sitting room that would make a great office, nursery, workout space, or reading nook. The completely renovated primary bathroom is a standout, featuring a walk-in shower with glass doors, a soaking tub, double vanities, and beautiful finishes. The secondary bedrooms are generously sized, with walk-in closets and convenient bathroom access.
The finished walkout basement gives you even more room to spread out, with a large recreation space, bar, full bathroom, and a fifth bedroom with a walk-in closet. Step outside to the covered patio or enjoy the large deck overlooking the nearly half-acre, fenced backyard filled with mature trees and plenty of privacy.
With updated paint, carpet, lighting, a flexible floor plan, and access to all of Lakewood’s neighborhood amenities, this home has so much to offer.
Pending
$650,000
324 NW Bradford St, Lees Summit, MO 64064
5beds
4,261sqft
Single Family Residence
Built in 1992
0.33 Acres Lot
$-- Zestimate®
$153/sqft
$202/mo HOA
What's special
- 33 days
- 104
- 0
Zillow last checked:
Listing updated:
Listed by:
THOMAS REAL ESTATE GROUP,
ReeceNichols - Leawood,
Karly Qualls 816-808-9878,
ReeceNichols - Leawood
Source: Heartland MLS as distributed by MLS GRID,MLS#: 2634981
Facts & features
Interior
Bedrooms & bathrooms
- Bedrooms: 5
- Bathrooms: 5
- Full bathrooms: 4
- 1/2 bathrooms: 1
Primary bedroom
- Features: Carpet, Ceiling Fan(s)
- Level: Second
- Dimensions: 18 x 14
Bedroom 2
- Features: Carpet, Ceiling Fan(s)
- Level: Second
- Dimensions: 13 x 12
Bedroom 3
- Features: Carpet, Ceiling Fan(s), Walk-In Closet(s)
- Level: Second
- Dimensions: 13 x 12
Bedroom 4
- Features: Carpet, Ceiling Fan(s), Walk-In Closet(s)
- Level: Second
- Dimensions: 13 x 11
Bedroom 5
- Features: Carpet, Walk-In Closet(s)
- Level: Lower
- Dimensions: 21 x 13
Primary bathroom
- Features: Ceramic Tiles, Double Vanity, Walk-In Closet(s)
- Level: Second
- Dimensions: 13 x 13
Bathroom 2
- Features: Ceramic Tiles, Shower Only, Walk-In Closet(s)
- Level: Second
Bathroom 3
- Features: Ceramic Tiles, Double Vanity, Shower Over Tub
- Level: Second
Dining room
- Features: Luxury Vinyl
- Level: Main
- Dimensions: 12 x 12
Family room
- Features: Carpet
- Level: Lower
- Dimensions: 29 x 28
Half bath
- Features: Granite Counters, Luxury Vinyl
- Level: Main
Hearth room
- Features: Built-in Features, Fireplace
- Level: Main
- Dimensions: 15 x 10
Kitchen
- Features: Granite Counters, Kitchen Island, Wood Floor
- Level: Main
- Dimensions: 20 x 15
Living room
- Features: Carpet, Fireplace
- Level: Main
- Dimensions: 20 x 17
Office
- Features: Built-in Features, Carpet
- Level: Main
- Dimensions: 14 x 11
Sitting room
- Features: Built-in Features, Carpet
- Level: Second
- Dimensions: 13 x 11
Heating
- Forced Air
Cooling
- Electric
Appliances
- Included: Cooktop, Dishwasher, Disposal, Exhaust Fan, Microwave, Refrigerator, Built-In Oven, Stainless Steel Appliance(s), Trash Compactor
- Laundry: Laundry Room, Main Level
Features
- Ceiling Fan(s), Central Vacuum, Kitchen Island, Smart Thermostat, Vaulted Ceiling(s), Walk-In Closet(s)
- Flooring: Carpet, Luxury Vinyl, Tile
- Doors: Storm Door(s)
- Windows: Thermal Windows
- Basement: Basement BR,Finished,Full,Walk-Out Access
- Number of fireplaces: 1
- Fireplace features: Gas, Hearth Room, Living Room, See Through
Interior area
- Total structure area: 4,261
- Total interior livable area: 4,261 sqft
- Finished area above ground: 3,015
- Finished area below ground: 1,246
Property
Parking
- Total spaces: 3
- Parking features: Attached, Garage Door Opener, Garage Faces Front
- Attached garage spaces: 3
Features
- Patio & porch: Deck, Patio, Covered
- Spa features: Bath
- Fencing: Metal
Lot
- Size: 0.33 Acres
- Features: Cul-De-Sac, Sprinkler-In Ground, Many Trees
Details
- Parcel number: 43920112200000000
Construction
Type & style
- Home type: SingleFamily
- Architectural style: Traditional
- Property subtype: Single Family Residence
Materials
- Stone Trim, Stucco & Frame, Wood Siding
- Roof: Composition
Condition
- Year built: 1992
Utilities & green energy
- Sewer: Public Sewer
- Water: Public
Community & HOA
Community
- Security: Security System, Smoke Detector(s)
- Subdivision: Lakewood
HOA
- Has HOA: Yes
- Amenities included: Boat Dock, Clubhouse, Community Center, Golf Course, Party Room, Pickleball Court(s), Play Area, Pool, Tennis Court(s), Trail(s)
- HOA fee: $202 monthly
- HOA name: LPOA
Location
- Region: Lees Summit
Financial & listing details
- Price per square foot: $153/sqft
- Tax assessed value: $519,980
- Annual tax amount: $7,184
- Date on market: 8/7/2026
- Listing terms: Cash,Conventional,FHA,VA Loan
- Ownership: Private
- Road surface type: Paved
Estimated market value
Not available
Estimated sales range
Not available
Not available
Price history
| Date | Event | Price |
|---|---|---|
| 8/8/2026 | Pending sale | $650,000$153/sqft |
Source:  Heartland MLS as distributed by MLS GRID #2634981 Report a problem Heartland MLS as distributed by MLS GRID #2634981 Report a problem | ||
| 8/7/2026 | Price change | $650,000-7%$153/sqft |
Source: Heartland MLS as distributed by MLS GRID #2634981 Report a problem | ||
| 11/7/2025 | Listed for sale | $699,000+30.7%$164/sqft |
Source: Heartland MLS as distributed by MLS GRID #2584854 Report a problem | ||
| 8/23/2024 | Sold | -- |
Source: Heartland MLS as distributed by MLS GRID #2496199 Report a problem | ||
| 7/15/2024 | Pending sale | $535,000$126/sqft |
Source: Heartland MLS as distributed by MLS GRID #2496199 Report a problem | ||
| 7/10/2024 | Listed for sale | $535,000+33.8%$126/sqft |
Source: Heartland MLS as distributed by MLS GRID #2496199 Report a problem | ||
| 12/19/2019 | Sold | -- |
Source: Heartland MLS as distributed by MLS GRID #2192058 Report a problem | ||
| 10/4/2019 | Listed for sale | $400,000$94/sqft |
Source: Keller Williams Realty Partner #2192058 Report a problem | ||
| 7/15/1999 | Sold | -- |
Source: Agent Provided Report a problem | ||
Public tax history
| Year | Property taxes | Tax assessment |
|---|---|---|
| 2025 | $7,183 +15.8% | $98,796 +15% |
| 2024 | $6,203 +0.7% | $85,911 |
| 2023 | $6,158 +1.1% | $85,911 +13.9% |
| 2022 | $6,089 -2% | $75,430 |
| 2021 | $6,215 -0.2% | $75,430 +0.8% |
| 2020 | $6,227 +2.8% | $74,838 |
| 2019 | $6,057 | $74,838 +14.9% |
| 2018 | $6,057 +4% | $65,133 |
| 2017 | $5,825 +5.2% | $65,133 +3.3% |
| 2016 | $5,537 +2.3% | $63,023 +4% |
| 2014 | $5,414 +0.1% | $60,627 |
| 2013 | $5,410 -0.2% | $60,627 |
| 2012 | $5,420 +0.4% | $60,627 |
| 2011 | $5,398 +1.8% | $60,627 |
| 2010 | $5,301 -0.8% | $60,627 |
| 2009 | $5,341 +0.4% | $60,627 -2% |
| 2008 | $5,320 +13.3% | $61,864 |
| 2007 | $4,696 +0.1% | $61,864 +15% |
| 2006 | $4,693 +3.1% | $53,795 |
| 2005 | $4,554 +6.8% | $53,795 +6% |
| 2004 | $4,265 +5.3% | $50,751 |
| 2003 | $4,052 +3% | $50,751 +8% |
| 2002 | $3,934 +0.1% | $46,990 |
| 2001 | $3,931 | $46,990 |
Find assessor info on the county website
Monthly payment
Est. payment
Payment breakdown
Explore the cost of this home by adjusting the details. Changes won't be saved.Climate risks
Neighborhood: 64064
Nearby schools
Schools provided by the listing agent
- Elementary: Hazel Grove
- Middle: Bernard Campbell
- High: Lee's Summit North
Source: Heartland MLS as distributed by MLS GRID. This data may not be complete. We recommend contacting the local school district to confirm school assignments for this home.
- $504,9005 bd4 ba3.5k sqft3504 NW Primrose Ln, Lees Summit, MO 64064Off Market
- $530,6004 bd4 ba3.7k sqft3500 NW Primrose Ln, Lees Summit, MO 64064Off Market
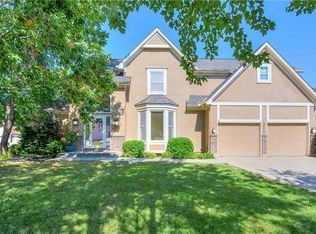
- $528,0004 bd3 ba3.1k sqft328 NW Bradford St, Lees Summit, MO 64064Off Market
- $464,8004 bd4 ba3.2k sqft3508 NW Primrose Ln, Lees Summit, MO 64064Off Market

Similar homes
- $680,0005 bd5 ba4.7k sqft713 NE Plumbrook Pl, Lees Summit, MO 64064For Sale
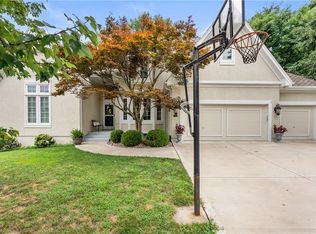 MLS ID #2627753, Linda Mueller, ReeceNichols - Lees Summit. Heartland MLS as distributed by MLS GRID
 - $620,0005 bd5 ba4.7k sqft1441 NE Daltons Ridge Dr, Lees Summit, MO 64064For Sale
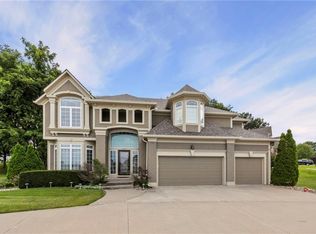 MLS ID #2633729, Nelson Home Group, Keller Williams KC North. Heartland MLS as distributed by MLS GRID
 - $575,0004 bd5 ba4.5k sqft212 NE Hidden Ridge Ln, Lees Summit, MO 64064For Sale
 MLS ID #2624047, Julie Henke, ReeceNichols - Lees Summit. Heartland MLS as distributed by MLS GRID
 - $649,9005 bd5 ba3.6k sqft104 SW Shores Dr, Blue Springs, MO 64064For Sale
 MLS ID #2627932, Ask Cathy Team, Keller Williams Platinum Prtnr. Heartland MLS as distributed by MLS GRID
 - $595,0004 bd3 ba3.4k sqft10908 S Outer Belt Rd, Lone Jack, MO 64070For Sale
 MLS ID #103959, Jenna L Pearce, Grit Real Estate LLC. WCAR MO
