SPACE TO LIVE. FLEXIBILITY TO GROW. A LOCATION YOU'LL LOVE. Welcome to Hawthorn Ridge, where this beautifully appointed 5-bedroom, 4-bath home offers 2,823 finished square feet, a 3-car garage, main-level guest suite, covered outdoor living and an already-framed walkout lower level ready for what's next.
Step inside the dramatic two-story foyer to warm wood floors and an open great room with gas fireplace and built-ins. The kitchen was made for gathering, featuring quartz countertops, an oversized island, stainless appliances, gas cooktop with commercial-style hood, chevron backsplash, built-in microwave and convection oven, coffee station and walk-in pantry.
One of the home's most valuable features is its main-level bedroom with adjacent full bath—ideal for guests, multigenerational living or a dedicated home office.
Outside, the covered deck overlooks a wrought-iron fenced backyard and adjoining greenspace, creating a peaceful backdrop for morning coffee, playtime and evenings with friends.
Upstairs, the spacious owner's retreat features a spa-inspired bath with freestanding soaking tub, dual-head tiled shower, double vanity and walk-in closet. Three additional bedrooms include a private ensuite plus two sharing a Hollywood bath.
And there's more ahead. The framed daylight walkout lower level is already stubbed for a bath and offers incredible potential for a rec room, theater, gym, additional bedroom or entertaining space.
Hawthorn Ridge residents enjoy a pool, clubhouse, playground and neighborhood amenities, all near Lee's Summit schools, shopping, dining, golf, Longview Lake, James A. Reed Memorial Wildlife Area and vibrant Downtown Lee's Summit.
Beautifully finished, wonderfully flexible and designed with room for life to evolve—come experience everything 3008 SW Arboridge has to offer.
Active
Price cut: $20K (10/12)
$599,999
3008 SW Arboridge Dr, Lees Summit, MO 64082
5beds
2,823sqft
Single Family Residence
Built in 2020
9,358 Square Feet Lot
$-- Zestimate®
$213/sqft
$69/mo HOA
What's special
Coffee stationQuartz countertopsMain-level guest suiteCovered outdoor livingDramatic two-story foyerWalk-in pantryOversized island
- 48 days
- 1,331
- 64
Zillow last checked:
Listing updated:
Listed by:
Billie Bauer 913-484-3009,
Keller Williams Realty Partners Inc.,
Ryann Hemphill 913-238-1402,
Keller Williams Realty Partners Inc.
Source: Heartland MLS as distributed by MLS GRID,MLS#: 2639120
Facts & features
Interior
Bedrooms & bathrooms
- Bedrooms: 5
- Bathrooms: 4
- Full bathrooms: 4
Primary bedroom
- Features: Carpet, Ceiling Fan(s), Walk-In Closet(s)
- Level: Second
- Dimensions: 18 x 14
Bedroom 2
- Features: Carpet, Ceiling Fan(s)
- Level: First
- Dimensions: 13 x 12
Bedroom 3
- Features: Carpet, Ceiling Fan(s)
- Level: Second
- Dimensions: 12 x 11
Bedroom 4
- Features: Carpet, Ceiling Fan(s), Walk-In Closet(s)
- Level: Second
- Dimensions: 13 x 11
Bedroom 5
- Features: Carpet, Ceiling Fan(s), Walk-In Closet(s)
- Level: Second
- Dimensions: 13 x 11
Primary bathroom
- Features: Ceramic Tiles, Double Vanity, Separate Shower And Tub
- Level: Second
- Dimensions: 14 x 11
Bathroom 2
- Features: Ceramic Tiles, Granite Counters
- Level: First
Bathroom 3
- Features: Ceiling Fan(s), Ceramic Tiles, Shower Over Tub
- Level: Second
Bathroom 4
- Features: Ceramic Tiles, Double Vanity, Shower Over Tub
- Level: Second
Breakfast room
- Features: Wood Floor
- Level: First
- Dimensions: 15 x 11
Dining room
- Features: Wood Floor
- Level: First
- Dimensions: 14 x 12
Great room
- Features: Fireplace, Wood Floor
- Level: First
- Dimensions: 17 x 17
Kitchen
- Features: Kitchen Island
- Level: First
- Dimensions: 20 x 12
Laundry
- Features: Built-in Features, Ceramic Tiles
- Level: Second
Heating
- Forced Air
Cooling
- Electric
Appliances
- Included: Cooktop, Dishwasher, Disposal, Exhaust Fan, Humidifier, Microwave, Built-In Oven, Stainless Steel Appliance(s)
- Laundry: Bedroom Level, Laundry Room
Features
- Ceiling Fan(s), Custom Cabinets, Kitchen Island, Pantry, Smart Thermostat, Vaulted Ceiling(s), Walk-In Closet(s)
- Flooring: Carpet, Tile, Wood
- Basement: Daylight,Unfinished,Bath/Stubbed,Sump Pump,Walk-Out Access
- Number of fireplaces: 1
- Fireplace features: Gas, Great Room
Interior area
- Total structure area: 2,823
- Total interior livable area: 2,823 sqft
- Finished area above ground: 2,823
- Finished area below ground: 0
Video & virtual tour
Property
Parking
- Total spaces: 3
- Parking features: Attached, Garage Faces Front
- Attached garage spaces: 3
Features
- Patio & porch: Deck- Covered, Patio, Porch
- Fencing: Metal
Lot
- Size: 9,358 Square Feet
- Dimensions: 72 x 130
- Features: Adjoin Greenspace, City Lot, Sprinkler-In Ground
Details
- Parcel number: 69620031900000000
- Other equipment: Back Flow Device
Construction
Type & style
- Home type: SingleFamily
- Architectural style: Traditional
- Property subtype: Single Family Residence
Materials
- Lap Siding, Wood Siding
- Roof: Composition,Metal
Condition
- Year built: 2020
Details
- Builder model: Charleston
- Builder name: Summit Homes
Utilities & green energy
- Sewer: Public Sewer
- Water: Public
Green energy
- Green verification: ENERGY STAR Certified Homes
- Energy efficient items: Appliances, Insulation, Lighting, Doors, Thermostat, Water Heater, Windows
- Water conservation: Low-Flow Fixtures
Community & HOA
Community
- Security: Security System, Smoke Detector(s)
- Subdivision: Hawthorn Ridge
HOA
- Has HOA: Yes
- Amenities included: Clubhouse, Play Area, Pool
- Services included: Curbside Recycle, Trash
- HOA fee: $825 annually
Location
- Region: Lees Summit
Financial & listing details
- Price per square foot: $213/sqft
- Tax assessed value: $630,830
- Annual tax amount: $8,714
- Date on market: 8/27/2026
- Listing terms: Cash,Conventional,FHA,VA Loan
- Ownership: Private
- Road surface type: Paved
Estimated market value
Not available
Estimated sales range
Not available
Not available
Price history
| Date | Event | Price |
|---|---|---|
| 10/12/2026 | Price change | $599,999-3.2%$213/sqft |
Source:  Heartland MLS as distributed by MLS GRID #2639120 Report a problem Heartland MLS as distributed by MLS GRID #2639120 Report a problem | ||
| 9/23/2026 | Price change | $619,999-0.8%$220/sqft |
Source: Heartland MLS as distributed by MLS GRID #2639120 Report a problem | ||
| 8/27/2026 | Price change | $625,000-1.6%$221/sqft |
Source: Heartland MLS as distributed by MLS GRID #2639120 Report a problem | ||
| 7/26/2026 | Price change | $635,000-2.3%$225/sqft |
Source: Heartland MLS as distributed by MLS GRID #2626722 Report a problem | ||
| 7/16/2026 | Listed for sale | $650,000+36.8%$230/sqft |
Source: Heartland MLS as distributed by MLS GRID #2626722 Report a problem | ||
| 4/29/2021 | Sold | -- |
Source: Heartland MLS as distributed by MLS GRID #2233941 Report a problem | ||
| 7/31/2020 | Pending sale | $475,150$168/sqft |
Source: ReeceNichols - Lees Summit #2233941 Report a problem | ||
| 7/31/2020 | Listed for sale | $475,150$168/sqft |
Source: ReeceNichols - Lees Summit #2233941 Report a problem | ||
| 7/31/2020 | Pending sale | $475,150$168/sqft |
Source: Heartland MLS as distributed by MLS GRID #2233941 Report a problem | ||
Public tax history
| Year | Property taxes | Tax assessment |
|---|---|---|
| 2025 | $8,714 +2.2% | $119,858 +1.5% |
| 2024 | $8,526 +0.7% | $118,085 |
| 2023 | $8,465 +15.7% | $118,085 +30.3% |
| 2022 | $7,316 +1039.8% | $90,630 +1063.4% |
| 2021 | $642 +1.2% | $7,790 +2.2% |
| 2020 | $634 | $7,619 |
| 2019 | -- | $7,619 |
Find assessor info on the county website
Monthly payment
Est. payment
Payment breakdown
Explore the cost of this home by adjusting the details. Changes won't be saved.Climate risks
Neighborhood: 64082
Nearby schools
Schools provided by the listing agent
- Elementary: Hawthorn Hills
- Middle: Summit Lakes
- High: Lee's Summit West
Source: Heartland MLS as distributed by MLS GRID. This data may not be complete. We recommend contacting the local school district to confirm school assignments for this home.
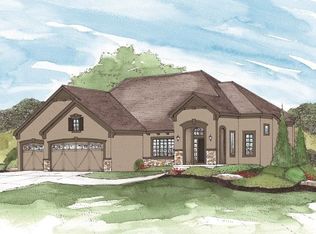
- $651,9004 bd3 ba3.4k sqft3004 SW Arboridge Dr, Lees Summit, MO 64082Off Market
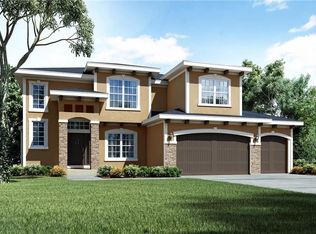
- $611,7005 bd4 ba2.8k sqft3012 SW Arboridge Dr, Lees Summit, MO 64082Off Market
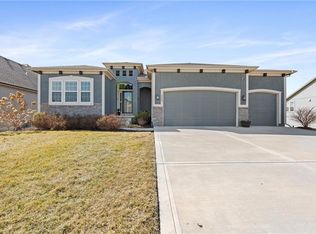
- $--4 bd3 ba2.9k sqft3000 SW Arboridge Dr, Lees Summit, MO 64082Sold
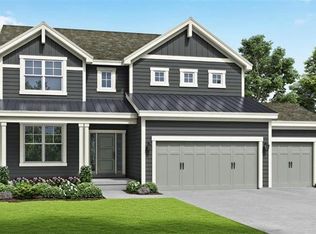
- $593,7005 bd3 ba2.5k sqft3016 SW Arbor Tree Dr, Lees Summit, MO 64082Off Market
Similar homes
- $570,0005 bd5 ba3k sqft2333 SW Old Port Rd, Lees Summit, MO 64082For Sale
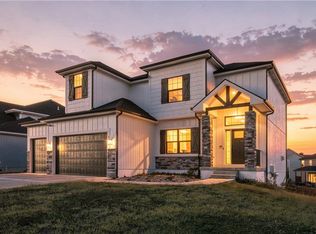 MLS ID #2639688, Brigitte Benyei, Coldwell Banker Uplife Realty. Heartland MLS as distributed by MLS GRID
 - $565,0005 bd5 ba3.6k sqft2808 SW Arthur Dr, Lees Summit, MO 64082For Sale
 MLS ID #2642479, Rebecca Green, Real Broker, LLC. Heartland MLS as distributed by MLS GRID
 - $559,0004 bd3 ba3.2k sqft829 SW Haverford Rd, Lees Summit, MO 64081For Sale
 MLS ID #2645728, Saundra Hendricks, RE/MAX Premier Properties. Heartland MLS as distributed by MLS GRID
 - $658,9504 bd3 ba2.6k sqft2303 SW Serena Pl, Lees Summit, MO 64082New Construction
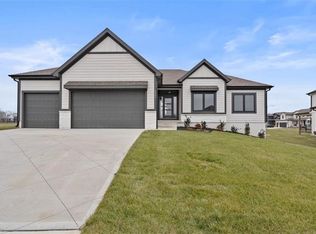 MLS ID #2594502, Kristin Stark, ReeceNichols Shewmaker. Heartland MLS as distributed by MLS GRID
