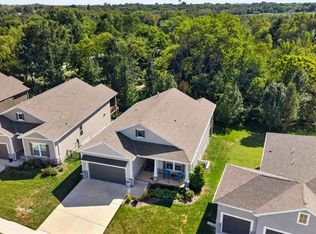
True ranch living in a welcoming 55+ community! This thoughtfully designed home offers 3 bedrooms and 2 full baths on the main level, combining comfort, convenience, and easy everyday living.
A warm and inviting entry welcomes you with beautiful hardwood floors and leads into the spacious kitchen featuring custom cabinetry, a granite island, and walk-in pantry. The kitchen opens to a covered east-facing patio—the perfect spot to enjoy beautiful morning sunrises, morning coffee, or a quiet evening outdoors.
The spacious primary suite features a double vanity, walk-in shower, and generous walk-in closet. The finished lower level adds even more living space with a large family room, 4th bedroom, full bath, and abundant storage.
Comfortable, functional, and beautifully maintained—all in a desirable 55+ community!
Active
$505,000
2003 Creek View Ln, Raymore, MO 64083
4beds
2,948sqft
Single Family Residence
Built in 2016
7,536 Square Feet Lot
$-- Zestimate®
$171/sqft
$128/mo HOA
What's special
- 32 days
- 711
- 54
Zillow last checked:
Listing updated:
Listed by:
Twyla Rist 913-269-0929,
Compass Realty Group,
Access KC Group 913-787-4120,
Compass Realty Group
Source: Heartland MLS as distributed by MLS GRID,MLS#: 2638319
Facts & features
Interior
Bedrooms & bathrooms
- Bedrooms: 4
- Bathrooms: 3
- Full bathrooms: 3
Primary bedroom
- Features: Carpet, Ceiling Fan(s), Walk-In Closet(s)
- Level: First
- Area: 208 Square Feet
- Dimensions: 16 x 13
Bedroom 2
- Features: Carpet
- Level: First
- Area: 121 Square Feet
- Dimensions: 11 x 11
Bedroom 3
- Level: First
- Area: 121 Square Feet
- Dimensions: 11 x 11
Bedroom 4
- Features: Carpet, Walk-In Closet(s)
- Level: Basement
Primary bathroom
- Features: Ceramic Tiles, Double Vanity, Separate Shower And Tub
- Level: First
- Area: 130 Square Feet
- Dimensions: 13 x 10
Bathroom 1
- Features: Ceramic Tiles, Shower Over Tub
- Level: First
- Area: 45 Square Feet
- Dimensions: 9 x 5
Breakfast room
- Level: First
- Area: 132 Square Feet
- Dimensions: 12 x 11
Family room
- Features: Carpet
- Level: Basement
Great room
- Features: Ceiling Fan(s), Fireplace
- Level: First
- Area: 256 Square Feet
- Dimensions: 16 x 16
Kitchen
- Features: Granite Counters
- Level: First
- Area: 132 Square Feet
- Dimensions: 12 x 11
Laundry
- Features: Ceramic Tiles
- Level: First
Heating
- Forced Air
Cooling
- Electric
Appliances
- Included: Dishwasher, Disposal, Humidifier, Microwave, Refrigerator, Electric Range, Stainless Steel Appliance(s)
- Laundry: Laundry Room, Main Level
Features
- Ceiling Fan(s), Custom Cabinets, Kitchen Island, Pantry, Stained Cabinets, Walk-In Closet(s)
- Flooring: Carpet, Tile, Wood
- Windows: Thermal Windows
- Basement: Concrete,Finished,Full,Sump Pump
- Number of fireplaces: 1
- Fireplace features: Gas, Great Room
Interior area
- Total structure area: 2,948
- Total interior livable area: 2,948 sqft
- Finished area above ground: 1,698
- Finished area below ground: 1,250
Property
Parking
- Total spaces: 3
- Parking features: Attached, Garage Faces Front
- Attached garage spaces: 3
Features
- Patio & porch: Covered, Porch
- Exterior features: Sat Dish Allowed
Lot
- Size: 7,536 Square Feet
- Features: Adjoin Greenspace, City Lot, Sprinkler-In Ground
Details
- Parcel number: 2237669
Construction
Type & style
- Home type: SingleFamily
- Architectural style: Traditional
- Property subtype: Single Family Residence
Materials
- Stucco, Wood Siding
- Roof: Composition
Condition
- Year built: 2016
Details
- Builder model: Somerset
Utilities & green energy
- Sewer: Public Sewer
- Water: Public
Community & HOA
Community
- Security: Smoke Detector(s)
- Senior community: Yes
- Subdivision: Alexander Creek
HOA
- Has HOA: Yes
- Amenities included: Trail(s)
- Services included: Maintenance Grounds, Snow Removal
- HOA fee: $385 quarterly
Location
- Region: Raymore
Financial & listing details
- Price per square foot: $171/sqft
- Tax assessed value: $353,800
- Annual tax amount: $4,868
- Date on market: 9/3/2026
- Listing terms: Cash,Conventional,FHA,VA Loan
- Ownership: Estate/Trust
Estimated market value
Not available
Estimated sales range
Not available
Not available
Price history
| Date | Event | Price |
|---|---|---|
| 9/3/2026 | Listed for sale | $505,000$171/sqft |
Source:  Heartland MLS as distributed by MLS GRID #2638319 Report a problem Heartland MLS as distributed by MLS GRID #2638319 Report a problem | ||
| 10/25/2016 | Sold | -- |
Source: Agent Provided Report a problem | ||
Public tax history
| Year | Property taxes | Tax assessment |
|---|---|---|
| 2025 | $4,868 +0% | $67,230 +12.4% |
| 2024 | $4,866 +0.1% | $59,790 |
| 2023 | $4,859 +12.5% | $59,790 +13.3% |
| 2022 | $4,318 0% | $52,780 |
| 2021 | $4,319 | $52,780 +5.1% |
| 2020 | -- | $50,230 |
| 2019 | -- | $50,230 +12.3% |
| 2018 | $3,723 | $44,710 |
| 2017 | $3,723 +25700.8% | $44,710 +24738.9% |
| 2016 | $14 | $180 |
| 2015 | $14 -0.1% | $180 |
| 2014 | $14 | $180 |
| 2013 | $14 | $180 |
| 2011 | -- | $180 |
| 2010 | -- | $180 |
| 2009 | -- | $180 |
Find assessor info on the county website
Monthly payment
Est. payment
Payment breakdown
Explore the cost of this home by adjusting the details. Changes won't be saved.Climate risks
Neighborhood: 64083
Similar homes
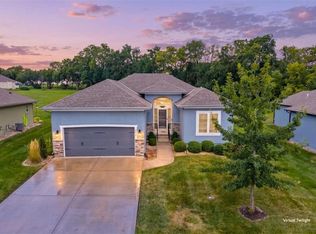
- $510,0005 bd5 ba3.1k sqft114 S Eastglen Dr, Raymore, MO 64083For Sale
 MLS ID #2645054, Tara Powell, Banks Real Estate LLC. Heartland MLS as distributed by MLS GRID
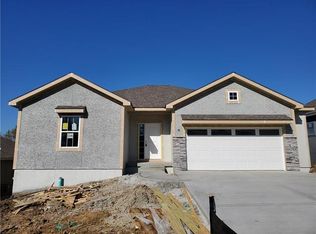
 - $530,0004 bd3 ba2.6k sqft1169 SW Whitby Dr, Lees Summit, MO 64083For Sale
 MLS ID #2642389, Kurt Roberts, ReeceNichols - Lees Summit. Heartland MLS as distributed by MLS GRID
 - $435,0004 bd3 ba2.3k sqft1904 Red Bud Ct, Raymore, MO 64083For Sale
 MLS ID #2633663, Berenice Zarco, RE/MAX Heritage. Heartland MLS as distributed by MLS GRID
 - $554,9004 bd3 ba2.9k sqft1122 SW Cheshire Dr, Lees Summit, MO 64083For Sale
 MLS ID #2632843, Kristina Jo Stricklin, RE/MAX Heritage. Heartland MLS as distributed by MLS GRID
