This is the home you've been waiting for!
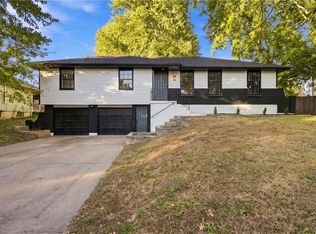
If you've been dreaming of peaceful, quiet living away from the hustle and bustle, with plenty of room to spread out, this beautiful home is sure to impress! Located in the desirable Kentucky View neighborhood, this spacious, well-constructed home offers over 3,000 finished square feet, 5 bedrooms, 3 full bathrooms, and multiple levels of comfortable living.
Situated on over half an acre, this stately home features a 3-car garage, a fully fenced backyard, and a private tree-lined backdrop. Tucked away at the end of a cul-de-sac, you'll enjoy a peaceful setting with the added bonus of a community swimming pool just down the street!
The finished basement level offers additional living space, including a 4th, 5th bedroom and bonus office—perfect for working from home, guests, or hobbies.
Even better, the home has been refreshed with new carpet and fresh paint throughout, plus a brand-new roof installed in September!
With its generous space, peaceful setting, private backyard, and desirable neighborhood amenities, this home offers the perfect combination of comfort, privacy, and convenience. Come see all this wonderful home has to offer!
Active
$529,000
16204 Bluegrass Ct, Belton, MO 64012
5beds
3,742sqft
Single Family Residence
Built in 2004
0.63 Acres Lot
$-- Zestimate®
$141/sqft
$42/mo HOA
What's special
Fully fenced backyardPrivate backyardGenerous spaceSpacious well-constructed homePrivate tree-lined backdrop
- 2 days
- 238
- 30
Likely to sell faster than
Zillow last checked:
Listing updated:
Listed by:
Sage Beauchamp 816-286-6652,
Platinum Realty LLC
Source: Heartland MLS as distributed by MLS GRID,MLS#: 2649592
Facts & features
Interior
Bedrooms & bathrooms
- Bedrooms: 5
- Bathrooms: 3
- Full bathrooms: 3
Primary bedroom
- Features: Carpet, Ceiling Fan(s)
- Level: First
- Area: 221 Square Feet
- Dimensions: 13 x 17
Bedroom 2
- Features: Carpet, Ceiling Fan(s)
- Level: First
- Area: 130 Square Feet
- Dimensions: 10 x 13
Bedroom 3
- Features: Carpet, Ceiling Fan(s)
- Level: First
- Area: 110 Square Feet
- Dimensions: 10 x 11
Bedroom 4
- Features: Built-in Features, Carpet, Walk-In Closet(s)
- Level: Basement
- Area: 169 Square Feet
- Dimensions: 13 x 13
Bedroom 5
- Level: Basement
Primary bathroom
- Features: Ceramic Tiles, Double Vanity, Separate Shower And Tub
- Level: First
- Area: 108 Square Feet
- Dimensions: 12 x 9
Bathroom 1
- Features: Ceramic Tiles, Shower Over Tub
- Level: First
- Area: 42 Square Feet
- Dimensions: 6 x 7
Bathroom 3
- Features: Shower Over Tub
- Level: Basement
- Area: 52 Square Feet
- Dimensions: 4 x 13
Dining room
- Features: All Carpet
- Level: First
- Area: 171 Square Feet
- Dimensions: 16 x 11
Family room
- Features: Wet Bar
- Level: Basement
- Area: 936 Square Feet
- Dimensions: 18 x 52
Kitchen
- Features: Indirect Lighting, Pantry
- Level: First
- Area: 198 Square Feet
- Dimensions: 18 x 11
Living room
- Level: First
- Area: 325 Square Feet
- Dimensions: 17 x 19
Heating
- Has Heating (Unspecified Type)
Cooling
- Electric
Appliances
- Included: Cooktop, Dishwasher, Disposal, Double Oven, Dryer, Microwave, Electric Range, Stainless Steel Appliance(s), Washer
- Laundry: Main Level
Features
- Ceiling Fan(s), Custom Cabinets, Pantry, Vaulted Ceiling(s), Walk-In Closet(s), Wet Bar
- Flooring: Wood
- Basement: Basement BR,Finished,Full,Sump Pump
- Number of fireplaces: 1
- Fireplace features: Gas Starter, Living Room
Interior area
- Total structure area: 3,742
- Total interior livable area: 3,742 sqft
- Finished area above ground: 1,942
- Finished area below ground: 1,800
Property
Parking
- Total spaces: 3
- Parking features: Attached, Garage Door Opener, Garage Faces Front
- Attached garage spaces: 3
Features
- Patio & porch: Deck
- Spa features: Bath
- Fencing: Wood
Lot
- Size: 0.63 Acres
- Features: City Limits, Cul-De-Sac
Details
- Parcel number: 2350650
Construction
Type & style
- Home type: SingleFamily
- Architectural style: Traditional
- Property subtype: Single Family Residence
Materials
- Frame, Stone Veneer
- Roof: Composition
Condition
- Year built: 2004
Utilities & green energy
- Sewer: Public Sewer
- Water: Public
Community & HOA
Community
- Subdivision: Kentucky View
HOA
- Has HOA: Yes
- Amenities included: Pool
- HOA fee: $500 annually
- HOA name: Kentucky Homeowners Association
Location
- Region: Belton
Financial & listing details
- Price per square foot: $141/sqft
- Tax assessed value: $349,250
- Annual tax amount: $5,447
- Date on market: 11/7/2026
- Listing terms: Cash,Conventional,FHA,VA Loan
- Ownership: Private
Estimated market value
Not available
Estimated sales range
Not available
Not available
Price history
| Date | Event | Price |
|---|---|---|
| 11/7/2026 | Listed for sale | $529,000+17.6%$141/sqft |
Source:  Heartland MLS as distributed by MLS GRID #2649592 Report a problem | ||
| 5/5/2023 | Sold | -- |
Source: Heartland MLS as distributed by MLS GRID #2428961 Report a problem | ||
| 4/11/2023 | Pending sale | $450,000$120/sqft |
Source: Heartland MLS as distributed by MLS GRID #2428961 Report a problem | ||
| 4/11/2023 | Contingent | $450,000$120/sqft |
Source: Heartland MLS as distributed by MLS GRID #2428961 Report a problem | ||
| 4/7/2023 | Listed for sale | $450,000+9.8%$120/sqft |
Source: Heartland MLS as distributed by MLS GRID #2428961 Report a problem | ||
| 7/21/2022 | Sold | -- |
Source: Heartland MLS as distributed by MLS GRID #2380693 Report a problem | ||
| 6/6/2022 | Pending sale | $410,000$110/sqft |
Source: Heartland MLS as distributed by MLS GRID #2380693 Report a problem | ||
| 5/26/2022 | Listed for sale | $410,000+11.1%$110/sqft |
Source: Heartland MLS as distributed by MLS GRID #2380693 Report a problem | ||
| 9/16/2020 | Sold | -- |
Source: Agent Provided Report a problem | ||
| 7/18/2020 | Pending sale | $369,000$99/sqft |
Source: Keller Williams Southland #2223872 Report a problem | ||
| 7/2/2020 | Price change | $369,000-2.6%$99/sqft |
Source: Keller Williams Southland #2223872 Report a problem | ||
| 6/4/2020 | Listed for sale | $379,000+28.5%$101/sqft |
Source: Keller Williams Southland #2223872 Report a problem | ||
| 10/7/2013 | Listing removed | $295,000$79/sqft |
Source: Owner Report a problem | ||
| 7/9/2013 | Listed for sale | $295,000$79/sqft |
Source: Owner Report a problem | ||
Public tax history
| Year | Property taxes | Tax assessment |
|---|---|---|
| 2025 | $5,447 +11.6% | $66,350 +12.5% |
| 2024 | $4,881 +0.2% | $58,990 |
| 2023 | $4,869 +13.4% | $58,990 +14.4% |
| 2022 | $4,294 | $51,570 |
| 2021 | $4,294 | $51,570 +2.5% |
| 2020 | -- | $50,330 |
| 2019 | -- | $50,330 +13% |
| 2018 | $3,621 | $44,540 |
| 2017 | $3,621 +4.6% | $44,540 +5.2% |
| 2016 | $3,463 | $42,330 |
| 2015 | $3,463 +2.3% | $42,330 +2.6% |
| 2014 | $3,384 | $41,240 |
| 2013 | $3,384 | $41,240 |
| 2011 | -- | $41,240 -0.9% |
| 2010 | -- | $41,600 |
| 2009 | -- | $41,600 |
Find assessor info on the county website
Monthly payment
Est. payment
Payment breakdown
Explore the cost of this home by adjusting the details. Changes won't be saved.Climate risks
Neighborhood: 64012
Nearby schools
Schools provided by the listing agent
- Elementary: Kentucky Trail
- Middle: Belton
- High: Belton
Source: Heartland MLS as distributed by MLS GRID. This data may not be complete. We recommend contacting the local school district to confirm school assignments for this home.


Similar homes
- $375,0003 bd3 ba3k sqft7218 Bryan Way, Belton, MO 64012For Sale
 MLS ID #2647500, Michele Harris, RE/MAX Elite, REALTORS. Heartland MLS as distributed by MLS GRID
- $525,0004 bd4 ba3.2k sqft1212 High Ridge Ct, Raymore, MO 64083For Sale
 MLS ID #2647841, Dinah Mitchell, ReeceNichols - Lees Summit. Heartland MLS as distributed by MLS GRID
- $550,0005 bd5 ba3.5k sqft1115 Metfield Ln, Raymore, MO 64083For Sale
 MLS ID #2647052, Damon Nichols, Parkway Real Estate LLC. Heartland MLS as distributed by MLS GRID
- $350,0004 bd2 ba3.1k sqft8006 E 163rd Ter, Belton, MO 64012For Sale
 MLS ID #2649322, Colton Leslie, EXP Realty LLC. Heartland MLS as distributed by MLS GRID
