Welcome to this stunning 4,000+ sq ft home, previously featured on HGTV's Bargain Mansions! Nestled in the highly sought-after Lakewood community, this exceptional 4-bedroom, 3.5-bathroom residence offers thoughtful design, high-end finishes, and everyday functionality across three beautifully appointed levels. The Main Floor features an extra-large family room with two built-in desk areas. A true chef's kitchen with 8-burner gas range, double oven, oversized island, custom coffee/appliance station, walk-in pantry, banquette nook w/bench seating and a fireplace make this extra-large space perfect for entertaining. A convenient powder room & main-floor laundry room complete this level. The Upper Level features an enormous primary suite w/ fireplace and seating area. The spa-inspired bathroom showcases a double vanity, soaking tub, an oversized walk-in shower and a large walk-in closet with convenient laundry area. Three additional bedrooms and a full bathroom complete the upper floor. The Lower Level is designed for entertaining - featuring a well-appointed wet bar, spacious recreation room with pool table and sauna, and a versatile bonus room with walk-in closet & full bathroom — perfect as an office, gym, or guest suite. A third laundry room adds convenience. Step Outside to a large lot featuring an expansive deck, fully equipped outdoor kitchen & bar, and a curtained gazebo for alfresco entertaining — your private backyard retreat awaits! BRAND NEW HVAC will keep you cool in the summer and warm in the winter! Lakewood amenities include boating, pickleball, trails, pools, playgrounds and more. With award-winning schools & easy access to shopping, dining, and highways — this home truly has it all! HOA dues, taxes, room sizes and square footage is reliable but not guaranteed. Buyer/Buyer's Agent to verify. Don't miss this gem of a home!
Active
Price cut: $10K (9/17)
$548,000
3617 NW Blue Jacket Dr, Lees Summit, MO 64064
4beds
4,088sqft
Single Family Residence
Built in 1978
0.4 Acres Lot
$542,000 Zestimate®
$134/sqft
$195/mo HOA
What's special
- 51 days
- 1,181
- 98
Likely to sell faster than
Zillow last checked:
Listing updated:
Listed by:
Kate Dextraze 913-515-1630,
ReeceNichols -The Village
Source: Heartland MLS as distributed by MLS GRID,MLS#: 2636085
Facts & features
Interior
Bedrooms & bathrooms
- Bedrooms: 4
- Bathrooms: 4
- Full bathrooms: 3
- 1/2 bathrooms: 1
Primary bedroom
- Features: Ceiling Fan(s), Fireplace, Separate Shower And Tub, Walk-In Closet(s)
- Level: Second
Bedroom 2
- Features: Carpet
- Level: Second
Bedroom 3
- Features: Carpet
- Level: Second
Bedroom 4
- Features: Carpet
- Level: Second
Primary bathroom
- Features: Ceramic Tiles, Double Vanity, Separate Shower And Tub, Walk-In Closet(s)
- Level: Second
Bathroom 2
- Features: Shower Over Tub
- Level: Second
Bathroom 3
- Features: Double Vanity, Shower Only
- Level: Lower
Bonus room
- Level: Lower
Family room
- Level: First
Half bath
- Level: First
Kitchen
- Features: Fireplace, Kitchen Island, Pantry
- Level: First
Recreation room
- Features: Sauna
- Level: Lower
Heating
- Natural Gas, Forced Air
Cooling
- Electric
Appliances
- Included: Cooktop, Dishwasher, Disposal, Double Oven, Exhaust Fan, Gas Range, Stainless Steel Appliance(s)
- Laundry: Bedroom Level, Off The Kitchen
Features
- Kitchen Island, Pantry, Sauna, Wet Bar
- Flooring: Carpet, Tile
- Windows: Thermal Windows
- Basement: Concrete,Finished,Full,Sump Pump
- Number of fireplaces: 2
- Fireplace features: Kitchen, Primary Bedroom
Interior area
- Total structure area: 4,088
- Total interior livable area: 4,088 sqft
- Finished area above ground: 2,855
- Finished area below ground: 1,233
Property
Parking
- Total spaces: 2
- Parking features: Attached, Garage Faces Side
- Attached garage spaces: 2
Features
- Patio & porch: Deck, Patio
- Exterior features: Outdoor Kitchen
- Fencing: Wood
Lot
- Size: 0.4 Acres
- Features: City Limits, Level
Details
- Parcel number: 43920060300000000
Construction
Type & style
- Home type: SingleFamily
- Architectural style: Traditional
- Property subtype: Single Family Residence
Materials
- Concrete, Frame
- Roof: Composition
Condition
- Year built: 1978
Utilities & green energy
- Sewer: Public Sewer
- Water: Public
Community & HOA
Community
- Subdivision: Lake Lee's Summit
HOA
- Has HOA: Yes
- Amenities included: Boat Dock, Clubhouse, Golf Course, Pickleball Court(s), Play Area, Pool, Tennis Court(s)
- HOA fee: $195 monthly
- HOA name: Lakewood Property Owners Assn
Location
- Region: Lees Summit
Financial & listing details
- Price per square foot: $134/sqft
- Tax assessed value: $390,130
- Annual tax amount: $5,389
- Date on market: 8/16/2026
- Listing terms: Cash,Conventional
- Exclusions: See Seller Disclosure
- Ownership: Private
Estimated market value
$542,000
$515,000 - $569,000
$3,796/mo
Price history
| Date | Event | Price |
|---|---|---|
| 9/17/2026 | Price change | $548,000-1.8%$134/sqft |
Source:  Heartland MLS as distributed by MLS GRID #2636085 Report a problem Heartland MLS as distributed by MLS GRID #2636085 Report a problem | ||
| 8/16/2026 | Listed for sale | $558,000+4.3%$136/sqft |
Source: Heartland MLS as distributed by MLS GRID #2636085 Report a problem | ||
| 3/12/2026 | Listing removed | $535,000$131/sqft |
Source:  ReeceNichols Real Estate #2602437 Report a problem ReeceNichols Real Estate #2602437 Report a problem | ||
| 3/7/2026 | Pending sale | $535,000$131/sqft |
Source: Heartland MLS as distributed by MLS GRID #2602437 Report a problem | ||
| 3/6/2026 | Listed for sale | $535,000+4.9%$131/sqft |
Source: Heartland MLS as distributed by MLS GRID #2602437 Report a problem | ||
| 10/7/2024 | Sold | -- |
Source: Heartland MLS as distributed by MLS GRID #2506366 Report a problem | ||
| 9/9/2024 | Pending sale | $510,000$125/sqft |
Source: Heartland MLS as distributed by MLS GRID #2506366 Report a problem | ||
| 8/30/2024 | Price change | $510,000-1%$125/sqft |
Source: Heartland MLS as distributed by MLS GRID #2506366 Report a problem | ||
| 8/23/2024 | Listed for sale | $515,000$126/sqft |
Source: Heartland MLS as distributed by MLS GRID #2506366 Report a problem | ||
| 8/23/2024 | Listing removed | -- |
Source: Heartland MLS as distributed by MLS GRID #2495942 Report a problem | ||
| 8/15/2024 | Price change | $515,000-1.9%$126/sqft |
Source: Heartland MLS as distributed by MLS GRID #2495942 Report a problem | ||
| 8/8/2024 | Listed for sale | $525,000$128/sqft |
Source: Heartland MLS as distributed by MLS GRID #2495942 Report a problem | ||
| 6/30/2024 | Contingent | $525,000$128/sqft |
Source: Heartland MLS as distributed by MLS GRID #2495942 Report a problem | ||
| 6/26/2024 | Listed for sale | $525,000+7.2%$128/sqft |
Source: Heartland MLS as distributed by MLS GRID #2495942 Report a problem | ||
| 8/10/2023 | Sold | -- |
Source: Heartland MLS as distributed by MLS GRID #2435851 Report a problem | ||
| 7/10/2023 | Pending sale | $489,900$120/sqft |
Source: Heartland MLS as distributed by MLS GRID #2435851 Report a problem | ||
| 6/19/2023 | Price change | $489,900-1.8%$120/sqft |
Source: Heartland MLS as distributed by MLS GRID #2435851 Report a problem | ||
| 5/18/2023 | Listed for sale | $499,000-7.6%$122/sqft |
Source: Heartland MLS as distributed by MLS GRID #2435851 Report a problem | ||
| 8/26/2022 | Listing removed | -- |
Source: ReeceNichols Real Estate Report a problem | ||
| 7/7/2022 | Price change | $540,000-3.6%$132/sqft |
Source: Heartland MLS as distributed by MLS GRID #2383931 Report a problem | ||
| 6/21/2022 | Price change | $560,000-2.6%$137/sqft |
Source: Heartland MLS as distributed by MLS GRID #2383931 Report a problem | ||
| 6/5/2022 | Listed for sale | $575,000$141/sqft |
Source: Heartland MLS as distributed by MLS GRID #2383931 Report a problem | ||
| 5/31/2022 | Pending sale | $575,000$141/sqft |
Source: Heartland MLS as distributed by MLS GRID #2383931 Report a problem | ||
| 5/25/2022 | Listed for sale | $575,000$141/sqft |
Source: Heartland MLS as distributed by MLS GRID #2383931 Report a problem | ||
| 5/24/2022 | Listing removed | -- |
Source: Heartland MLS as distributed by MLS GRID #2382963 Report a problem | ||
| 5/20/2022 | Listed for sale | $575,000$141/sqft |
Source: Heartland MLS as distributed by MLS GRID #2382963 Report a problem | ||
| 8/14/2017 | Sold | -- |
Source: Heartland MLS as distributed by MLS GRID #2040507 Report a problem | ||
Public tax history
| Year | Property taxes | Tax assessment |
|---|---|---|
| 2025 | $5,389 -8.4% | $74,125 -9% |
| 2024 | $5,883 +0.7% | $81,478 |
| 2023 | $5,841 +29.1% | $81,478 +45.4% |
| 2022 | $4,525 -2% | $56,051 |
| 2021 | $4,618 +8.9% | $56,051 +9.9% |
| 2020 | $4,243 +2.8% | $50,988 |
| 2019 | $4,127 | $50,988 +14.9% |
| 2018 | $4,127 +4% | $44,376 |
| 2017 | $3,969 +7.6% | $44,376 +5.7% |
| 2016 | $3,689 +1.1% | $41,990 +2.8% |
| 2014 | $3,648 -9% | $40,850 |
| 2013 | $4,008 -0.2% | $40,850 -9.1% |
| 2012 | $4,016 +0.4% | $44,918 |
| 2011 | $3,999 +1.8% | $44,918 |
| 2010 | $3,927 -0.8% | $44,918 |
| 2009 | $3,957 +0.4% | $44,918 -2% |
| 2008 | $3,942 +5.4% | $45,835 |
| 2007 | $3,740 +0.1% | $45,835 +7% |
| 2006 | $3,737 +5% | $42,837 |
| 2005 | $3,559 +6.8% | $42,837 +8% |
| 2004 | $3,333 +6.2% | $39,664 |
| 2003 | $3,138 +3% | $39,664 +9% |
| 2002 | $3,047 +0.1% | $36,389 |
| 2001 | $3,043 | $36,389 |
Find assessor info on the county website
Monthly payment
Est. payment
Payment breakdown
Explore the cost of this home by adjusting the details. Changes won't be saved.Climate risks
Neighborhood: 64064
Nearby schools
Schools provided by the listing agent
- Elementary: Hazel Grove
- Middle: Bernard Campbell
- High: Lee's Summit North
Source: Heartland MLS as distributed by MLS GRID. This data may not be complete. We recommend contacting the local school district to confirm school assignments for this home.
- $446,8004 bd4 ba3.5k sqft3623 NW Blue Jacket Dr, Lees Summit, MO 64064Off Market

- $439,7994 bd3 ba2.7k sqft3613 NW Blue Jacket Dr, Lees Summit, MO 64064For Sale
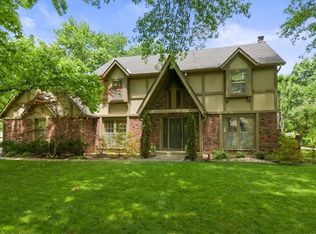
- $466,1003 bd2 ba1.8k sqft3616 NW Blue Jacket Dr, Lees Summit, MO 64064Off Market
- $458,3003 bd3 ba2.1k sqft3614 NW Blue Jacket Dr, Lees Summit, MO 64064Off Market
Similar homes
- $539,0004 bd4 ba3.8k sqft608 NE Ashmont Pl, Lees Summit, MO 64064For Sale
 MLS ID #2633514, Johnnie Bembry III, Platinum Realty LLC. Heartland MLS as distributed by MLS GRID
 - $575,0004 bd5 ba4.5k sqft212 NE Hidden Ridge Ln, Lees Summit, MO 64064For Sale
 MLS ID #2624047, Julie Henke, ReeceNichols - Lees Summit. Heartland MLS as distributed by MLS GRID
 - $434,1005 bd3 ba2.8k sqft4524 NW Bramble Trl, Lees Summit, MO 64064For Sale
 MLS ID #2634494, Aaron Potter, EXP Realty LLC. Heartland MLS as distributed by MLS GRID
 - $480,0004 bd4 ba3.7k sqft713 NW Eagle Ridge Cir, Lees Summit, MO 64081For Sale
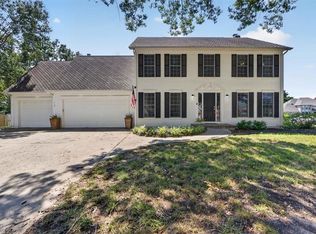 MLS ID #2645201, Brittney Saettone, RE/MAX Elite, REALTORS. Heartland MLS as distributed by MLS GRID
