Welcome to easy, elegant living in one of Lee's Summit's most convenient locations. This 4 bedroom, 4 bathroom brick ranch home sits on a peaceful, tree-lined oversized lot just over a quarter acre, with a spacious, newly fenced backyard offering privacy and room to enjoy.
Single-level living at its best, with thoughtful updates and bonus spaces throughout. The heart of the home is a bright kitchen with beautiful Quartz countertops throughout, a spacious island/bar and gorgeous new built-in pantry shelving that makes organization effortless.
The walkout basement brings in incredible natural light and extends your living space. The lower level bedroom offers a private primary ensuite feel, complete with its own huge walk-in closet space and attached bathroom and soaking tub — ideal for guests, multi-generational living, or a luxurious private retreat. You'll also love the bonus office space for working from home.
Step into the sunroom and fall in love — it overlooks the spacious fenced backyard and is perfect for morning coffee or evening relaxing.
Close to highly-rated Lee's Summit schools, shopping, dining, and all the everyday conveniences you could want, while still feeling peaceful and private. This is a home with character, updates, and space in all the right places.
Active
$414,900
211 SE Noeleen Ln, Lees Summit, MO 64063
4beds
2,872sqft
Single Family Residence
Built in 1972
0.26 Acres Lot
$-- Zestimate®
$144/sqft
$-- HOA
What's special
Single-level livingHuge walk-in closet space
- 8 days
- 707
- 52
Likely to sell faster than
Zillow last checked:
Listing updated:
Listed by:
Christina McCord 816-616-5862,
EXP Realty LLC
Source: Heartland MLS as distributed by MLS GRID,MLS#: 2646731
Facts & features
Interior
Bedrooms & bathrooms
- Bedrooms: 4
- Bathrooms: 4
- Full bathrooms: 4
Primary bedroom
- Level: Upper
Bedroom 2
- Level: Upper
Bedroom 3
- Level: Upper
Bedroom 4
- Level: Lower
Heating
- Forced Air
Cooling
- Attic Fan, Electric
Appliances
- Included: Dishwasher, Disposal, Microwave, Electric Range
- Laundry: In Basement, Lower Level
Features
- Ceiling Fan(s), Kitchen Island, Walk-In Closet(s)
- Basement: Basement BR,Daylight,Finished,Interior Entry,Walk-Out Access
- Number of fireplaces: 3
- Fireplace features: Basement, Living Room, Other
Interior area
- Total structure area: 2,872
- Total interior livable area: 2,872 sqft
- Finished area above ground: 1,420
- Finished area below ground: 1,452
Property
Parking
- Total spaces: 2
- Parking features: Attached, Garage Faces Front
- Attached garage spaces: 2
Features
- Patio & porch: Deck, Patio
- Fencing: Privacy,Wood
Lot
- Size: 0.26 Acres
- Features: Corner Lot, Many Trees
Details
- Additional structures: Shed(s)
- Parcel number: 61130051000000000
Construction
Type & style
- Home type: SingleFamily
- Architectural style: Traditional
- Property subtype: Single Family Residence
Materials
- Brick/Mortar
- Roof: Composition
Condition
- Year built: 1972
Utilities & green energy
- Sewer: Public Sewer
- Water: Public
Community & HOA
Community
- Security: Smoke Detector(s)
- Subdivision: Noeleen Acres
HOA
- Has HOA: No
Location
- Region: Lees Summit
Financial & listing details
- Price per square foot: $144/sqft
- Tax assessed value: $265,280
- Annual tax amount: $3,665
- Date on market: 10/17/2026
- Listing terms: Cash,Conventional,FHA,VA Loan
- Ownership: Private
- Road surface type: Paved
Estimated market value
Not available
Estimated sales range
Not available
Not available
Price history
| Date | Event | Price |
|---|---|---|
| 10/17/2026 | Listed for sale | $414,900+10.6%$144/sqft |
Source:  Heartland MLS as distributed by MLS GRID #2646731 Report a problem | ||
| 3/4/2025 | Sold | -- |
Source: Heartland MLS as distributed by MLS GRID #2530135 Report a problem | ||
| 2/18/2025 | Pending sale | $375,000$131/sqft |
Source: Heartland MLS as distributed by MLS GRID #2530135 Report a problem | ||
| 2/8/2025 | Listed for sale | $375,000$131/sqft |
Source: Heartland MLS as distributed by MLS GRID #2530135 Report a problem | ||
Public tax history
| Year | Property taxes | Tax assessment |
|---|---|---|
| 2025 | $3,665 +9.3% | $50,404 +8.6% |
| 2024 | $3,352 +0.7% | $46,429 |
| 2023 | $3,328 +29.2% | $46,429 +45.5% |
| 2022 | $2,577 -2% | $31,920 |
| 2021 | $2,630 +3.9% | $31,920 +5% |
| 2020 | $2,530 +2.8% | $30,409 |
| 2019 | $2,461 | $30,409 +14.9% |
| 2018 | $2,461 +4% | $26,465 |
| 2017 | $2,367 +4.4% | $26,465 +2.6% |
| 2016 | $2,267 +4.8% | $25,802 +6.5% |
| 2014 | $2,164 +0.1% | $24,230 |
| 2013 | $2,162 -0.2% | $24,230 |
| 2012 | $2,166 +0.4% | $24,230 |
| 2011 | $2,157 +1.8% | $24,230 |
| 2010 | $2,119 -0.8% | $24,230 |
| 2009 | $2,135 +0.4% | $24,230 -2% |
| 2008 | $2,126 +0.5% | $24,724 |
| 2007 | $2,116 +0.1% | $24,724 +2% |
| 2006 | $2,115 +5% | $24,240 |
| 2005 | $2,014 +6.8% | $24,240 +8% |
| 2004 | $1,886 +5.2% | $22,444 |
| 2003 | $1,792 +3% | $22,444 +8% |
| 2002 | $1,740 +5.1% | $20,782 |
| 2001 | $1,656 | $20,782 |
Find assessor info on the county website
Monthly payment
Est. payment
Payment breakdown
Explore the cost of this home by adjusting the details. Changes won't be saved.Climate risks
Neighborhood: 64063

Similar homes
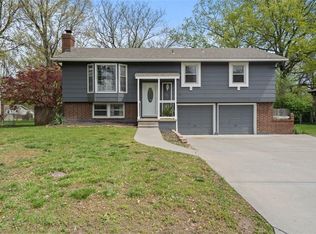
- $374,9505 bd3 ba1.7k sqft610 NE Magnolia St, Lees Summit, MO 64063For Sale
 MLS ID #2637591, Kelli Becks, Keller Williams Realty Partners Inc.. Heartland MLS as distributed by MLS GRID
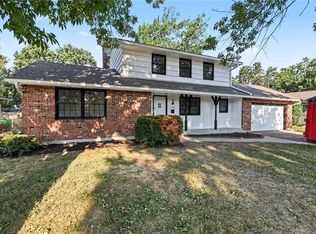
- $339,0003 bd3 ba1.6k sqft305 NE Sharon Dr, Lees Summit, MO 64063For Sale
 MLS ID #2641706, Mirsa Vela Leiva, 1st Class Real Estate KC. Heartland MLS as distributed by MLS GRID
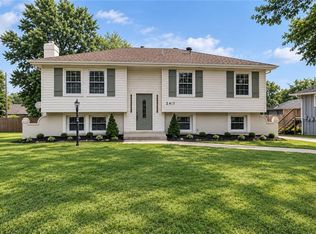
- $335,0003 bd3 ba1.5k sqft605 NE Ash St, Lees Summit, MO 64063For Sale
 MLS ID #2643383, Heather Thurston, ReeceNichols - Lees Summit. Heartland MLS as distributed by MLS GRID
- $369,0004 bd3 ba2.3k sqft1500 NE Bronze Dr, Lees Summit, MO 64086For Sale
 MLS ID #2643868, Joe Blackshere, 1st Class Real Estate KC. Heartland MLS as distributed by MLS GRID
