This one sits on Bronze, but after being tastefully remodeled, she's going for Gold! New garge doors and openers, all new flooring and fixtures, fresh interior and exterior paint, this one is move in ready! Classic shutters and a multi-level roofline define this single-family home at 1500 NE Bronze Dr. Set on a 0.26-acre lot shaded by mature trees, this residential property features a concrete driveway leading to an attached two-car garage. Constructed with wood and vinyl siding under a shingle roof, this structure offers a private entrance and a welcoming porch.
Inside the entry, vaulted ceilings soar over carpeted living spaces equipped with ceiling fans. The kitchen is outfitted with painted cabinets, wood flooring, a cooktop, dishwasher, electric oven, and range hood. A laundry closet contains built-in features and an electric dryer hookup, while the home's heating and cooling systems are supported by a sump pump. The primary suite includes a tray ceiling, ceiling fan, and carpeted floors, leading to a bathroom with tile flooring, a dual vanity, and a walk-in shower. A classic fireplace serves as a focal point in the lower living space, which features glass doors opening to the exterior.
Outdoor living is accommodated by a wooden deck and an expansive concrete patio overlooking a backyard enclosed by wood fencing. The yard also features a shed and a custom fire pit.
Active
Price cut: $6K (10/16)
$369,000
1500 NE Bronze Dr, Lees Summit, MO 64086
4beds
2,360sqft
Single Family Residence
Built in 1993
0.26 Acres Lot
$-- Zestimate®
$156/sqft
$-- HOA
What's special
Classic fireplaceWooden deckPrivate entranceWelcoming porchAttached two-car garagePainted cabinetsCarpeted living spaces
- 40 days
- 1,471
- 231
Likely to sell faster than
Zillow last checked:
Listing updated:
Listed by:
Joe Blackshere 913-484-4701,
1st Class Real Estate KC
Source: Heartland MLS as distributed by MLS GRID,MLS#: 2643868
Facts & features
Interior
Bedrooms & bathrooms
- Bedrooms: 4
- Bathrooms: 3
- Full bathrooms: 3
Primary bedroom
- Features: Carpet, Ceiling Fan(s)
- Level: Second
- Area: 210 Square Feet
- Dimensions: 15 x 14
Bedroom 2
- Features: Carpet, Ceiling Fan(s)
- Level: Second
- Area: 121 Square Feet
- Dimensions: 11 x 11
Bedroom 3
- Features: Carpet, Ceiling Fan(s)
- Level: Second
- Area: 121 Square Feet
- Dimensions: 11 x 11
Bedroom 4
- Level: Basement
- Area: 342 Square Feet
- Dimensions: 19 x 18
Primary bathroom
- Features: Ceramic Tiles, Double Vanity, Shower Only
- Level: Second
- Area: 90 Square Feet
- Dimensions: 9 x 10
Bathroom 2
- Features: Ceramic Tiles, Shower Over Tub
- Level: Second
- Area: 40 Square Feet
- Dimensions: 5 x 8
Bathroom 3
- Features: Built-in Features, Linoleum, Shower Only
- Level: Basement
- Area: 56 Square Feet
- Dimensions: 8 x 7
Dining room
- Level: First
- Area: 150 Square Feet
- Dimensions: 10 x 15
Kitchen
- Level: First
- Area: 115 Square Feet
- Dimensions: 10 x 11.5
Living room
- Features: Carpet, Ceiling Fan(s), Fireplace
- Level: Lower
- Area: 375 Square Feet
- Dimensions: 25 x 15
Living room
- Level: Main
- Area: 252 Square Feet
- Dimensions: 18 x 14
Heating
- Forced Air
Cooling
- Electric
Appliances
- Laundry: Bedroom Level
Features
- Painted Cabinets, Vaulted Ceiling(s)
- Flooring: Wood
- Basement: Concrete,Finished,Sump Pump,Walk-Out Access
- Number of fireplaces: 1
- Fireplace features: Family Room, Gas, Gas Starter
Interior area
- Total structure area: 2,360
- Total interior livable area: 2,360 sqft
- Finished area above ground: 1,755
- Finished area below ground: 605
Property
Parking
- Total spaces: 2
- Parking features: Attached, Garage Faces Front
- Attached garage spaces: 2
Features
- Patio & porch: Deck, Patio
- Fencing: Privacy,Wood
Lot
- Size: 0.26 Acres
- Features: Corner Lot, Level, Many Trees
Details
- Additional structures: Shed(s)
- Parcel number: 52640071200000000
Construction
Type & style
- Home type: SingleFamily
- Architectural style: Traditional
- Property subtype: Single Family Residence
Materials
- Frame, Wood Siding
- Roof: Composition
Condition
- Year built: 1993
Utilities & green energy
- Sewer: Public Sewer
- Water: Public
Community & HOA
Community
- Subdivision: Amber Hills East
HOA
- Has HOA: No
- HOA name: Amber Hills East
Location
- Region: Lees Summit
Financial & listing details
- Price per square foot: $156/sqft
- Tax assessed value: $265,820
- Annual tax amount: $3,672
- Date on market: 10/8/2026
- Listing terms: Cash,Conventional,FHA,VA Loan
- Ownership: Investor
Estimated market value
Not available
Estimated sales range
Not available
Not available
Price history
| Date | Event | Price |
|---|---|---|
| 10/16/2026 | Price change | $369,000-1.6%$156/sqft |
Source:  Heartland MLS as distributed by MLS GRID #2643868 Report a problem | ||
| 10/8/2026 | Listed for sale | $375,000+25.4%$159/sqft |
Source: Heartland MLS as distributed by MLS GRID #2643868 Report a problem | ||
| 7/21/2026 | Sold | -- |
Source: Heartland MLS as distributed by MLS GRID #2627262 Report a problem | ||
| 7/7/2026 | Pending sale | $299,000$127/sqft |
Source: Heartland MLS as distributed by MLS GRID #2627262 Report a problem | ||
| 6/25/2026 | Listed for sale | $299,000+27.8%$127/sqft |
Source: Heartland MLS as distributed by MLS GRID #2627262 Report a problem | ||
| 9/4/2020 | Listing removed | $234,000$99/sqft |
Source: Keller Williams Kansas City North #2227486 Report a problem | ||
| 9/2/2020 | Listed for sale | $234,000$99/sqft |
Source: Keller Williams Kansas City North #2227486 Report a problem | ||
| 8/6/2020 | Sold | -- |
Source: Heartland MLS as distributed by MLS GRID #2227486 Report a problem | ||
| 7/16/2020 | Pending sale | $234,000$99/sqft |
Source: Keller Williams Northland Prts #2227486 Report a problem | ||
| 7/15/2020 | Listed for sale | $234,000$99/sqft |
Source: Keller Williams Northland Prts #2227486 Report a problem | ||
| 7/10/2020 | Pending sale | $234,000$99/sqft |
Source: Keller Williams Northland Prts #2227486 Report a problem | ||
| 7/9/2020 | Price change | $234,000-2.3%$99/sqft |
Source: Keller Williams Northland Prts #2227486 Report a problem | ||
| 7/6/2020 | Price change | $239,500-1.2%$101/sqft |
Source: Keller Williams Northland Prts #2227486 Report a problem | ||
| 7/1/2020 | Price change | $242,500-1%$103/sqft |
Source: Keller Williams Northland Prts #2227486 Report a problem | ||
| 6/29/2020 | Price change | $245,000-2%$104/sqft |
Source: Keller Williams Northland Prts #2227486 Report a problem | ||
| 6/24/2020 | Listed for sale | $250,000+22%$106/sqft |
Source: Keller Williams Northland Prts #2227486 Report a problem | ||
| 10/19/2018 | Sold | -- |
Source: Agent Provided Report a problem | ||
| 9/27/2018 | Pending sale | $205,000$87/sqft |
Source: ReeceNichols Lees Summit #2131176 Report a problem | ||
| 9/24/2018 | Listed for sale | $205,000$87/sqft |
Source: ReeceNichols Lees Summit #2131176 Report a problem | ||
Public tax history
| Year | Property taxes | Tax assessment |
|---|---|---|
| 2025 | $3,672 +1.8% | $50,506 +1% |
| 2024 | $3,609 +0.7% | $49,982 |
| 2023 | $3,583 +16.2% | $49,982 +30.9% |
| 2022 | $3,083 -2% | $38,190 |
| 2021 | $3,147 +8.9% | $38,190 +10% |
| 2020 | $2,889 +2.8% | $34,717 |
| 2019 | $2,810 | $34,717 +8.4% |
| 2018 | $2,810 -1.9% | $32,038 |
| 2017 | $2,865 +4.4% | $32,038 +2.6% |
| 2016 | $2,744 -2% | $31,236 -0.4% |
| 2014 | $2,801 +0.1% | $31,361 |
| 2013 | $2,798 -0.2% | $31,361 |
| 2012 | $2,804 +0.4% | $31,361 |
| 2011 | $2,792 +1.8% | $31,361 |
| 2010 | $2,742 -0.8% | $31,361 |
| 2009 | $2,763 +0.4% | $31,361 -2% |
| 2008 | $2,752 +0.5% | $32,002 |
| 2007 | $2,739 +0.1% | $32,002 +2% |
| 2006 | $2,737 +11.8% | $31,374 |
| 2005 | $2,448 +6.8% | $31,374 +15% |
| 2004 | $2,293 +8.2% | $27,282 |
| 2003 | $2,120 +3% | $27,282 +11% |
| 2002 | $2,058 +5.1% | $24,579 |
| 2001 | $1,958 | $24,579 |
Find assessor info on the county website
Monthly payment
Est. payment
Payment breakdown
Explore the cost of this home by adjusting the details. Changes won't be saved.Climate risks
Neighborhood: 64086
Nearby schools
Schools provided by the listing agent
- Elementary: Underwood
- Middle: Bernard Campbell
- High: Lee's Summit North
Source: Heartland MLS as distributed by MLS GRID. This data may not be complete. We recommend contacting the local school district to confirm school assignments for this home.
- $301,8003 bd2 ba1.5k sqft1704 NE Whitestone Dr, Lees Summit, MO 64086Off Market

- $308,8003 bd2 ba1.2k sqft1424 NE Bronze Dr, Lees Summit, MO 64086Off Market
- $323,6003 bd2 ba1.7k sqft1628 NE Whitestone Dr, Lees Summit, MO 64086Off Market

- $358,9003 bd3 ba2.4k sqft1708 NE Whitestone Dr, Lees Summit, MO 64086Off Market
Similar homes
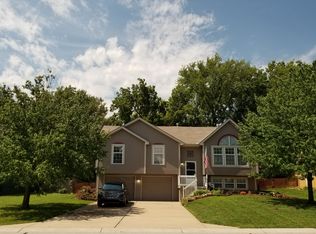
- $385,0004 bd4 ba2.1k sqft1331 NE Depot Dr, Lees Summit, MO 64086For Sale
 MLS ID #2638600, Richey Real Estate Group, Real Broker, LLC. Heartland MLS as distributed by MLS GRID
- $390,0003 bd3 ba2.7k sqft1337 NE Foxwood Dr, Lees Summit, MO 64086For Sale
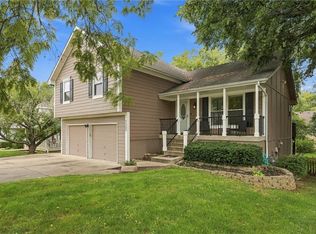 MLS ID #2644563, Sharonne McGee, Murrell Homes Real Estate Grp. Heartland MLS as distributed by MLS GRID
- $375,0003 bd3 ba1.7k sqft2532 NE Horseshoe Dr, Lees Summit, MO 64086For Sale
 MLS ID #2648686, HCR Team, ReeceNichols - Lees Summit. Heartland MLS as distributed by MLS GRID
- $339,0004 bd4 ba2.4k sqft509 NE Country Ln, Lees Summit, MO 64086For Sale
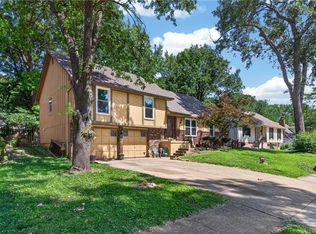 MLS ID #2627649, Jon Mooneyham, Keller Williams Platinum Prtnr. Heartland MLS as distributed by MLS GRID
