Perfect location not far from Legacy Park with Lee's Summit Schools!! Back on market — and even better than before, as seller is replacing roof and made multiple “honey do” repairs to get this home ready for its new owners.
Beautiful true ranch floorplan with vaulted ceilings in the great room, finished, walkout lower level and lots of space to spread out. Kitchen features beautiful granite counters, large eat in dining area and spacious pantry. Mail level laundry! Wet bar in the lower level, full bath and one bedroom with dual closets, plenty of room for a home office & fantastic unfinished space provides lots of storage. New garage doors, whole house water treatment system & updated master bathroom. Covered front porch. The garage has a handicap ramp which could easily be removed. Lovely treed lot & recently replaced driveway. Easy access to shopping & dining destinations, & located close to elementary and middle schools. This home is priced to sell!!
Sold
Price Unknown
1420 NE Bronze Dr, Lees Summit, MO 64086
4beds
2,153sqft
Single Family Residence
Built in 1992
8,893 Square Feet Lot
$312,100 Zestimate®
$--/sqft
$2,634 Estimated rent
Home value
$312,100
$281,000 - $346,000
$2,634/mo
Zestimate® history
Owner options
List your home for rent
$2,634/mo
Rent Zestimate®
Find your next renter with Zillow Rental Manager. Plus, with online applications, you can quickly screen prospective tenants – for free.
$2,634/mo
Rent Zestimate®
Refinance and save
Refinancing to a lower rate could help reduce your monthly payments and save thousands over the life of the loan.
Explore your selling options
Work with a Zillow partner agent
Leverage their expertise and Zillow's premium Showcase listings to get your home seen by more buyers.
Get startedList with your own agent
Get your home in front of millions of buyers by listing it on Zillow.
Learn how to do itSell it yourself
Take full control of how buyers see your home on Zillow by listing For Sale by Owner (FSBO).
List your homeWhat's special
Zillow last checked:
Listing updated:
Listed by:
Sally Moore 816-308-6806,
Weichert, Realtors Welch & Com,
Dee Harding 816-668-3443,
Weichert, Realtors Welch & Com
Bought with:
Kari Smithson, 2021049597
Platinum Realty LLC
Source: Heartland MLS as distributed by MLS GRID,MLS#: 2575664
Facts & features
Interior
Bedrooms & bathrooms
- Bedrooms: 4
- Bathrooms: 3
- Full bathrooms: 3
Primary bedroom
- Features: Carpet, Ceiling Fan(s)
- Level: Main
- Dimensions: 14 x 12
Bedroom 2
- Features: Carpet, Ceiling Fan(s)
- Level: Main
- Dimensions: 10 x 11
Bedroom 3
- Features: Carpet, Ceiling Fan(s)
- Level: Main
- Dimensions: 11 x 10
Bedroom 4
- Features: Carpet
- Level: Lower
- Dimensions: 12 x 12
Primary bathroom
- Features: Shower Only, Walk-In Closet(s)
- Level: Main
- Dimensions: 8 x 6
Bathroom 2
- Level: Main
- Dimensions: 8 x 4
Bathroom 3
- Features: Shower Only, Vinyl
- Level: Lower
- Dimensions: 10 x 8
Family room
- Features: Carpet, Ceiling Fan(s), Wet Bar
- Level: Lower
- Dimensions: 33 x 14
Great room
- Features: Carpet, Fireplace
- Level: Main
- Dimensions: 19 x 13
Kitchen
- Features: Ceiling Fan(s), Granite Counters, Pantry
- Level: Main
- Dimensions: 20 x 14
Laundry
- Level: Main
- Dimensions: 3 x 5
Heating
- Natural Gas
Cooling
- Attic Fan, Electric
Appliances
- Included: Cooktop, Dishwasher, Disposal, Dryer, Humidifier, Microwave, Refrigerator, Washer
- Laundry: Main Level, Off The Kitchen
Features
- Ceiling Fan(s), Pantry, Smart Thermostat, Stained Cabinets, Walk-In Closet(s), Wet Bar
- Flooring: Carpet, Laminate, Vinyl
- Windows: Thermal Windows
- Basement: Concrete,Finished,Walk-Out Access
- Number of fireplaces: 1
- Fireplace features: Family Room, Gas, Gas Starter, Masonry
Interior area
- Total structure area: 2,153
- Total interior livable area: 2,153 sqft
- Finished area above ground: 1,368
- Finished area below ground: 785
Property
Parking
- Total spaces: 2
- Parking features: Attached, Garage Faces Front
- Attached garage spaces: 2
Features
- Patio & porch: Deck, Patio
Lot
- Size: 8,893 Square Feet
- Dimensions: 71 x 124
- Features: City Limits, City Lot
Details
- Additional structures: Garage(s)
- Parcel number: 52630140800000000
Construction
Type & style
- Home type: SingleFamily
- Architectural style: Traditional
- Property subtype: Single Family Residence
Materials
- Frame, Wood Siding
- Roof: Composition
Condition
- Year built: 1992
Utilities & green energy
- Sewer: Public Sewer
- Water: Public
Community & HOA
Community
- Security: Smoke Detector(s)
- Subdivision: Amber Hills
HOA
- Has HOA: No
Location
- Region: Lees Summit
Financial & listing details
- Tax assessed value: $236,720
- Annual tax amount: $5,763
- Date on market: 9/18/2025
- Listing terms: Cash,Conventional,FHA,VA Loan
- Exclusions: Humidifier, W&D, Sprk Sys
- Ownership: Private
- Road surface type: Paved
Price history
| Date | Event | Price |
|---|---|---|
| 1/21/2026 | Listing removed | $2,500$1/sqft |
Source: Zillow Rentals Report a problem | ||
| 1/15/2026 | Price change | $2,500-1%$1/sqft |
Source: Zillow Rentals Report a problem | ||
| 1/6/2026 | Price change | $2,525-4.7%$1/sqft |
Source: Zillow Rentals Report a problem | ||
| 12/28/2025 | Listed for rent | $2,650$1/sqft |
Source: Zillow Rentals Report a problem | ||
| 11/17/2025 | Sold | -- |
Source:  Heartland MLS as distributed by MLS GRID #2575664 Report a problem Heartland MLS as distributed by MLS GRID #2575664 Report a problem | ||
| 11/1/2025 | Pending sale | $319,900$149/sqft |
Source: Heartland MLS as distributed by MLS GRID #2575664 Report a problem | ||
| 10/30/2025 | Listed for sale | $319,900$149/sqft |
Source: Heartland MLS as distributed by MLS GRID #2575664 Report a problem | ||
| 9/29/2025 | Listing removed | $319,900$149/sqft |
Source: Heartland MLS as distributed by MLS GRID #2575664 Report a problem | ||
| 9/19/2025 | Pending sale | $319,900$149/sqft |
Source: Heartland MLS as distributed by MLS GRID #2575664 Report a problem | ||
| 9/18/2025 | Listed for sale | $319,900$149/sqft |
Source: Heartland MLS as distributed by MLS GRID #2575664 Report a problem | ||
Public tax history
| Year | Property taxes | Tax assessment |
|---|---|---|
| 2025 | $3,270 -43.3% | $44,977 -43.6% |
| 2024 | $5,763 +0.7% | $79,817 |
| 2023 | $5,721 +108.4% | $79,817 +134.7% |
| 2022 | $2,745 -2% | $34,011 |
| 2021 | $2,802 +5.9% | $34,011 +6.9% |
| 2020 | $2,647 +2.8% | $31,811 |
| 2019 | $2,575 | $31,811 +4.8% |
| 2018 | $2,575 -5.2% | $30,362 |
| 2017 | $2,716 +4.4% | $30,362 +2.6% |
| 2016 | $2,601 +0.5% | $29,602 +2.1% |
| 2014 | $2,589 +0.1% | $28,990 |
| 2013 | $2,587 -0.2% | $28,990 |
| 2012 | $2,592 +0.4% | $28,990 |
| 2011 | $2,581 +1.8% | $28,990 |
| 2010 | $2,535 -0.8% | $28,990 |
| 2009 | $2,554 +0.4% | $28,990 -2% |
| 2008 | $2,544 +0.5% | $29,582 |
| 2007 | $2,532 +0.1% | $29,582 +2% |
| 2006 | $2,530 +11.8% | $29,002 |
| 2005 | $2,263 +6.4% | $29,002 +15% |
| 2004 | $2,127 +7.7% | $25,219 |
| 2003 | $1,976 +3% | $25,219 +11% |
| 2002 | $1,919 +5.1% | $22,720 |
| 2001 | $1,826 | $22,720 |
Find assessor info on the county website
Neighborhood: 64086
Nearby homes
- $326,6003 bd2 ba1.3k sqft1416 NE Bronze Dr, Lees Summit, MO 64086Off Market
- $321,1003 bd2 ba1.2k sqft1424 NE Bronze Dr, Lees Summit, MO 64086Off Market
- $333,3003 bd2 ba1.3k sqft1416 NE Burgandy Ln, Lees Summit, MO 64086Off Market
- $322,7004 bd2 ba1.4k sqft1420 NE Burgandy Ln, Lees Summit, MO 64086Off Market
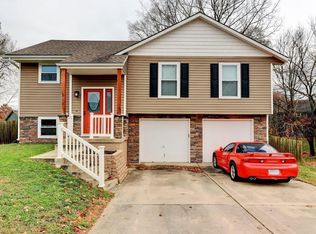
- $323,3004 bd2 ba1.2k sqft1412 NE Bronze Dr, Lees Summit, MO 64086Off Market
- $349,1003 bd2 ba1.8k sqft1629 NE Tawny Dr, Lees Summit, MO 64086Off Market
- $--4 bd3 ba2.3k sqft1500 NE Bronze Dr, Lees Summit, MO 64086Sold
- $318,9003 bd2 ba1.3k sqft1628 NE Tawny Dr, Lees Summit, MO 64086Off Market
Nearby schools
GreatSchools rating
- 4/10Underwood Elementary SchoolGrades: K-5Distance: 0.4 mi
- 7/10Bernard C. Campbell Middle SchoolGrades: 6-8Distance: 0.3 mi
- 8/10Lee's Summit North High SchoolGrades: 9-12Distance: 1.9 mi
Schools provided by the listing agent
- Middle: Bernard Campbell
- High: Lee's Summit North
Source: Heartland MLS as distributed by MLS GRID. This data may not be complete. We recommend contacting the local school district to confirm school assignments for this home.
Get a cash offer in 3 minutes
Find out how much your home could sell for in as little as 3 minutes with a no-obligation cash offer.
Estimated market value
$312,100
Get a cash offer in 3 minutes
Find out how much your home could sell for in as little as 3 minutes with a no-obligation cash offer.
Estimated market value
$312,100
- Missouri
- Jackson County
- Lees Summit
- 64086
- 1420 NE Bronze Dr
Nearby cities
Nearby zip codes
Other Lees Summit Topics
