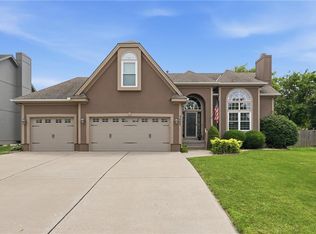
Welcome to 4401 SW Hillside Drive Stoney Creek Estates! This beautifully maintained home offers the perfect blend of space, comfort, and style in Lee’s Summit.
Step inside to discover an inviting open-concept layout filled with natural light, soaring ceilings, and spacious living areas designed for both everyday living and entertaining. The kitchen features ample cabinetry, pantry and generous counter space for all of your food prepping needs. The kitchen flows seamlessly into the dining and living areas, creating the ideal gathering space for family and friends.
The private primary suite provides a relaxing retreat with a spacious bedroom, en-suite bath, and walk-in closet. Additional bedrooms offer flexibility for family, guests, or a home office. The laundry is conveniently located upstairs with easy access from the bedrooms.
The lower level family room expands your living space with beautiful built-ins surrounding the cozy fireplace. It also features beautiful windows that overlook the back yard. The finished sub basement offer a second fireplace and is perfect for a second family room, recreation area, or media room. The possibilities are endless!
Outside, enjoy a beautifully maintained yard with plenty of space for outdoor entertaining, relaxing evenings, or weekend barbecues. Conveniently located near shopping, dining, parks, top-rated Lee’s Summit schools, and major highways, this home truly offers the best of location and lifestyle.
Don’t miss your opportunity to make this exceptional Lee’s Summit home yours—schedule your private showing today- Seller is motivated!!
Active
Price cut: $10K (8/29)
$395,000
4401 SW Hillside Dr, Lees Summit, MO 64082
3beds
2,086sqft
Single Family Residence
Built in 2000
0.25 Acres Lot
$-- Zestimate®
$189/sqft
$35/mo HOA
What's special
Beautifully maintained yardEn-suite bathSpacious bedroomInviting open-concept layoutPrivate primary suiteKitchen features ample cabinetryAdditional bedrooms offer flexibility
- 65 days
- 441
- 39
Zillow last checked:
Listing updated:
Listed by:
Lauren Hogan 816-510-4169,
ReeceNichols - Lees Summit,
Rob Ellerman Team 816-304-4434,
ReeceNichols - Lees Summit
Source: Heartland MLS as distributed by MLS GRID,MLS#: 2633681
Facts & features
Interior
Bedrooms & bathrooms
- Bedrooms: 3
- Bathrooms: 3
- Full bathrooms: 2
- 1/2 bathrooms: 1
Primary bedroom
- Features: Carpet, Ceiling Fan(s), Walk-In Closet(s)
- Level: Second
Bedroom 2
- Features: Carpet
- Level: Second
Bedroom 3
- Features: Carpet
- Level: Second
Primary bathroom
- Features: Carpet
- Level: Second
Breakfast room
- Features: Ceiling Fan(s)
- Level: First
Dining room
- Features: Ceiling Fan(s)
- Level: First
Great room
- Features: Carpet
- Level: First
Kitchen
- Features: Granite Counters
- Level: First
Laundry
- Features: Vinyl
- Level: Second
Other
- Features: Carpet
- Level: Lower
Heating
- Forced Air
Cooling
- Electric
Appliances
- Included: Dishwasher, Disposal, Microwave, Built-In Oven
- Laundry: Bedroom Level
Features
- Ceiling Fan(s), Walk-In Closet(s)
- Flooring: Wood
- Windows: Skylight(s)
- Basement: Finished,Partial
- Number of fireplaces: 2
- Fireplace features: Living Room
Interior area
- Total structure area: 2,086
- Total interior livable area: 2,086 sqft
- Finished area above ground: 1,686
- Finished area below ground: 400
Video & virtual tour
Property
Parking
- Total spaces: 2
- Parking features: Built-In, Garage Faces Front
- Attached garage spaces: 2
Features
- Patio & porch: Patio
- Spa features: Bath
Lot
- Size: 0.25 Acres
- Features: Cul-De-Sac
Details
- Parcel number: 69740015200000000
Construction
Type & style
- Home type: SingleFamily
- Architectural style: Traditional
- Property subtype: Single Family Residence
Materials
- Board & Batten Siding
- Roof: Composition
Condition
- Year built: 2000
Utilities & green energy
- Sewer: Public Sewer
- Water: Public
Community & HOA
Community
- Subdivision: Stoney Creek Estates
HOA
- Has HOA: Yes
- Amenities included: Pool
- HOA fee: $425 annually
Location
- Region: Lees Summit
Financial & listing details
- Price per square foot: $189/sqft
- Tax assessed value: $324,010
- Annual tax amount: $4,127
- Date on market: 8/7/2026
- Ownership: Private
Estimated market value
Not available
Estimated sales range
Not available
Not available
Price history
| Date | Event | Price |
|---|---|---|
| 8/29/2026 | Price change | $395,000-2.5%$189/sqft |
Source:  Heartland MLS as distributed by MLS GRID #2633681 Report a problem Heartland MLS as distributed by MLS GRID #2633681 Report a problem | ||
| 8/7/2026 | Listed for sale | $405,000+24.6%$194/sqft |
Source: Heartland MLS as distributed by MLS GRID #2633681 Report a problem | ||
| 4/29/2022 | Sold | -- |
Source: Heartland MLS as distributed by MLS GRID #2369858 Report a problem | ||
| 3/20/2022 | Pending sale | $325,000$156/sqft |
Source: Heartland MLS as distributed by MLS GRID #2369858 Report a problem | ||
| 3/18/2022 | Listed for sale | $325,000+54.8%$156/sqft |
Source: Heartland MLS as distributed by MLS GRID #2369858 Report a problem | ||
| 5/25/2017 | Listing removed | $210,000$101/sqft |
Source: RE/MAX Best Associates #2035970 Report a problem | ||
| 5/24/2017 | Pending sale | $210,000$101/sqft |
Source: RE/MAX Best Associates #2035970 Report a problem | ||
| 5/9/2017 | Listed for sale | $210,000$101/sqft |
Source: RE/MAX Best Associates #2035970 Report a problem | ||
| 5/4/2017 | Sold | -- |
Source: Public Record Report a problem | ||
| 3/23/2017 | Pending sale | $210,000$101/sqft |
Source: RE/MAX Best Associates #2035970 Report a problem | ||
| 3/17/2017 | Listed for sale | $210,000$101/sqft |
Source: RE/MAX Best Associates #2035970 Report a problem | ||
| 2/4/2004 | Sold | -- |
Source: Public Record Report a problem | ||
Public tax history
| Year | Property taxes | Tax assessment |
|---|---|---|
| 2025 | $4,476 +8.5% | $61,562 +7.7% |
| 2024 | $4,127 +0.7% | $57,150 |
| 2023 | $4,097 +9% | $57,150 +22.8% |
| 2022 | $3,758 -2% | $46,550 |
| 2021 | $3,836 +9.1% | $46,550 +10.2% |
| 2020 | $3,514 +2.8% | $42,235 |
| 2019 | $3,418 | $42,235 +16.1% |
| 2018 | $3,418 +5% | $36,386 |
| 2017 | $3,254 +8.2% | $36,386 +6.3% |
| 2016 | $3,008 +10.2% | $34,238 +12% |
| 2014 | $2,729 +0.1% | $30,559 |
| 2013 | $2,727 -0.2% | $30,559 |
| 2012 | $2,732 +0.4% | $30,559 |
| 2011 | $2,721 +1.8% | $30,559 |
| 2010 | $2,672 -0.8% | $30,559 |
| 2009 | $2,692 +0.4% | $30,559 -2% |
| 2008 | $2,682 -1.5% | $31,182 |
| 2007 | $2,722 +0.1% | $31,182 |
| 2006 | $2,721 -0.8% | $31,182 |
| 2005 | $2,743 +6.8% | $31,182 +2% |
| 2004 | $2,569 -2.5% | $30,571 |
| 2003 | $2,636 +439.1% | $30,571 |
| 2002 | $489 +0.1% | $30,571 +423.5% |
| 2001 | $488 | $5,840 |
Find assessor info on the county website
Monthly payment
Est. payment
Payment breakdown
Explore the cost of this home by adjusting the details. Changes won't be saved.Climate risks
Neighborhood: 64082
Nearby schools
Schools provided by the listing agent
- Elementary: Summit Pointe
- Middle: Summit Lakes
- High: Lee's Summit West
Source: Heartland MLS as distributed by MLS GRID. This data may not be complete. We recommend contacting the local school district to confirm school assignments for this home.
- $441,4005 bd4 ba3.3k sqft4405 SW Hillside Dr, Lees Summit, MO 64082Off Market
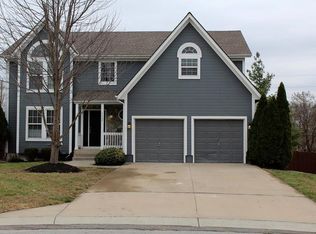
- $430,1004 bd3 ba2k sqft4400 SW Hillside Dr, Lees Summit, MO 64082Off Market
- $484,6004 bd3 ba2.1k sqft1005 SW Whistle Dr, Lees Summit, MO 64082Off Market

- $386,7003 bd2 ba1.7k sqft1001 SW Whistle Dr, Lees Summit, MO 64082Off Market
Similar homes
- $364,9004 bd3 ba2.8k sqft4413 SW Hillside Dr, Lees Summit, MO 64082For Sale
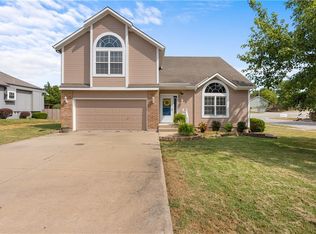 MLS ID #2641156, Shea Painter, ReeceNichols - Lees Summit. Heartland MLS as distributed by MLS GRID
 - $424,9004 bd3 ba1.9k sqft4405 SW Flintrock Dr, Lees Summit, MO 64082For Sale
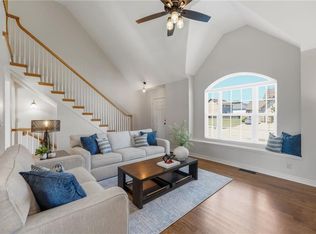 MLS ID #2639898, Leigh Anne Sirna, Realty Executives. Heartland MLS as distributed by MLS GRID
 - $399,9003 bd4 ba2.1k sqft804 SW 34th Ter, Lees Summit, MO 64082For Sale
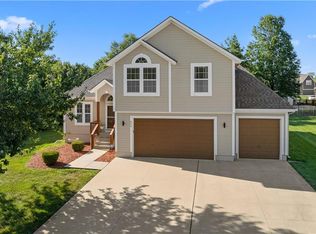 MLS ID #2632038, Shawn Page, ReeceNichols - Lees Summit. Heartland MLS as distributed by MLS GRID
 - $450,0005 bd4 ba2.3k sqft1425 SW 44th St, Lees Summit, MO 64082For Sale
 MLS ID #2624442, Sarah Malcom, ReeceNichols - Lees Summit. Heartland MLS as distributed by MLS GRID
