Beautifully maintained 1.5 story home in the sought after Blue Springs School District! From the moment you arrive, you’ll appreciate how well cared for this home has been, both inside and out. The beautifully manicured lawn and thoughtful landscaping create a welcoming first impression, while the interior is filled with an abundance of natural light.
The main level features a spacious living room with vaulted ceilings, large windows, and a beautiful see through fireplace shared with the dining room. The kitchen offers granite countertops, a center island, pantry, and plenty of cabinet and counter space, opening to an additional eat in kitchen area with vaulted ceilings and skylights that flood the space with even more natural light. The main floor primary suite provides plenty of room to relax and features an en suite bathroom with a jetted tub, separate walk in shower, double vanity, and walk in closet. You’ll also love the convenience of the main floor laundry room, additional half bath, and access to the attached two car garage.
Upstairs, you’ll find two spacious bedrooms and a full bathroom. The finished lower level provides even more room to spread out with a large finished area, additional half bath, office space, and plenty of storage, perfect for a family room, playroom, home office, or man cave.
Outside, the generously sized backyard is ready to enjoy with a deck, patio, storage shed, and a new wrought iron fence. The well maintained lawn and established landscaping add to the home’s curb appeal and provide a beautiful outdoor setting.
This home has been exceptionally well cared for and is in great shape, offering the space, functionality, and pride of ownership buyers are looking for. Seller is also offering a home warranty. This is one you won’t want to miss!
Active
Price cut: $10K (8/17)
$410,000
1306 SW Stonecreek Dr, Blue Springs, MO 64015
3beds
3,124sqft
Single Family Residence
Built in 1990
10,860 Square Feet Lot
$-- Zestimate®
$131/sqft
$-- HOA
What's special
New wrought iron fenceGranite countertopsAttached two car garagePlenty of storageWell maintained lawnGenerously sized backyardStorage shed
- 56 days
- 808
- 39
Zillow last checked:
Listing updated:
Listed by:
Erica Peterson 816-248-4604,
RE/MAX Premier Properties
Source: Heartland MLS as distributed by MLS GRID,MLS#: 2630055
Facts & features
Interior
Bedrooms & bathrooms
- Bedrooms: 3
- Bathrooms: 4
- Full bathrooms: 2
- 1/2 bathrooms: 2
Primary bedroom
- Level: Main
Bedroom 2
- Features: Carpet, Ceiling Fan(s)
- Level: Second
Bedroom 3
- Features: Carpet, Ceiling Fan(s)
- Level: Second
Primary bathroom
- Features: Double Vanity, Separate Shower And Tub
- Level: Main
Bathroom 2
- Features: Shower Over Tub
- Level: Second
Dining room
- Features: Fireplace, Luxury Vinyl
- Level: Main
Half bath
- Level: Main
Other
- Level: Basement
Kitchen
- Features: Granite Counters, Kitchen Island, Pantry
- Level: Main
Laundry
- Level: Main
Living room
- Features: Fireplace, Luxury Vinyl
- Level: Main
Recreation room
- Features: All Carpet
- Level: Basement
Heating
- Forced Air
Cooling
- Electric
Appliances
- Included: Microwave, Refrigerator, Electric Range
- Laundry: Laundry Room, Main Level
Features
- Ceiling Fan(s), Kitchen Island, Pantry, Stained Cabinets, Vaulted Ceiling(s), Walk-In Closet(s)
- Flooring: Carpet, Luxury Vinyl, Wood
- Windows: Skylight(s)
- Basement: Finished,Full,Sump Pump
- Number of fireplaces: 1
- Fireplace features: Dining Room, Gas, Living Room, See Through
Interior area
- Total structure area: 3,124
- Total interior livable area: 3,124 sqft
- Finished area above ground: 2,024
- Finished area below ground: 1,100
Property
Parking
- Total spaces: 2
- Parking features: Attached, Garage Faces Front
- Attached garage spaces: 2
Features
- Patio & porch: Deck, Patio
- Spa features: Bath
- Fencing: Metal,Other
Lot
- Size: 10,860 Square Feet
- Features: City Lot
Details
- Additional structures: Shed(s)
- Parcel number: 42610021100000000
Construction
Type & style
- Home type: SingleFamily
- Architectural style: Traditional
- Property subtype: Single Family Residence
Materials
- Wood Siding
- Roof: Composition
Condition
- Year built: 1990
Utilities & green energy
- Sewer: Public Sewer
- Water: Public
Community & HOA
Community
- Subdivision: Stonecreek
HOA
- Has HOA: Yes
Location
- Region: Blue Springs
Financial & listing details
- Price per square foot: $131/sqft
- Tax assessed value: $325,330
- Annual tax amount: $4,775
- Date on market: 7/15/2026
- Listing terms: Cash,Conventional,FHA,VA Loan
- Ownership: Private
Estimated market value
Not available
Estimated sales range
Not available
Not available
Price history
| Date | Event | Price |
|---|---|---|
| 8/17/2026 | Price change | $410,000-2.4%$131/sqft |
Source:  Heartland MLS as distributed by MLS GRID #2630055 Report a problem Heartland MLS as distributed by MLS GRID #2630055 Report a problem | ||
| 7/31/2026 | Price change | $420,000-1.2%$134/sqft |
Source: Heartland MLS as distributed by MLS GRID #2630055 Report a problem | ||
| 7/15/2026 | Listed for sale | $425,000$136/sqft |
Source: Heartland MLS as distributed by MLS GRID #2630055 Report a problem | ||
Public tax history
| Year | Property taxes | Tax assessment |
|---|---|---|
| 2025 | $4,775 +0% | $61,813 +5.6% |
| 2024 | $4,774 +2% | $58,520 |
| 2023 | $4,683 +10.7% | $58,520 +25.2% |
| 2022 | $4,232 +0.1% | $46,741 |
| 2021 | $4,228 +16.9% | $46,741 +14.9% |
| 2020 | $3,618 +3.4% | $40,684 |
| 2019 | $3,498 | $40,684 +17% |
| 2018 | $3,498 +10% | $34,782 |
| 2017 | $3,181 +10.7% | $34,782 +7.7% |
| 2016 | $2,872 +5.8% | $32,281 +6% |
| 2014 | $2,714 +0.5% | $30,458 |
| 2013 | $2,700 +0.1% | $30,458 |
| 2012 | $2,698 +0.3% | $30,458 |
| 2011 | $2,688 +1.8% | $30,458 |
| 2010 | $2,641 -8.1% | $30,458 |
| 2009 | $2,874 +1.8% | $30,458 -8.4% |
| 2008 | $2,822 -0.4% | $33,259 |
| 2007 | $2,833 +0% | $33,259 |
| 2006 | $2,832 +11.9% | $33,259 |
| 2005 | $2,531 -0.2% | $33,259 +13% |
| 2004 | $2,534 +11.1% | $29,433 |
| 2003 | $2,281 +5.3% | $29,433 +3% |
| 2002 | $2,167 +0.1% | $28,575 |
| 2001 | $2,164 | $28,575 |
Find assessor info on the county website
Monthly payment
Est. payment
Payment breakdown
Explore the cost of this home by adjusting the details. Changes won't be saved.Climate risks
Neighborhood: 64015
Nearby schools
Schools provided by the listing agent
- Elementary: Cordill-Mason
- Middle: Moreland Ridge
- High: Blue Springs South
Source: Heartland MLS as distributed by MLS GRID. This data may not be complete. We recommend contacting the local school district to confirm school assignments for this home.
- $380,0004 bd3 ba2.1k sqft1300 SW Stonecreek Dr, Blue Springs, MO 64015Off Market
- $345,3004 bd2 ba1.8k sqft1312 SW Stonecreek Dr, Blue Springs, MO 64015Off Market
- $452,6003 bd2 ba1.7k sqft2609 SW Summer Creek Pl, Blue Springs, MO 64015Off Market
- $389,0003 bd2 ba2.4k sqft1224 SW Stonecreek Dr, Blue Springs, MO 64015Off Market
Similar homes
- $445,0003 bd4 ba4.3k sqft1829 SW Twincreek Pl, Blue Springs, MO 64015For Sale
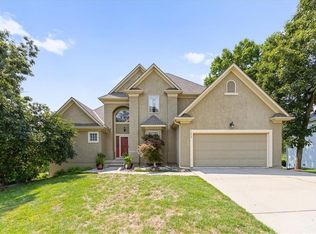 MLS ID #2624489, Taylor Made Team, KW KANSAS CITY METRO. Heartland MLS as distributed by MLS GRID
 - $560,0004 bd4 ba3.6k sqft2401 SW Whispering Creek Ct, Blue Springs, MO 64015For Sale
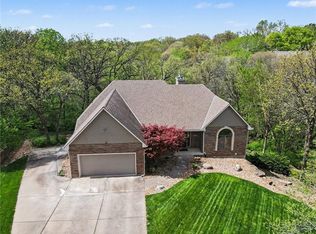 MLS ID #2623912, Ask Cathy Team, Keller Williams Platinum Prtnr. Heartland MLS as distributed by MLS GRID
 - $410,0003 bd4 ba2.9k sqft4512 NE Webster Dr, Lees Summit, MO 64064For Sale
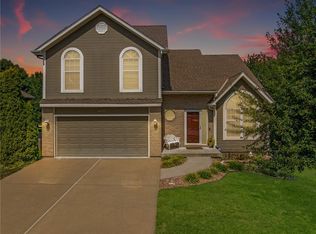 MLS ID #2638318, Taelor Givens, Real Broker, LLC-MO. Heartland MLS as distributed by MLS GRID
 - $480,0004 bd4 ba3.5k sqft3409 NW Nautical Ct, Blue Springs, MO 64015For Sale
 MLS ID #2627340, Sue Shores, Realty ONE Group Esteem. Heartland MLS as distributed by MLS GRID
