Some homes give you enough space. This one gives you space to actually live. With 3 bedrooms, 2.2 baths and over 4,000 sq. ft., this home offers plenty of room to gather without sacrificing places to retreat.
Natural light takes center stage on the main level, from the kitchen skylights to the floor-to-ceiling windows. A double-sided fireplace connects the kitchen and living room, adding warmth and character while the generous dining and living spaces make entertaining feel easy. The oversized main-floor primary suite keeps everyday living convenient, complete with a spacious en-suite bath and plenty of room to unwind.
Downstairs, the expansive walkout basement feels like an extension of the home rather than an afterthought. With a kitchenette and plenty of space for guests, game days, movie nights or a second gathering area, it’s a level that can flex right along with you. And let us not forget the two quaint upstairs bedrooms, connected by a Jack-and-Jill bath, a thoughtful setup that ties the home together while giving everyone a space of their own.
Set in Blue Springs, you’re close to lakes, trails, parks and everyday conveniences, with easy access to I-70 when you want to venture farther into the KC metro.
Plenty of room, a little personality, and opportunity to live exactly how you want!
Active
Price cut: $20K (8/28)
$445,000
1829 SW Twincreek Pl, Blue Springs, MO 64015
3beds
4,337sqft
Single Family Residence
Built in 1995
0.49 Acres Lot
$-- Zestimate®
$103/sqft
$8/mo HOA
What's special
Expansive walkout basementSpacious en-suite bathOversized main-floor primary suiteFloor-to-ceiling windowsKitchen skylights
- 26 days
- 1,271
- 82
Likely to sell faster than
Zillow last checked:
Listing updated:
Listed by:
Taylor Made Team 913-825-7540,
KW KANSAS CITY METRO,
Porsche Brown 913-713-9221,
KW KANSAS CITY METRO
Source: Heartland MLS as distributed by MLS GRID,MLS#: 2624489
Facts & features
Interior
Bedrooms & bathrooms
- Bedrooms: 3
- Bathrooms: 4
- Full bathrooms: 2
- 1/2 bathrooms: 2
Primary bedroom
- Features: Carpet, Ceiling Fan(s)
- Level: First
- Area: 196 Square Feet
- Dimensions: 14 x 14
Bedroom 2
- Features: Carpet, Ceiling Fan(s)
- Level: Second
- Area: 143 Square Feet
- Dimensions: 13 x 11
Bedroom 3
- Features: Carpet, Ceiling Fan(s)
- Level: Second
- Area: 132 Square Feet
- Dimensions: 12 x 11
Primary bathroom
- Features: Double Vanity, Separate Shower And Tub, Walk-In Closet(s)
- Level: First
- Area: 399 Square Feet
- Dimensions: 21 x 19
Bathroom 2
- Features: Ceramic Tiles, Shower Over Tub
- Level: Second
Dining room
- Features: Carpet
- Level: First
- Area: 132 Square Feet
- Dimensions: 12 x 11
Half bath
- Level: First
Other
- Level: Lower
Hearth room
- Features: Ceiling Fan(s), Fireplace
- Level: First
- Area: 300 Square Feet
- Dimensions: 25 x 12
Kitchen
- Level: First
- Area: 176 Square Feet
- Dimensions: 16 x 11
Kitchen 2nd
- Level: Lower
- Area: 204 Square Feet
- Dimensions: 17 x 12
Laundry
- Features: Vinyl
- Level: First
Living room
- Features: Carpet, Ceiling Fan(s), Fireplace
- Level: First
- Area: 252 Square Feet
- Dimensions: 18 x 14
Recreation room
- Features: Carpet
- Level: Lower
Heating
- Forced Air, Heat Pump
Cooling
- Electric, Zoned
Appliances
- Included: Dishwasher, Disposal, Microwave, Free-Standing Electric Oven
- Laundry: Laundry Room, Off The Kitchen
Features
- Ceiling Fan(s), Kitchen Island, Painted Cabinets, Walk-In Closet(s), Wet Bar
- Flooring: Carpet
- Doors: Storm Door(s)
- Windows: Window Coverings, Skylight(s)
- Basement: Daylight,Finished,Walk-Out Access
- Number of fireplaces: 1
- Fireplace features: Gas, Hearth Room, Living Room, See Through
Interior area
- Total structure area: 4,337
- Total interior livable area: 4,337 sqft
- Finished area above ground: 2,558
- Finished area below ground: 1,779
Video & virtual tour
Property
Parking
- Total spaces: 2
- Parking features: Attached, Garage Door Opener, Garage Faces Front
- Attached garage spaces: 2
Features
- Patio & porch: Deck
- Exterior features: Balcony
- Spa features: Bath
Lot
- Size: 0.49 Acres
- Features: City Lot, Cul-De-Sac, Sprinkler-In Ground, Many Trees
Details
- Additional structures: None
- Parcel number: 42610033800000000
- Other equipment: Intercom
Construction
Type & style
- Home type: SingleFamily
- Architectural style: Traditional
- Property subtype: Single Family Residence
Materials
- Stucco
- Roof: Composition
Condition
- Year built: 1995
Details
- Builder name: Ray Hubbard
Utilities & green energy
- Sewer: Public Sewer
- Water: Public
Community & HOA
Community
- Security: Security System, Smoke Detector(s)
- Subdivision: Stonecreek
HOA
- Has HOA: Yes
- Services included: No Amenities
- HOA fee: $100 annually
- HOA name: Stonecreek Home Association
Location
- Region: Blue Springs
Financial & listing details
- Price per square foot: $103/sqft
- Tax assessed value: $343,590
- Annual tax amount: $6,574
- Date on market: 8/14/2026
- Listing terms: Cash,Conventional,FHA,VA Loan
- Ownership: Private
- Road surface type: Paved
Estimated market value
Not available
Estimated sales range
Not available
Not available
Price history
| Date | Event | Price |
|---|---|---|
| 8/28/2026 | Price change | $445,000-4.3%$103/sqft |
Source:  Heartland MLS as distributed by MLS GRID #2624489 Report a problem Heartland MLS as distributed by MLS GRID #2624489 Report a problem | ||
| 8/14/2026 | Listed for sale | $465,000+93.8%$107/sqft |
Source: Heartland MLS as distributed by MLS GRID #2624489 Report a problem | ||
| 9/16/2013 | Sold | -- |
Source: Heartland MLS as distributed by MLS GRID #45001_1838057 Report a problem | ||
| 8/17/2013 | Pending sale | $239,900$55/sqft |
Source: Keller Williams Eastland Partners #1838057 Report a problem | ||
| 8/5/2013 | Price change | $239,900-2.1%$55/sqft |
Source: Keller Williams Eastland Partners #1838057 Report a problem | ||
| 7/29/2013 | Pending sale | $245,000$56/sqft |
Source: Keller Williams Eastland Partners #1838057 Report a problem | ||
| 7/13/2013 | Price change | $245,000-2%$56/sqft |
Source: Keller Williams Eastland Partners #1838057 Report a problem | ||
| 6/28/2013 | Listed for sale | $250,000$58/sqft |
Source: Keller Williams Eastland Partners #1838057 Report a problem | ||
Public tax history
| Year | Property taxes | Tax assessment |
|---|---|---|
| 2025 | $6,574 +0.3% | $65,282 +15% |
| 2024 | $6,556 +1.4% | $56,768 |
| 2023 | $6,467 -6.5% | $56,768 +3% |
| 2022 | $6,913 +0.1% | $55,100 |
| 2021 | $6,903 +9% | $55,100 +10.1% |
| 2020 | $6,335 +47.2% | $50,056 |
| 2019 | $4,303 | $50,056 +14.9% |
| 2018 | $4,303 +8% | $43,565 |
| 2017 | $3,984 +11.5% | $43,565 +8.5% |
| 2016 | $3,574 +4.7% | $40,166 +4.8% |
| 2014 | $3,414 +0.5% | $38,310 |
| 2013 | $3,396 +0.1% | $38,310 |
| 2012 | $3,393 +0.3% | $38,310 |
| 2011 | $3,382 +1.8% | $38,310 |
| 2010 | $3,322 -5.7% | $38,310 |
| 2009 | $3,522 +1.8% | $38,310 -6% |
| 2008 | $3,458 -0.4% | $40,756 |
| 2007 | $3,471 +0% | $40,756 |
| 2006 | $3,470 +11.9% | $40,756 |
| 2005 | $3,101 -0.2% | $40,756 +13% |
| 2004 | $3,106 +11.1% | $36,067 |
| 2003 | $2,796 +5.3% | $36,067 +3% |
| 2002 | $2,655 +0.1% | $35,016 |
| 2001 | $2,651 | $35,016 |
Find assessor info on the county website
Monthly payment
Est. payment
Payment breakdown
Explore the cost of this home by adjusting the details. Changes won't be saved.Climate risks
Neighborhood: 64015
Nearby schools
Schools provided by the listing agent
- Elementary: Cordill-Mason
- Middle: Moreland Ridge
- High: Blue Springs South
Source: Heartland MLS as distributed by MLS GRID. This data may not be complete. We recommend contacting the local school district to confirm school assignments for this home.
- $384,5004 bd3 ba2.3k sqft1833 SW Twincreek Pl, Blue Springs, MO 64015Off Market
- $409,6003 bd2 ba2.3k sqft1825 SW Twincreek Pl, Blue Springs, MO 64015Off Market
- $437,6004 bd4 ba3.1k sqft1821 SW Twincreek Pl, Blue Springs, MO 64015Off Market

- $--3 bd4 ba2.7k sqft2801 SW Twincreek Ct, Blue Springs, MO 64015Sold
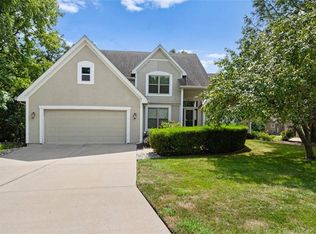
Similar homes
- $410,0003 bd4 ba3.1k sqft1306 SW Stonecreek Dr, Blue Springs, MO 64015For Sale
 MLS ID #2630055, Erica Peterson, RE/MAX Premier Properties. Heartland MLS as distributed by MLS GRID
 - $519,0004 bd4 ba3.7k sqft2404 SW Clear Creek Ct, Blue Springs, MO 64015For Sale
 MLS ID #2628949, Sarah Garabedian, EXP Realty LLC. Heartland MLS as distributed by MLS GRID
 - $450,0004 bd4 ba3.6k sqft3705 SW Kimstin Cir, Blue Springs, MO 64015For Sale
 MLS ID #2550885, Jo Chavez, Redfin Corporation. Heartland MLS as distributed by MLS GRID
 - $535,0003 bd4 ba2.5k sqft3912 SW Manhattan Ave, Blue Springs, MO 64015For Sale
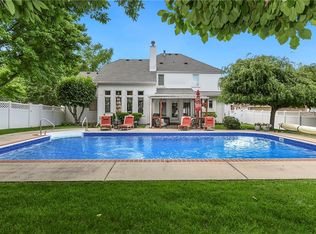 MLS ID #2625629, Felicia Davis, EXP Realty LLC. Heartland MLS as distributed by MLS GRID
