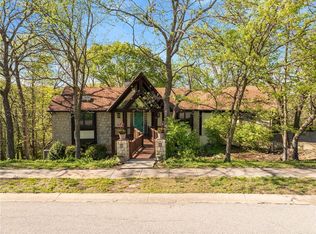
Beautiful first-tier lake home in the desirable Wildwood community offering lake views, lake access, and lake privileges. This spacious home features a **brand-new roof**, multiple living areas, generous entertaining space, and a finished walkout basement. Enjoy the large deck overlooking the peaceful surroundings and all this lake community has to offer. Conveniently located near shopping, dining, schools, and major highways. Buyer and buyer’s agent to verify all information, including square footage, taxes, HOA, lake access and privileges, schools, and property features.
Active
$450,000
7007 Lakeshore Dr, Raytown, MO 64133
5beds
4,792sqft
Single Family Residence
Built in 1970
0.34 Acres Lot
$-- Zestimate®
$94/sqft
$29/mo HOA
What's special
- 9 days
- 444
- 20
Zillow last checked:
Listing updated:
Listed by:
Faisal Hanif 816-206-0887,
Real Broker, LLC
Source: Heartland MLS as distributed by MLS GRID,MLS#: 2639574
Facts & features
Interior
Bedrooms & bathrooms
- Bedrooms: 5
- Bathrooms: 4
- Full bathrooms: 3
- 1/2 bathrooms: 1
Primary bedroom
- Features: Carpet, Ceiling Fan(s), Walk-In Closet(s)
- Level: First
- Area: 221 Square Feet
- Dimensions: 13 x 17
Bedroom 2
- Level: First
Bedroom 3
- Level: Second
- Area: 154 Square Feet
- Dimensions: 11 x 14
Bedroom 4
- Level: Second
- Area: 168 Square Feet
- Dimensions: 12 x 14
Bedroom 5
- Level: Basement
- Area: 221 Square Feet
- Dimensions: 13 x 17
Primary bathroom
- Features: Double Vanity
- Level: First
Bathroom 3
- Level: Basement
Dining room
- Level: First
- Area: 275 Square Feet
- Dimensions: 11 x 25
Kitchen
- Level: First
- Area: 252 Square Feet
- Dimensions: 12 x 21
Kitchen 2nd
- Level: Basement
- Area: 323 Square Feet
- Dimensions: 17 x 19
Laundry
- Level: First
Other
- Features: Fireplace
- Level: Basement
- Area: 195 Square Feet
- Dimensions: 13 x 15
Heating
- Forced Air
Cooling
- Electric
Appliances
- Included: Dishwasher, Microwave, Electric Range
- Laundry: Main Level, Multiple Locations
Features
- Ceiling Fan(s), Vaulted Ceiling(s), Walk-In Closet(s)
- Flooring: Carpet, Luxury Vinyl, Wood
- Windows: Thermal Windows
- Basement: Finished,Full,Walk-Out Access
- Number of fireplaces: 2
- Fireplace features: Basement, Living Room
Interior area
- Total structure area: 4,792
- Total interior livable area: 4,792 sqft
- Finished area above ground: 2,756
- Finished area below ground: 2,036
Property
Parking
- Total spaces: 3
- Parking features: Attached, Built-In, Garage Door Opener, Garage Faces Front
- Attached garage spaces: 3
Features
- Patio & porch: Deck
Lot
- Size: 0.34 Acres
- Dimensions: 100 x 148
- Features: Many Trees
Details
- Parcel number: 45610090900000000
Construction
Type & style
- Home type: SingleFamily
- Architectural style: Traditional
- Property subtype: Single Family Residence
Materials
- Other
- Roof: Composition
Condition
- Year built: 1970
Utilities & green energy
- Sewer: Public Sewer
- Water: Public
Community & HOA
Community
- Subdivision: Wildwood South
HOA
- Has HOA: Yes
- HOA fee: $350 annually
- HOA name: Wildwood Lakes HOA
Location
- Region: Raytown
Financial & listing details
- Price per square foot: $94/sqft
- Tax assessed value: $284,330
- Annual tax amount: $4,905
- Date on market: 8/31/2026
- Listing terms: Cash,Conventional,FHA,VA Loan
- Ownership: Private
Estimated market value
Not available
Estimated sales range
Not available
Not available
Price history
| Date | Event | Price |
|---|---|---|
| 8/31/2026 | Listed for sale | $450,000+8.4%$94/sqft |
Source:  Heartland MLS as distributed by MLS GRID #2639574 Report a problem Heartland MLS as distributed by MLS GRID #2639574 Report a problem | ||
| 3/26/2026 | Listing removed | $415,000$87/sqft |
Source: Heartland MLS as distributed by MLS GRID #2563236 Report a problem | ||
| 2/25/2026 | Pending sale | $415,000$87/sqft |
Source: Heartland MLS as distributed by MLS GRID #2563236 Report a problem | ||
| 2/3/2026 | Listed for sale | $415,000$87/sqft |
Source: Heartland MLS as distributed by MLS GRID #2563236 Report a problem | ||
| 12/31/2025 | Listing removed | $415,000$87/sqft |
Source: Heartland MLS as distributed by MLS GRID #2563236 Report a problem | ||
| 7/18/2025 | Listed for sale | $415,000+18.6%$87/sqft |
Source: Heartland MLS as distributed by MLS GRID #2563236 Report a problem | ||
| 3/7/2023 | Sold | -- |
Source: Heartland MLS as distributed by MLS GRID #2414648 Report a problem | ||
| 1/23/2023 | Pending sale | $349,900$73/sqft |
Source:  Engel & Volkers #2414648 Report a problem Engel & Volkers #2414648 Report a problem | ||
| 1/22/2023 | Contingent | $349,900$73/sqft |
Source: Heartland MLS as distributed by MLS GRID #2414648 Report a problem | ||
| 1/12/2023 | Listed for sale | $349,900$73/sqft |
Source: Heartland MLS as distributed by MLS GRID #2414648 Report a problem | ||
| 1/11/2023 | Pending sale | $349,900$73/sqft |
Source: Engel & Volkers #2414648 Report a problem | ||
| 1/10/2023 | Contingent | $349,900-4.1%$73/sqft |
Source: Heartland MLS as distributed by MLS GRID #2414648 Report a problem | ||
| 12/30/2022 | Pending sale | $365,000$76/sqft |
Source: Engel & Volkers #2414648 Report a problem | ||
| 12/29/2022 | Contingent | $365,000$76/sqft |
Source: Heartland MLS as distributed by MLS GRID #2414648 Report a problem | ||
| 12/15/2022 | Listed for sale | $365,000+17.8%$76/sqft |
Source: Heartland MLS as distributed by MLS GRID #2414648 Report a problem | ||
| 11/9/2018 | Sold | -- |
Source: Heartland MLS as distributed by MLS GRID #2119920 Report a problem | ||
| 10/5/2018 | Pending sale | $309,900$65/sqft |
Source: EXP Realty LLC #2119920 Report a problem | ||
| 9/20/2018 | Price change | $309,900-4.6%$65/sqft |
Source: EXP Realty LLC #2119920 Report a problem | ||
| 7/23/2018 | Listed for sale | $324,900$68/sqft |
Source: EXP Realty LLC #2119920 Report a problem | ||
Public tax history
| Year | Property taxes | Tax assessment |
|---|---|---|
| 2025 | $4,905 -15.8% | $54,023 -16.4% |
| 2024 | $5,828 +0.7% | $64,600 |
| 2023 | $5,788 +50.6% | $64,600 +58.1% |
| 2022 | $3,843 -0.3% | $40,850 |
| 2021 | $3,856 +9.1% | $40,850 +10.1% |
| 2020 | $3,535 +0.5% | $37,089 |
| 2019 | $3,516 | $37,089 +14.9% |
| 2018 | $3,516 +15.6% | $32,279 |
| 2017 | $3,041 +13.5% | $32,279 +10% |
| 2016 | $2,678 -10.5% | $29,355 -9.7% |
| 2014 | $2,993 +0.1% | $32,509 |
| 2013 | $2,989 +0.1% | $32,509 |
| 2012 | $2,987 -1.6% | $32,509 |
| 2011 | $3,035 +1.5% | $32,509 -1.3% |
| 2010 | $2,990 -8.2% | $32,946 |
| 2009 | $3,256 +12.3% | $32,946 -16% |
| 2008 | $2,901 +6.7% | $39,221 |
| 2007 | $2,718 +6.8% | $39,221 +7% |
| 2006 | $2,546 +4.6% | $36,655 |
| 2005 | $2,434 +0% | $36,655 +9% |
| 2004 | $2,434 +11.6% | $33,629 |
| 2003 | $2,181 +0.1% | $33,629 +15% |
| 2002 | $2,179 +10.3% | $29,242 |
| 2001 | $1,975 | $29,242 |
Find assessor info on the county website
Monthly payment
Est. payment
Payment breakdown
Explore the cost of this home by adjusting the details. Changes won't be saved.Climate risks
Neighborhood: 64133
Nearby schools
Schools provided by the listing agent
- Elementary: Raytown
- Middle: Raytown
- High: Raytown
Source: Heartland MLS as distributed by MLS GRID. This data may not be complete. We recommend contacting the local school district to confirm school assignments for this home.
Similar homes
- $498,0004 bd5 ba3.5k sqft7206 Larson Ave, Kansas City, MO 64133For Sale
 MLS ID #2613839, Blake Brody, Keller Williams Realty Partners Inc.. Heartland MLS as distributed by MLS GRID
 - $465,0004 bd3 ba3.2k sqft12309 E 63rd Ter, Kansas City, MO 64133For Sale
 MLS ID #2631046, Thrive RealEstate KC Team, KW KANSAS CITY METRO. Heartland MLS as distributed by MLS GRID
 - $365,0004 bd4 ba2.6k sqft6511 Ridgeway Ave, Kansas City, MO 64133For Sale
 MLS ID #2628912, Vinny Monarez, Keller Williams Platinum Prtnr. Heartland MLS as distributed by MLS GRID
 - $435,0005 bd3 ba2.8k sqft4524 NW Bramble Trl, Lees Summit, MO 64064For Sale
 MLS ID #2634494, Aaron Potter, EXP Realty LLC. Heartland MLS as distributed by MLS GRID
