This home isn’t just a house, it’s a LIFESTYLE! Raising your family in Lakewood isn’t like any other subdivision. The Amenities are a mile long, combine that with a 4 bedroom 3.5 bath home, you get the complete package! Lets start w an impressive amount of space from the moment you walk in. The main level features a great room, formal dining room, bonus room perfect for a home office or play room, updated kitchen w stainless steel appliances, and tons of natural light w a wall of windows! Head upstairs to the Primary Bedroom, which is a small apartment! Not only is there space for plenty of bedroom furniture, you’ll enjoy a seperate room perfect for a home office, nursery, convert it to a larger closet, endless ideas. You also have a lovely on-suite, walk in closet, and attached laundry room. There’s 3 more bedrooms and a full bathroom on the upper level. Head downstairs and enjoy roughly 1,000 sq ft of finished living room space, another bonus room, and full bathroom. Walk out to your backyard or enjoy sitting on your screened in deck, either way you’ll love the privacy this home provides.
Standout Feat & Updates: Brand new interior paint/carpet in 2026, Exterior paint 2025, Water Heater replaced 2024, Roof replaced 2019, HVAC replaced 2016, newer Windows, & much more. This home was built when space mattered. Bedroom sizes, closets, the living room & kitchen are all spacious & updated. Enjoy a finished walkout basement, screened in porch, & if you still need more space, there’s plenty of unfinished storage.
This home is just minutes from the lake w access to everything that makes this community so desirable. Spend summer days at 1 of 3 pools, the beach, out on the water, head to the park, or grab your paddle for a game of pickleball or tennis, & golf lovers - don’t worry, this course & club house are one of the best in the area! Don’t miss your chance to call Lakewood home! For all amenities visit https://lpoa.com/amenities/.
Active
$530,000
46 NE Shoreview Dr, Lees Summit, MO 64064
4beds
3,585sqft
Single Family Residence
Built in 1985
9,583 Square Feet Lot
$-- Zestimate®
$148/sqft
$-- HOA
What's special
Screened in porchAttached laundry roomFinished walkout basementNewer windowsFormal dining roomScreened in deck
- 13 hours
- 236
- 24
Zillow last checked:
Listing updated:
Listed by:
Sherry Westhues 816-317-5555,
RE/MAX Elite, REALTORS,
Sherry Lynn & CO Team,
RE/MAX Elite, REALTORS
Source: Heartland MLS as distributed by MLS GRID,MLS#: 2649342
Facts & features
Interior
Bedrooms & bathrooms
- Bedrooms: 4
- Bathrooms: 4
- Full bathrooms: 3
- 1/2 bathrooms: 1
Primary bedroom
- Level: Second
- Area: 0 Square Feet
- Dimensions: 16 x 18
Bedroom 2
- Level: Second
- Area: 0 Square Feet
- Dimensions: 11 x 15
Bedroom 3
- Level: Second
- Area: 0 Square Feet
- Dimensions: 12 x 15
Bedroom 4
- Level: Second
- Area: 0 Square Feet
- Dimensions: 14 x 18
Dining room
- Level: First
- Area: 0 Square Feet
- Dimensions: 13 x 12
Family room
- Level: First
- Area: 0 Square Feet
- Dimensions: 24 x 17
Kitchen
- Level: First
- Area: 0 Square Feet
- Dimensions: 14 x 18
Living room
- Level: First
- Area: 0 Square Feet
- Dimensions: 12 x 17
Office
- Level: Lower
Recreation room
- Level: Lower
- Area: 0 Square Feet
- Dimensions: 15 x 24
Sitting room
- Level: Upper
- Area: 0 Square Feet
- Dimensions: 12 x 10
Heating
- Forced Air, Natural Gas
Cooling
- Electric
Appliances
- Included: Dishwasher, Disposal, Microwave, Free-Standing Electric Oven
- Laundry: Main Level, Upper Level
Features
- Ceiling Fan(s), Custom Cabinets, Pantry, Walk-In Closet(s)
- Flooring: Carpet, Wood
- Doors: Storm Door(s)
- Windows: Thermal Windows
- Basement: Finished,Full,Walk-Out Access
- Number of fireplaces: 2
- Fireplace features: Basement, Great Room, Fireplace Equip
Interior area
- Total structure area: 3,585
- Total interior livable area: 3,585 sqft
- Finished area above ground: 2,752
- Finished area below ground: 833
Video & virtual tour
Property
Parking
- Total spaces: 2
- Parking features: Attached, Garage Faces Front
- Attached garage spaces: 2
Features
- Patio & porch: Patio, Screened
- Fencing: Other
Lot
- Size: 9,583 Square Feet
- Features: City Lot, Level, Many Trees
Details
- Parcel number: 43440130400000000
Construction
Type & style
- Home type: SingleFamily
- Architectural style: Traditional
- Property subtype: Single Family Residence
Materials
- Brick Trim
- Roof: Composition
Condition
- Year built: 1985
Details
- Builder name: Fred Riley
Utilities & green energy
- Sewer: Public Sewer
- Water: Public
Community & HOA
Community
- Subdivision: Lakewood
HOA
- Has HOA: Yes
- Amenities included: Boat Dock, Clubhouse, Storage, Golf Course, Play Area, Putting Green, Pool, Tennis Court(s), Trail(s)
- Services included: Snow Removal
Location
- Region: Lees Summit
Financial & listing details
- Price per square foot: $148/sqft
- Tax assessed value: $384,270
- Annual tax amount: $5,621
- Date on market: 11/5/2026
- Ownership: Private
- Road surface type: Paved
Estimated market value
Not available
Estimated sales range
Not available
Not available
Price history
| Date | Event | Price |
|---|---|---|
| 11/5/2026 | Listed for sale | $530,000-1.8%$148/sqft |
Source:  Heartland MLS as distributed by MLS GRID #2649342 Report a problem | ||
| 4/11/2026 | Listing removed | $539,900$151/sqft |
Source: Heartland MLS as distributed by MLS GRID #2596502 Report a problem | ||
| 1/22/2026 | Listed for sale | $539,900$151/sqft |
Source: Heartland MLS as distributed by MLS GRID #2596502 Report a problem | ||
Public tax history
| Year | Property taxes | Tax assessment |
|---|---|---|
| 2025 | $5,622 +10.1% | $73,011 +9.5% |
| 2024 | $5,107 +1.8% | $66,690 |
| 2023 | $5,015 +3.3% | $66,690 +16.6% |
| 2022 | $4,857 +0.1% | $57,190 |
| 2021 | $4,852 +9% | $57,190 +10.2% |
| 2020 | $4,453 +3.2% | $51,902 |
| 2019 | $4,316 | $51,902 +9.8% |
| 2018 | $4,316 +3.8% | $47,278 |
| 2017 | $4,156 +8% | $47,278 +4.8% |
| 2016 | $3,849 +11.4% | $45,106 +12.2% |
| 2014 | $3,454 +0% | $40,185 |
| 2013 | $3,453 +0.3% | $40,185 |
| 2012 | $3,442 -0.1% | $40,185 |
| 2011 | $3,447 +2.8% | $40,185 |
| 2010 | $3,351 -5.9% | $40,185 |
| 2009 | $3,560 -11.4% | $40,185 -6% |
| 2008 | $4,020 +6.4% | $42,750 -13% |
| 2007 | $3,780 +0% | $49,158 +7% |
| 2006 | $3,778 +7.1% | $45,943 |
| 2005 | $3,529 +0% | $45,943 +8% |
| 2004 | $3,529 +18.5% | $42,539 |
| 2003 | $2,979 +0.7% | $42,539 +9% |
| 2002 | $2,959 +0.1% | $39,027 |
| 2001 | $2,956 | $39,027 |
Find assessor info on the county website
Monthly payment
Est. payment
Payment breakdown
Explore the cost of this home by adjusting the details. Changes won't be saved.Climate risks
Neighborhood: 64064
Nearby schools
Schools provided by the listing agent
- Elementary: Chapel Lakes
- Middle: Delta Woods
- High: Blue Springs South
Source: Heartland MLS as distributed by MLS GRID. This data may not be complete. We recommend contacting the local school district to confirm school assignments for this home.


Similar homes
- $500,0005 bd4 ba3.8k sqft4011 NE Woodridge Dr, Lees Summit, MO 64064For Sale
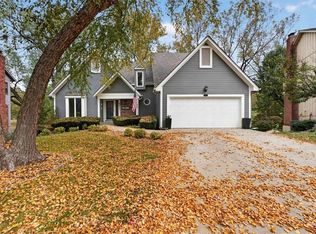 MLS ID #2649127, Kurt Roberts, ReeceNichols - Lees Summit. Heartland MLS as distributed by MLS GRID
- $540,0004 bd4 ba3.5k sqft533 NE Emerald Dr, Lees Summit, MO 64064For Sale
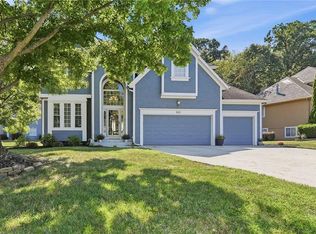 MLS ID #2641328, Cheryl Weikel, ReeceNichols - Lees Summit. Heartland MLS as distributed by MLS GRID
- $525,0004 bd4 ba3.4k sqft249 NE Misty Meadow Dr, Lees Summit, MO 64064For Sale
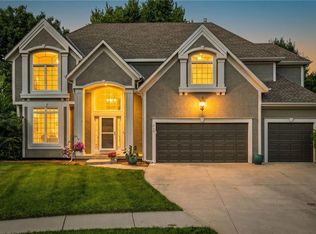 MLS ID #2618176, Anita Cordell, Real Broker, LLC. Heartland MLS as distributed by MLS GRID
- $565,0004 bd5 ba4.5k sqft212 NE Hidden Ridge Ln, Lees Summit, MO 64064For Sale
 MLS ID #2624047, Julie Henke, ReeceNichols - Lees Summit. Heartland MLS as distributed by MLS GRID
