The classic design of this two-story Single Family residence provides a warm and inviting atmosphere right from the curb on a 0.39-acre lot, this home offers a balanced environment for comfortable daily living and straightforward routines. Spacious 4-bedroom home ready for your next chapter! With room for everyone, this home offers the flexibility to create comfortable bedrooms, a home office, guest space, or whatever best fits your lifestyle. The basement is a blank canvas, offering exciting potential for a recreation room, home theater, gym, workshop, additional living space, or the ultimate entertainment retreat. Bring your ideas and make it completely your own! With generous space and endless possibilities, this home is ready to grow with you.
Inside, the home features stained cabinets and ceiling fan(s) that contribute to the overall serene character of the rooms. The kitchen comes equipped with stainless appliances, including a free-standing standard range/oven and a trash compactor.
Positioned on a lot of 17,110 square feet in Lees Summit, the outdoor area offers open air and space for external activities and quiet moments. This property offers a sophisticated blend of classic features and functional living.
Active
$480,000
713 NW Eagle Ridge Cir, Lees Summit, MO 64081
4beds
3,704sqft
Single Family Residence
Built in 1988
0.39 Acres Lot
$475,600 Zestimate®
$130/sqft
$42/mo HOA
What's special
Trash compactorStained cabinets
- 2 days
- 480
- 43
Likely to sell faster than
Zillow last checked:
Listing updated:
Listed by:
Brittney Saettone 816-645-2537,
RE/MAX Elite, REALTORS
Source: Heartland MLS as distributed by MLS GRID,MLS#: 2645201
Facts & features
Interior
Bedrooms & bathrooms
- Bedrooms: 4
- Bathrooms: 4
- Full bathrooms: 2
- 1/2 bathrooms: 2
Primary bedroom
- Features: All Carpet, Ceiling Fan(s), Fireplace
- Level: Second
Dining room
- Level: Main
Kitchen
- Level: Main
Heating
- Natural Gas
Cooling
- Attic Fan, Electric
Appliances
- Included: Free-Standing Electric Oven, Stainless Steel Appliance(s), Trash Compactor
- Laundry: Main Level, Off The Kitchen
Features
- Ceiling Fan(s), Kitchen Island, Stained Cabinets, Walk-In Closet(s)
- Flooring: Carpet, Ceramic Tile, Wood
- Basement: Concrete,Full,Sump Pump
- Number of fireplaces: 2
- Fireplace features: Family Room, Gas, Primary Bedroom
Interior area
- Total structure area: 3,704
- Total interior livable area: 3,704 sqft
- Finished area above ground: 2,500
- Finished area below ground: 1,204
Property
Parking
- Total spaces: 3
- Parking features: Attached, Garage Door Opener, Garage Faces Front
- Attached garage spaces: 3
Features
- Patio & porch: Patio
- Fencing: Wood
Lot
- Size: 0.39 Acres
- Features: City Lot, Cul-De-Sac
Details
- Parcel number: 51830075300000000
Construction
Type & style
- Home type: SingleFamily
- Architectural style: Traditional
- Property subtype: Single Family Residence
Materials
- Wood Siding
- Roof: Composition
Condition
- Year built: 1988
Utilities & green energy
- Sewer: Public Sewer
- Water: Public
Community & HOA
Community
- Subdivision: Bent Tree Bluffs
HOA
- Has HOA: Yes
- Amenities included: Pool
- Services included: Other
- HOA fee: $500 annually
- HOA name: Bent Tree Bluffs HOA
Location
- Region: Lees Summit
Financial & listing details
- Price per square foot: $130/sqft
- Tax assessed value: $325,420
- Annual tax amount: $4,495
- Date on market: 10/2/2026
- Listing terms: Cash,Conventional,FHA,VA Loan
- Ownership: Private
Estimated market value
$475,600
$452,000 - $499,000
$3,060/mo
Price history
| Date | Event | Price |
|---|---|---|
| 10/2/2026 | Listed for sale | $480,000+9.1%$130/sqft |
Source:  Heartland MLS as distributed by MLS GRID #2645201 Report a problem Heartland MLS as distributed by MLS GRID #2645201 Report a problem | ||
| 5/9/2024 | Sold | -- |
Source: Heartland MLS as distributed by MLS GRID #2473909 Report a problem | ||
| 4/19/2024 | Pending sale | $440,000$119/sqft |
Source: Heartland MLS as distributed by MLS GRID #2473909 Report a problem | ||
| 4/13/2024 | Contingent | $440,000$119/sqft |
Source: Heartland MLS as distributed by MLS GRID #2473909 Report a problem | ||
| 3/31/2024 | Price change | $440,000-2.2%$119/sqft |
Source: Heartland MLS as distributed by MLS GRID #2473909 Report a problem | ||
| 3/27/2024 | Listed for sale | $450,000+50%$121/sqft |
Source: Heartland MLS as distributed by MLS GRID #2473909 Report a problem | ||
| 12/26/2019 | Listing removed | $2,200$1/sqft |
Source: Platinum Realty, LLC Report a problem | ||
| 11/27/2019 | Listed for rent | $2,200$1/sqft |
Source: Zillow Rental Manager Report a problem | ||
| 11/26/2019 | Sold | -- |
Source: Heartland MLS as distributed by MLS GRID #45001_2185649 Report a problem | ||
| 8/31/2019 | Pending sale | $300,000$81/sqft |
Source: Platinum Realty LLC #2185649 Report a problem | ||
| 8/27/2019 | Listed for sale | $300,000$81/sqft |
Source: Platinum Realty LLC #2185649 Report a problem | ||
| 9/24/2012 | Sold | -- |
Source: Heartland MLS as distributed by MLS GRID #1792367 Report a problem | ||
Public tax history
| Year | Property taxes | Tax assessment |
|---|---|---|
| 2025 | $4,495 +15.8% | $61,830 +15% |
| 2024 | $3,882 +0.7% | $53,766 |
| 2023 | $3,854 -17.1% | $53,766 -6.6% |
| 2022 | $4,647 -2% | $57,570 |
| 2021 | $4,744 +13.6% | $57,570 +14.7% |
| 2020 | $4,176 +2.8% | $50,188 |
| 2019 | $4,062 | $50,188 +14.9% |
| 2018 | $4,062 +4% | $43,680 |
| 2017 | $3,907 +6% | $43,680 +4.1% |
| 2016 | $3,686 +6% | $41,952 +7.8% |
| 2014 | $3,476 +0.1% | $38,927 |
| 2013 | $3,474 -0.2% | $38,927 |
| 2012 | $3,480 +0.4% | $38,927 |
| 2011 | $3,466 +1.8% | $38,927 |
| 2010 | $3,404 -0.8% | $38,927 |
| 2009 | $3,430 +0.4% | $38,927 -2% |
| 2008 | $3,416 +0.5% | $39,722 |
| 2007 | $3,400 +0.1% | $39,722 +2% |
| 2006 | $3,398 +10.9% | $38,943 |
| 2005 | $3,065 +6.8% | $38,943 +14% |
| 2004 | $2,871 +4.3% | $34,161 |
| 2003 | $2,753 +3% | $34,161 +7% |
| 2002 | $2,673 +0.1% | $31,926 |
| 2001 | $2,670 | $31,926 |
Find assessor info on the county website
Monthly payment
Est. payment
Payment breakdown
Explore the cost of this home by adjusting the details. Changes won't be saved.Climate risks
Neighborhood: 64081
Nearby schools
Schools provided by the listing agent
- Elementary: Cedar Creek
- Middle: Bernard Campbell
- High: Lee's Summit North
Source: Heartland MLS as distributed by MLS GRID. This data may not be complete. We recommend contacting the local school district to confirm school assignments for this home.
- $543,4004 bd4 ba3.5k sqft705 NW Eagle Ridge Cir, Lees Summit, MO 64081Off Market
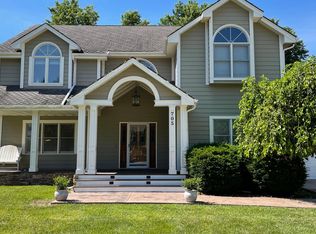
- $461,5004 bd3 ba2.6k sqft709 NW Eagle Rdg, Lees Summit, MO 64081Off Market
- $355,9003 bd3 ba1.6k sqft708 NW Eagle Rdg, Lees Summit, MO 64081Off Market
- $432,6004 bd3 ba2.3k sqft729 NW Eagle Ridge Cir, Lees Summit, MO 64081Off Market
Similar homes
- $499,0005 bd4 ba3.4k sqft3650 SW Kimstin Cir, Blue Springs, MO 64015For Sale
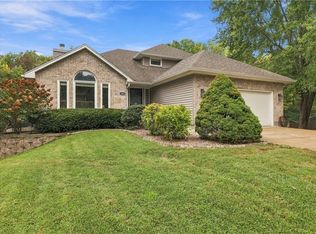 MLS ID #2645121, Amy Arndorfer, Premium Realty Group LLC. Heartland MLS as distributed by MLS GRID
 - $340,0003 bd2 ba2.1k sqft824 SE 10th Ter, Lees Summit, MO 64081For Sale
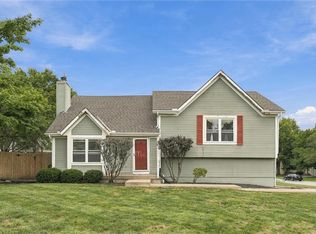 MLS ID #2645158, Melissa Rousselo, Real Broker, LLC. Heartland MLS as distributed by MLS GRID
 - $475,0003 bd3 ba2.9k sqft1348 SW Heartwood Dr, Lees Summit, MO 64081For Sale
 MLS ID #2632818, Wendy Eulinger, Platinum Realty LLC. Heartland MLS as distributed by MLS GRID
 - $485,0003 bd5 ba3.6k sqft14314 E 97th Ter, Kansas City, MO 64139For Sale
 MLS ID #2638788, Chris Eiken, Real Broker, LLC. Heartland MLS as distributed by MLS GRID
