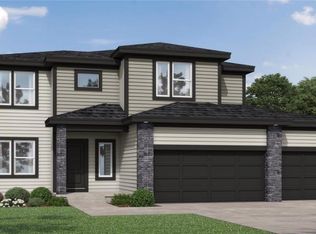
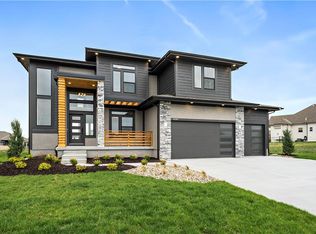
Welcome home to this beautiful 4-bedroom, 2.5-bath, 2-story home with a 3-car garage, located in the highly sought-after Highland Meadows community in Lee’s Summit! From the moment you step inside, you’ll appreciate the inviting entryway that opens to a spacious, open-concept floor plan designed for both everyday living and entertaining.
The main level features a formal dining room, a comfortable living room, a bright eat-in kitchen, and a convenient half bath. Upstairs, retreat to the spacious primary suite complete with a private ensuite featuring dual vanities, a stunning walk-in shower, and a large walk-in closet. Three additional generously sized bedrooms, a full bathroom, and a conveniently located second-floor laundry room complete the upper level.
The unfinished basement offers endless possibilities with space for a future fifth bedroom, is already stubbed for a full bathroom, and provides plenty of room to create the finished lower level of your dreams.
Located in one of Lee’s Summit’s most desirable neighborhoods, this home combines space, comfort, and incredible potential. Don’t miss your opportunity to make it yours—schedule your private tour today!
Active
Price cut: $5.1K (10/6)
$549,875
2708 SW 12th St, Lees Summit, MO 64081
4beds
2,173sqft
Single Family Residence
Built in 2025
8,733 Square Feet Lot
$-- Zestimate®
$253/sqft
$83/mo HOA
What's special
- 77 days
- 634
- 26
Zillow last checked:
Listing updated:
Listed by:
Keasha McNeal 816-328-8303,
ReeceNichols - Lees Summit,
Rob Ellerman Team 816-304-4434,
ReeceNichols - Lees Summit
Source: Heartland MLS as distributed by MLS GRID,MLS#: 2632833
Facts & features
Interior
Bedrooms & bathrooms
- Bedrooms: 4
- Bathrooms: 3
- Full bathrooms: 2
- 1/2 bathrooms: 1
Primary bedroom
- Features: Carpet, Ceiling Fan(s)
- Level: Second
Bedroom 2
- Features: Carpet
- Level: Second
Bedroom 3
- Features: Carpet
- Level: Second
Bedroom 4
- Features: Carpet
- Level: Second
Primary bathroom
- Features: Double Vanity, Shower Only
- Level: Second
Breakfast room
- Features: Wood Floor
- Level: Main
Dining room
- Level: Main
Great room
- Features: Fireplace
- Level: Main
Kitchen
- Features: Kitchen Island, Pantry, Wood Floor
- Level: Main
Laundry
- Level: Second
Heating
- Forced Air
Cooling
- Electric
Appliances
- Included: Dishwasher, Humidifier, Microwave, Electric Range, Stainless Steel Appliance(s)
- Laundry: Bedroom Level, Laundry Room
Features
- Ceiling Fan(s), Kitchen Island, Pantry, Walk-In Closet(s)
- Flooring: Carpet, Tile, Wood
- Windows: Thermal Windows
- Basement: Daylight,Egress Window(s),Unfinished
- Has fireplace: No
Interior area
- Total structure area: 2,173
- Total interior livable area: 2,173 sqft
- Finished area above ground: 2,173
- Finished area below ground: 0
Property
Parking
- Total spaces: 3
- Parking features: Attached, Garage Faces Front
- Attached garage spaces: 3
Features
- Patio & porch: Deck
Lot
- Size: 8,733 Square Feet
- Features: City Lot
Details
- Parcel number: 62440011300000000
Construction
Type & style
- Home type: SingleFamily
- Architectural style: Contemporary
- Property subtype: Single Family Residence
Materials
- Frame, Wood Siding
- Roof: Composition
Condition
- Year built: 2025
Details
- Builder model: Woodbridge
- Builder name: Summit Homes
Utilities & green energy
- Sewer: Public Sewer
- Water: Public
Green energy
- Green verification: ENERGY STAR Certified Homes
- Energy efficient items: Appliances, Construction, HVAC, Lighting, Doors, Thermostat, Water Heater, Windows
- Indoor air quality: Ventilation
- Construction elements: Recycled Materials
- Water conservation: Low-Flow Fixtures
Community & HOA
Community
- Subdivision: Highland Meadows
HOA
- Has HOA: Yes
- Amenities included: Pool
- Services included: Trash
- HOA fee: $1,000 annually
- HOA name: Highland Meadows HOA
Location
- Region: Lees Summit
Financial & listing details
- Price per square foot: $253/sqft
- Tax assessed value: $7,470
- Annual tax amount: $5,000
- Date on market: 7/25/2026
- Listing terms: Cash,Conventional,FHA,VA Loan
- Ownership: Private
- Road surface type: Paved
Estimated market value
Not available
Estimated sales range
Not available
Not available
Price history
| Date | Event | Price |
|---|---|---|
| 10/6/2026 | Price change | $549,875-0.9%$253/sqft |
Source:  Heartland MLS as distributed by MLS GRID #2632833 Report a problem Heartland MLS as distributed by MLS GRID #2632833 Report a problem | ||
| 9/11/2026 | Price change | $555,000-0.9%$255/sqft |
Source: Heartland MLS as distributed by MLS GRID #2632833 Report a problem | ||
| 7/25/2026 | Listed for sale | $560,000+23.9%$258/sqft |
Source: Heartland MLS as distributed by MLS GRID #2632833 Report a problem | ||
| 7/31/2025 | Sold | -- |
Source: Heartland MLS as distributed by MLS GRID #2533632 Report a problem | ||
| 3/3/2025 | Pending sale | $451,915$208/sqft |
Source: Heartland MLS as distributed by MLS GRID #2533632 Report a problem | ||
| 3/3/2025 | Listed for sale | $451,915$208/sqft |
Source: Heartland MLS as distributed by MLS GRID #2533632 Report a problem | ||
Public tax history
| Year | Property taxes | Tax assessment |
|---|---|---|
| 2025 | $103 +15.7% | $1,419 +14.9% |
| 2024 | $89 +0.7% | $1,235 |
| 2023 | $89 | $1,235 |
| 2022 | -- | -- |
Find assessor info on the county website
Monthly payment
Est. payment
Payment breakdown
Explore the cost of this home by adjusting the details. Changes won't be saved.Climate risks
Neighborhood: 64081
Nearby schools
Schools provided by the listing agent
- Elementary: Longview Farms
- Middle: Pleasant Lea
- High: Lee's Summit West
Source: Heartland MLS as distributed by MLS GRID. This data may not be complete. We recommend contacting the local school district to confirm school assignments for this home.

Similar homes
- $540,0003 bd3 ba2.9k sqft2514 SW Wintervalley Ct, Lees Summit, MO 64081For Sale
 MLS ID #2631946, Jonathan Goforth, Platinum Realty LLC. Heartland MLS as distributed by MLS GRID
 - $500,0004 bd4 ba3.2k sqft607 NW Brookhaven Dr, Lees Summit, MO 64081For Sale
 MLS ID #2645200, Roxanne Van Buskirk, ReeceNichols - Lees Summit. Heartland MLS as distributed by MLS GRID
 - $523,9734 bd4 ba2.3k sqft1309 SE Ranchland St, Lees Summit, MO 64081New Construction
 Heartland MLS as distributed by MLS GRID
 - $399,0003 bd4 ba3.1k sqft2621 SW 10th St, Lees Summit, MO 64081For Sale
 MLS ID #2642419, Sarah Johnson, Keller Williams KC North. Heartland MLS as distributed by MLS GRID
