The Dexter Reverse 1.5 Story by DRHI delivers a smart, comfortable layout with standout style. The main level centers around a bright, open Great Room enhanced by 10-foot ceilings and a warm fireplace, flowing seamlessly into a chef-inspired kitchen with an oversized island, generous pantry, and a sunlit dining area that leads to the covered back patio—perfect for relaxing or entertaining outdoors. The primary suite feels inviting and serene, offering abundant natural light, a spa-like bathroom with dual vanities and a walk-in shower, and an impressive closet with built-in shelving that connects directly to the main-floor laundry. A second bedroom and full bath round out the main level. Downstairs, the finished lower level expands your living space with a large recreation room, two additional bedrooms, and a full bath featuring double sinks—ideal for guests or family. Villa Meadows: HOA is only $231 per quarter and includes lawn mowing, snow removal, and trash pickup—giving you more time to enjoy what matters most. Perfect for those seeking comfort, convenience, and a great location near Teetering Rocks Golf Course.
Active
$489,900
12321 E 89th Ter, Kansas City, MO 64138
4beds
2,200sqft
:
Get pre-qualified$3,366/mo
Single Family Residence
Built in 2026
9,620 Square Feet Lot
$-- Zestimate®
$223/sqft
$77/mo HOA
What's special
Warm fireplaceBright open great roomChef-inspired kitchenGenerous pantrySunlit dining areaOversized islandMain-floor laundry
- 18 days |
- 201 |
- 4 |
Zillow last checked:
Listing updated:
Listed by:
Bill Reifeiss 816-809-4545,
Keller Williams Platinum Prtnr,
Rick Parker 816-506-0004,
Keller Williams Platinum Prtnr
Source: Heartland MLS as distributed by MLS GRID,MLS#: 2631728
Facts & features
Interior
Bedrooms & bathrooms
- Bedrooms: 4
- Bathrooms: 3
- Full bathrooms: 3
Bedroom 1
- Level: Main
Bedroom 2
- Level: Main
Bedroom 3
- Level: Lower
Bedroom 4
- Level: Lower
Heating
- Natural Gas
Cooling
- Electric
Appliances
- Laundry: Laundry Room, Main Level
Features
- Kitchen Island, Pantry, Walk-In Closet(s)
- Basement: Basement BR,Finished,Full
- Number of fireplaces: 1
- Fireplace features: Great Room
Interior area
- Total structure area: 2,200
- Total interior livable area: 2,200 sqft
- Finished area above ground: 1,320
- Finished area below ground: 880
Property
Parking
- Total spaces: 3
- Parking features: Attached, Garage Faces Front
- Attached garage spaces: 3
Lot
- Size: 9,620 Square Feet
- Features: On Golf Course, Adjoin Greenspace, City Lot
Details
- Parcel number: 41800080600000000
Construction
Type & style
- Home type: SingleFamily
- Architectural style: Traditional
- Property subtype: Single Family Residence
Materials
- Stone Trim
- Roof: Composition
Condition
- Under Construction
- New construction: Yes
- Year built: 2026
Details
- Builder model: The Dexter
- Builder name: DRHI
Utilities & green energy
- Sewer: Public Sewer
- Water: Public
Community & HOA
Community
- Subdivision: Villa Meadows
HOA
- Has HOA: Yes
- Amenities included: Trail(s)
- Services included: Maintenance Grounds, Snow Removal, Trash
- HOA fee: $231 quarterly
Location
- Region: Kansas City
Financial & listing details
- Price per square foot: $223/sqft
- Annual tax amount: $6,800
- Date on market: 7/15/2026
- Listing terms: Cash,Conventional,FHA,VA Loan
- Ownership: Private
Estimated market value
Not available
Estimated sales range
Not available
Not available
Price history
| Date | Event | Price |
|---|---|---|
| 7/15/2026 | Listed for sale | $489,900$223/sqft |
Source:  Heartland MLS as distributed by MLS GRID #2631728 Report a problem Heartland MLS as distributed by MLS GRID #2631728 Report a problem | ||
Public tax history
Tax history is unavailable.
Monthly payment
Est. payment
Payment breakdown
Explore the cost of this home by adjusting the details. Changes won't be saved.Climate risks
Neighborhood: Highview Estates
Nearby schools
GreatSchools rating
- 2/10Southwood Elementary SchoolGrades: K-5Distance: 1.9 mi
- 3/10South Middle SchoolGrades: 6-8Distance: 2.9 mi
- 2/10Raytown South Sr. High SchoolGrades: 9-12Distance: 1.2 mi
Schools provided by the listing agent
- Elementary: Southwood
- Middle: South Middle
- High: Raytown South
Source: Heartland MLS as distributed by MLS GRID. This data may not be complete. We recommend contacting the local school district to confirm school assignments for this home.
- $469,9003 bd2 ba1.5k sqft12319 E 89th Ter, Kansas City, MO 64138New Construction

- $410,4004 bd3 ba2.4k sqft12315 E 89th Ter, Kansas City, MO 64138Off Market
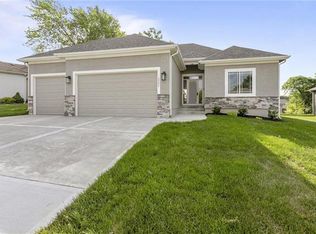
- $399,9004 bd3 ba1.9k sqft12312 E 89th Ter, Kansas City, MO 64138New Construction
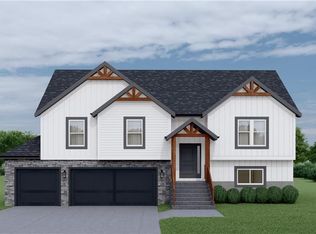
- $371,2004 bd3 ba2.2k sqft12309 E 89th Ter, Kansas City, MO 64138Off Market

- $376,2004 bd3 ba2k sqft12308 E 89th Ter, Kansas City, MO 64138Off Market
- $440,3003 bd2 ba1.9k sqft12305 E 89th Ter, Kansas City, MO 64138Off Market
- $373,1004 bd3 ba2k sqft12304 E 89th Ter, Kansas City, MO 64138Off Market
- $342,5003 bd2 ba2.1k sqft12301 E 89th Ter, Kansas City, MO 64138Off Market
A local agent can set up tours, give advice and negotiate with sellers.
A local lender can help you make sure your offer is ready when you are.
Similar homes
- $469,9003 bd2 ba1.5k sqft12319 E 89th Ter, Kansas City, MO 64138New ConstructionMLS ID #2631730, Bill Reifeiss, Keller Williams Platinum Prtnr. Heartland MLS as distributed by MLS GRID
- $399,9004 bd3 ba1.9k sqft12312 E 89th Ter, Kansas City, MO 64138New ConstructionMLS ID #2630801, Bill Reifeiss, Keller Williams Platinum Prtnr. Heartland MLS as distributed by MLS GRID
- $480,0004 bd3 ba2.5k sqft14108 E 96th Ter, Kansas City, MO 64139For Sale
 MLS ID #2629795, Marilyn May, Integrity Group Real Estate. Heartland MLS as distributed by MLS GRID
 - $565,0004 bd4 ba2.6k sqft13768 Lookout Dr, Kansas City, MO 64139For Sale
 MLS ID #2633576, Jeff Yacos, Real Broker, LLC. Heartland MLS as distributed by MLS GRID
 - $325,0003 bd2 ba1.2k sqft9400 Raytown Rd, Kansas City, MO 64138For SaleMLS ID #2634044, Carol Roderick, ReeceNichols - Lees Summit. Heartland MLS as distributed by MLS GRID
- $485,0004 bd3 ba3.2k sqft12309 E 63rd Ter, Kansas City, MO 64133For SaleMLS ID #2631046, Thrive RealEstate KC Team, KW KANSAS CITY METRO. Heartland MLS as distributed by MLS GRID
- $725,0004 bd4 ba2.8k sqft9406 Pleasant Ave, Kansas City, MO 64138For SaleMLS ID #2630555, Jeff Albright, Compass Realty Group. Heartland MLS as distributed by MLS GRID
- $505,0004 bd5 ba3.2k sqft2924 SW Silverspur Rd, Lees Summit, MO 64081For SaleMLS ID #2632969, Mikki Plaskett, ReeceNichols - Lees Summit. Heartland MLS as distributed by MLS GRID
- $490,0003 bd3 ba3k sqft300 NW Greenview Dr, Lees Summit, MO 64064For Sale By Owner
- $419,9993 bd3 ba2.9k sqft7844 James A Reed Rd, Kansas City, MO 64138New ConstructionMLS ID #2562328, Joya Graves-Stevens, NaLa Management & Realty LLC. Heartland MLS as distributed by MLS GRID
- $335,0003 bd3 ba2.1k sqft12113 E 78th Ter, Kansas City, MO 64138For SaleMLS ID #2629370, Cynthia Chouteau, Platinum Realty LLC. Heartland MLS as distributed by MLS GRID
- $350,0004 bd3 ba2.9k sqft8026 Blue Ridge Blvd, Kansas City, MO 64138For SaleMLS ID #2629693, Faye Whitney, Platinum Realty LLC. Heartland MLS as distributed by MLS GRID
- $379,9004 bd4 ba2.6k sqft6511 Ridgeway Ave, Kansas City, MO 64133For SaleMLS ID #2628912, Vinny Monarez, Keller Williams Platinum Prtnr. Heartland MLS as distributed by MLS GRID
- $395,0004 bd3 ba3.1k sqft5768 Cottage Ave, Kansas City, MO 64133For SaleMLS ID #2627961, Christy Tulipana, Platinum Realty LLC. Heartland MLS as distributed by MLS GRID
- $500,0004 bd4 ba3.1k sqft2501 SW Blazing Star Pl, Lees Summit, MO 64081For SaleMLS ID #2629587, Willy Nelson, Keller Williams Platinum Prtnr. Heartland MLS as distributed by MLS GRID
- $245,0003 bd3 ba1.9k sqft7900 Tennessee Ave, Raytown, MO 64138For SaleMLS ID #2633699, Chad Green, Real Broker, LLC. Heartland MLS as distributed by MLS GRID
- $310,0004 bd2 ba2.2k sqft10805 E 65th St, Raytown, MO 64133For SaleMLS ID #2633415, Lucas Barbosa, OakBridge Real Estate, LLC. Heartland MLS as distributed by MLS GRID
- $345,0004 bd3 ba2.8k sqft8304 Willow Way, Raytown, MO 64138For SaleMLS ID #2629092, Mickey Brandes, Keller Williams Southland. Heartland MLS as distributed by MLS GRID
- $555,0004 bd3 ba2.6k sqft613 SW Brummel Rd, Lees Summit, MO 64081For SaleMLS ID #2630230, Matt Toepfer, Realty Executives. Heartland MLS as distributed by MLS GRID
- $479,0003 bd3 ba1.8k sqft917 SW American Royal Way, Lees Summit, MO 64081For SaleMLS ID #2633194, Telina Shepperd, Weichert Realtors - Generations. Heartland MLS as distributed by MLS GRID
