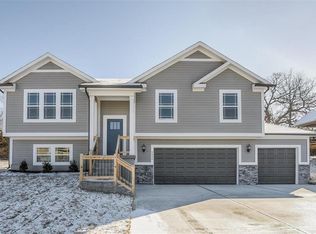
Popular and versatile "Nina II" floor plan from Dave Richards Homebuilding, Inc. offers elegance and affordability with its spacious, open concept design. Enjoy two bedrooms on the main level-- including master suite-- and a second full bath along with open concept kitchen/living/dining areas which offer great flow for entertaining. Main level also features separate laundry room and mud area from garage. Large walk in pantry, solid surface granite countertops in kitchen. Lower level features two additional ample bedrooms, full bathroom, and rec room for a second living space. Covered deck offers great golf course view! Photos are from previous Nina II home, as this home is under construction. Act now and customize your finishes to your own personal preference!
This property is not currently displayed as for sale or rent on Zillow. This may be different from what's on other websites or public sources.