The Washington by DRHI! offers the perfect blend of comfort, style, and smart design. This 3-bed, 2-bath ranch features a spacious 3-car garage, giving you plenty of room for vehicles, tools, and extra storage. Step inside and you’re greeted by an open, inviting layout that makes everyday living and hosting feel effortless. The main level’s generous living space connects seamlessly throughout the home, creating a warm and functional environment for family time or entertaining guests. Thoughtfully planned and full of appealing features, the Washington is a home that truly stands out. Villa Meadows: HOA is only $231 per quarter and includes lawn mowing, snow removal, and trash pickup—giving you more time to enjoy what matters most. Perfect for those seeking comfort, convenience, and a great location near Teetering Rocks Golf Course.
Active
$469,900
12319 E 89th Ter, Kansas City, MO 64138
3beds
1,500sqft
:
Get pre-qualified$3,232/mo
Single Family Residence
Built in 2026
9,147 Square Feet Lot
$-- Zestimate®
$313/sqft
$77/mo HOA
What's special
Open inviting layout
- 19 days |
- 95 |
- 3 |
Zillow last checked:
Listing updated:
Listed by:
Bill Reifeiss 816-809-4545,
Keller Williams Platinum Prtnr,
Rick Parker 816-506-0004,
Keller Williams Platinum Prtnr
Source: Heartland MLS as distributed by MLS GRID,MLS#: 2631730
Facts & features
Interior
Bedrooms & bathrooms
- Bedrooms: 3
- Bathrooms: 2
- Full bathrooms: 2
Dining room
- Description: Eat-In Kitchen
Heating
- Electric
Cooling
- Electric
Appliances
- Included: Dishwasher, Built-In Oven
- Laundry: Main Level
Features
- Basement: Full
- Has fireplace: No
Interior area
- Total structure area: 1,500
- Total interior livable area: 1,500 sqft
- Finished area above ground: 1,500
- Finished area below ground: 0
Property
Parking
- Total spaces: 3
- Parking features: Attached
- Attached garage spaces: 3
Lot
- Size: 9,147 Square Feet
Details
- Parcel number: 38900521100000000
Construction
Type & style
- Home type: SingleFamily
- Architectural style: Traditional
- Property subtype: Single Family Residence
Materials
- Lap Siding, Stone Veneer, Stucco
- Roof: Composition
Condition
- Under Construction
- New construction: Yes
- Year built: 2026
Details
- Builder model: Washington
- Builder name: DRHI
Utilities & green energy
- Sewer: Public Sewer
- Water: Public
Community & HOA
Community
- Subdivision: Villa Meadows
HOA
- Has HOA: Yes
- Services included: Maintenance Grounds, Snow Removal, Trash
- HOA fee: $231 quarterly
- HOA name: Villa meadows
Location
- Region: Kansas City
Financial & listing details
- Price per square foot: $313/sqft
- Annual tax amount: $4,700
- Date on market: 7/15/2026
- Listing terms: Cash,Conventional,FHA,VA Loan
- Ownership: Other
Estimated market value
Not available
Estimated sales range
Not available
Not available
Price history
| Date | Event | Price |
|---|---|---|
| 7/15/2026 | Listed for sale | $469,900$313/sqft |
Source:  Heartland MLS as distributed by MLS GRID #2631730 Report a problem Heartland MLS as distributed by MLS GRID #2631730 Report a problem | ||
Public tax history
Tax history is unavailable.
Monthly payment
Est. payment
Payment breakdown
Explore the cost of this home by adjusting the details. Changes won't be saved.Climate risks
Neighborhood: Highview Estates
Nearby schools
GreatSchools rating
- 2/10Southwood Elementary SchoolGrades: K-5Distance: 1.9 mi
- 3/10South Middle SchoolGrades: 6-8Distance: 2.9 mi
- 2/10Raytown South Sr. High SchoolGrades: 9-12Distance: 1.2 mi
Schools provided by the listing agent
- Elementary: Southwood
- Middle: South Middle
- High: Raytown South
Source: Heartland MLS as distributed by MLS GRID. This data may not be complete. We recommend contacting the local school district to confirm school assignments for this home.
- $489,9004 bd3 ba2.2k sqft12321 E 89th Ter, Kansas City, MO 64138New Construction

- $410,4004 bd3 ba2.4k sqft12315 E 89th Ter, Kansas City, MO 64138Off Market
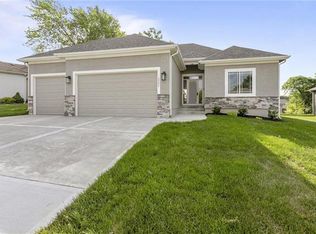
- $399,9004 bd3 ba1.9k sqft12312 E 89th Ter, Kansas City, MO 64138New Construction
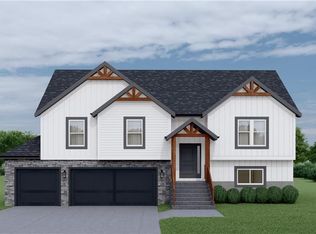
- $371,2004 bd3 ba2.2k sqft12309 E 89th Ter, Kansas City, MO 64138Off Market

- $376,2004 bd3 ba2k sqft12308 E 89th Ter, Kansas City, MO 64138Off Market
- $440,3003 bd2 ba1.9k sqft12305 E 89th Ter, Kansas City, MO 64138Off Market
- $373,1004 bd3 ba2k sqft12304 E 89th Ter, Kansas City, MO 64138Off Market
- $342,5003 bd2 ba2.1k sqft12301 E 89th Ter, Kansas City, MO 64138Off Market
A local agent can set up tours, give advice and negotiate with sellers.
A local lender can help you make sure your offer is ready when you are.
Similar homes
- $489,9004 bd3 ba2.2k sqft12321 E 89th Ter, Kansas City, MO 64138New ConstructionMLS ID #2631728, Bill Reifeiss, Keller Williams Platinum Prtnr. Heartland MLS as distributed by MLS GRID
- $325,0003 bd2 ba1.2k sqft9400 Raytown Rd, Kansas City, MO 64138For Sale
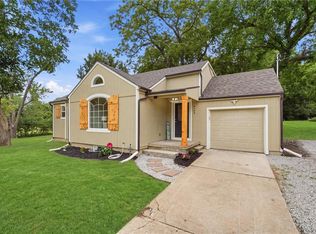 MLS ID #2634044, Carol Roderick, ReeceNichols - Lees Summit. Heartland MLS as distributed by MLS GRID
 - $399,9004 bd3 ba1.9k sqft12312 E 89th Ter, Kansas City, MO 64138New ConstructionMLS ID #2630801, Bill Reifeiss, Keller Williams Platinum Prtnr. Heartland MLS as distributed by MLS GRID
- $335,0003 bd3 ba2.1k sqft12113 E 78th Ter, Kansas City, MO 64138For Sale
 MLS ID #2629370, Cynthia Chouteau, Platinum Realty LLC. Heartland MLS as distributed by MLS GRID
 - $--3 bd2 ba1.3k sqft13004 E 53rd Ter, Kansas City, MO 64133AuctionServiceLink Auction
- $479,0003 bd3 ba1.8k sqft917 SW American Royal Way, Lees Summit, MO 64081For SaleMLS ID #2633194, Telina Shepperd, Weichert Realtors - Generations. Heartland MLS as distributed by MLS GRID
- $--3 bd2 ba1.4k sqft5220 Sterling Ave, Raytown, MO 64133AuctionAuction.com 1
- $--2 bd2 ba1.1k sqft10214 E 57th St, Raytown, MO 64133AuctionServiceLink Auction
- $314,9003 bd2 ba1.7k sqft8848 Lane Ave, Kansas City, MO 64138For SaleMLS ID #2627128, Rodrigo Pulido, Real Broker, LLC-MO. Heartland MLS as distributed by MLS GRID
- $395,0003 bd2 ba1.4k sqft302 SE Corder St, Lees Summit, MO 64063For SaleMLS ID #2634029, Danica Shaw, ReeceNichols - Lees Summit. Heartland MLS as distributed by MLS GRID
- $245,0003 bd3 ba1.9k sqft7900 Tennessee Ave, Raytown, MO 64138For SaleMLS ID #2633699, Chad Green, Real Broker, LLC. Heartland MLS as distributed by MLS GRID
- $310,0004 bd2 ba2.2k sqft10805 E 65th St, Raytown, MO 64133For SaleMLS ID #2633415, Lucas Barbosa, OakBridge Real Estate, LLC. Heartland MLS as distributed by MLS GRID
- $249,0003 bd2 ba1.5k sqft9806 E 77th St, Raytown, MO 64138For SaleMLS ID #2627806, Michelle Smith Fry, ReeceNichols - Lees Summit. Heartland MLS as distributed by MLS GRID
- $249,9004 bd2 ba1.8k sqft8209 Blue Ridge Blvd, Kansas City, MO 64138For SaleMLS ID #2625465, Scott Clifton, Platinum Realty LLC. Heartland MLS as distributed by MLS GRID
- $235,0003 bd2 ba1.3k sqft10404 E 81st Ter, Raytown, MO 64138For SaleMLS ID #2628360, Roger Deines Group, ReeceNichols - Lees Summit. Heartland MLS as distributed by MLS GRID
- $259,9993 bd2 ba1.3k sqft8608 E 91st St, Kansas City, MO 64138For SaleMLS ID #2619865, Alwyn Adams, Platinum Realty LLC. Heartland MLS as distributed by MLS GRID
- $410,0003 bd2 ba1.7k sqft219 NW Redwood Ct, Lees Summit, MO 64064For SaleMLS ID #2628735, THE FUSSELL GROUP, KW KANSAS CITY METRO. Heartland MLS as distributed by MLS GRID
- $274,9993 bd3 ba1.9k sqft8406 E 93rd Ter, Kansas City, MO 64138For SaleMLS ID #2625876, Heather Walker, ReeceNichols - Lees Summit. Heartland MLS as distributed by MLS GRID
- $272,0003 bd2 ba1.7k sqft8012 Elm Ave, Raytown, MO 64138For SaleMLS ID #2622913, Kristin Malfer, Compass Realty Group. Heartland MLS as distributed by MLS GRID
- $293,0004 bd3 ba2.2k sqft9113 E 83rd Pl, Raytown, MO 64138For SaleMLS ID #2623953, Aubrey Smith, 1st Class Real Estate KC. Heartland MLS as distributed by MLS GRID
