Skip main navigation
Active
  • $479,000

    917 SW American Royal Way, Lees Summit, MO 64081

    3beds
    1,848sqft
    : 
    $3,257/mo
    Get pre-qualified
    Single Family Residence
    Built in 2007
    4,705 Square Feet Lot
    $-- Zestimate®
    $259/sqft
    $75/mo HOA

    What's special

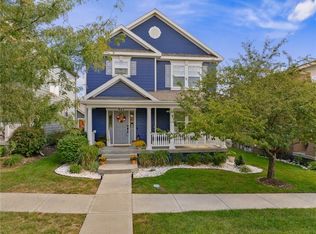
    Welcome home to this beautifully updated residence in one of Lee's Summit's most desirable neighborhoods! From the inviting front porch to the thoughtfully renovated interior, this home blends timeless charm with modern comfort. The heart of the home is the stunning, fully renovated kitchen featuring stylish finishes, quality cabinetry, and an open layout that's perfect for entertaining or everyday living. Retreat to the luxurious primary suite where you'll find a spa-inspired, newly remodeled bathroom designed for relaxation, complete with upscale finishes and a serene, retreat-like feel. Brand-new carpet throughout the main level and staircase adds warmth and a fresh, move-in-ready feel. The open, unfinished basement provides endless possibilities—create a home gym, theater room, additional bedrooms, or simply enjoy the abundant storage until you're ready to customize the space. Outside, you'll love the welcoming curb appeal, charming front porch, and beautifully maintained landscaping. Conveniently located near parks, shopping, dining, and award-winning Lee's Summit schools, this home offers the perfect combination of comfort, style, and future potential. Don't miss the opportunity to make this exceptional home yours—schedule your private showing today!
    33 days
    |
    804
    |
    30
    |

    Likely to sell faster than

    Zillow last checked:

    Listing updated:

    Listed by:

    Telina Shepperd 816-986-8986,

    Weichert Realtors - Generations

    Source: Heartland MLS as distributed by MLS GRID,MLS#: 2633194MLS Logo

      Facts & features

      Interior

      Bedrooms & bathrooms
      • Bedrooms: 3
      • Bathrooms: 3
      • Full bathrooms: 2
      • 1/2 bathrooms: 1
      Primary bedroom
      • Features: Carpet, Ceiling Fan(s), Walk-In Closet(s)
      • Level: Second
      Bedroom 2
      • Features: Carpet, Walk-In Closet(s)
      • Level: Second
      Bedroom 3
      • Features: Carpet, Walk-In Closet(s)
      • Level: Second
      Primary bathroom
      • Features: Double Vanity, Shower Only, Tub Only, Vinyl
      • Level: Second
      Dining room
      • Level: First
      Family room
      • Features: Carpet, Ceiling Fan(s), Fireplace
      • Level: First
      Half bath
      • Level: First
      Kitchen
      • Features: Kitchen Island, Pantry
      • Level: First
      Heating
      • Forced Air
      Cooling
      • Electric
      Appliances
      • Included: Dishwasher, Disposal
      • Laundry: Bedroom Level, Laundry Room
      Features
      • Kitchen Island, Painted Cabinets, Pantry, Walk-In Closet(s)
      • Flooring: Carpet, Wood
      • Windows: Window Coverings, Thermal Windows
      • Basement: Concrete,Egress Window(s),Bath/Stubbed,Sump Pump
      • Number of fireplaces: 1
      • Fireplace features: Family Room, Gas, Insert, Zero Clearance
      Interior area
      • Total structure area: 1,848
      • Total interior livable area: 1,848 sqft
      • Finished area above ground: 1,848
      • Finished area below ground: 0

      Property

      Parking
      • Total spaces: 2
      • Parking features: Detached, Garage Faces Rear
      • Garage spaces: 2
      Features
      • Patio & porch: Patio, Porch
      • Exterior features: Sat Dish Allowed
      • Fencing: Wood
      Lot
      • Size: 4,705 Square Feet
      • Features: City Lot
      Details
      • Parcel number: 62430210300000000

      Construction

      Type & style
      • Home type: SingleFamily
      • Architectural style: Traditional,Victorian
      • Property subtype: Single Family Residence
      Materials
      • Frame, Lap Siding
      • Roof: Composition
      Condition
      • Year built: 2007
      Details
      • Builder name: Gale/Liberty

      Utilities & green energy

      • Sewer: Public Sewer
      • Water: Public

      Community & HOA

      Community
      • Subdivision: New Longview
      HOA
      • Has HOA: Yes
      • Amenities included: Play Area, Pool
      • Services included: All Amenities, Curbside Recycle, Management, Snow Removal, Trash
      • HOA fee: $900 annually
      • HOA name: First Residential
      Location
      • Region: Lees Summit

      Financial & listing details

      • Price per square foot: $259/sqft
      • Tax assessed value: $405,980
      • Annual tax amount: $5,608
      • Date on market: 7/24/2026
      • Listing terms: Cash,Conventional,FHA,VA Loan
      • Ownership: Private
      • Road surface type: Paved

        Estimated market value

        Not available

        Estimated sales range

        Not available

        Not available

        Price history

        DateEventPrice
        7/24/2026Listed for sale$479,000+84.6%$259/sqft
        Source: Heartland MLS as distributed by MLS GRID #2633194 Report a problem
        3/23/2011Listing removed$259,500$140/sqft
        Source: Keller Williams Realty Platinum Partners #1712746 Report a problem
        3/27/2010Price change$259,500-1.1%$140/sqft
        Source: Reece and Nichols Realtors #1444352 Report a problem
        3/20/2010Listed for sale$262,500$142/sqft
        Source: Reece and Nichols Realtors #1444352 Report a problem

        Public tax history

        YearProperty taxesTax assessment
        2025$5,608 +12.8%$77,136 +12%
        2024$4,973 +0.7%$68,873
        2023$4,937 +3.2%$68,873 +16.2%
        2022$4,785 -2%$59,280
        2021$4,884 -0.8%$59,280 +0.1%
        2020$4,926 +2.8%$59,205
        2019$4,792 $59,205 +14.9%
        2018$4,792 +4%$51,527
        2017$4,608 +4.4%$51,527 +2.6%
        2016$4,414 +2%$50,236 +3.7%
        2014$4,327 +0.1%$48,450
        2013$4,323 -0.2%$48,450
        2012$4,332 +0.4%$48,450
        2011$4,314 +1.8%$48,450
        2010$4,236 +500.6%$48,450
        2009$705 +0.4%$48,450 +493%
        2008$703 +62077%$8,170
        2007$1 $8,170
        Find assessor info on the county website

        Monthly payment

        Est. payment

        Payment breakdown

        Explore the cost of this home by adjusting the details. Changes won't be saved.
        All calculations are estimates and provided by Zillow, Inc. for informational purposes only. Actual amounts may vary.
        HOA fees may include property taxes on listings classified as Co-Ops. Contact the listing agent and/or owner for fee details.
        See how much you could borrow to make a competitive offer.

        Climate risks

        Neighborhood: 64081

        Getting around

        30 / 100
        Car-Dependent
        28 / 100
        Somewhat Bikeable

        Nearby schools

        GreatSchools rating
        Schools provided by the listing agent
        • Elementary: Longview Farms
        • Middle: Summit Lakes
        • High: Lee's Summit West

        Source: Heartland MLS as distributed by MLS GRID. This data may not be complete. We recommend contacting the local school district to confirm school assignments for this home.

        A local agent can set up tours, give advice and negotiate with sellers.

        A local lender can help you make sure your offer is ready when you are.

        Browse local experts

        Similar homes