Skip main navigation
Sold
  • Price Unknown

    921 SW American Royal Way, Lees Summit, MO 64081

    4beds
    2,772sqft
    Single Family Residence
    Built in 2010
    4,830 Square Feet Lot
    $513,500 Zestimate®
    $--/sqft
    $3,352 Estimated rent

    Home value

    $513,500

    $478,000 - $555,000

    $3,352/mo

    Zestimate® history
    Loading
    Loading...

    Owner options

    List your home for rent

    $3,352/mo

    Rent Zestimate®

    Find your next renter with Zillow Rental Manager. Plus, with online applications, you can quickly screen prospective tenants – for free.

    Learn more

    $3,352/mo

    Rent Zestimate®

    Refinance and save

    $950/mo

    Est. payment

    Refinancing to a lower rate could help reduce your monthly payments and save thousands over the life of the loan.

    See today's rates

    $950/mo

    Est. payment

    Explore your selling options

    Work with a Zillow partner agent

    Leverage their expertise and Zillow's premium Showcase listings to get your home seen by more buyers.

    Get started

    List with your own agent

    Get your home in front of millions of buyers by listing it on Zillow.

    Learn how to do it

    Sell it yourself

    Take full control of how buyers see your home on Zillow by listing For Sale by Owner (FSBO).

    List your home

    What's special

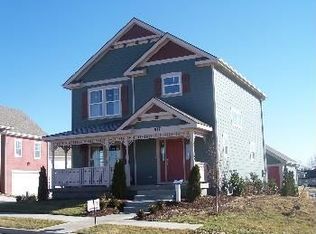
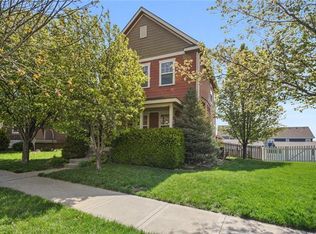
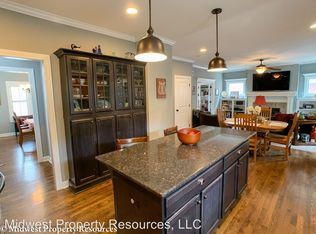
    Highly sought after New Longview stunner! This home blends modern design & traditional elegance, featuring Smart Technology & extensive updates. The kitchen boasts s/s appliances, quartz counters, a walk-in pantry, & a massive island w/ ample seating. The picket tile backsplash & sleek cabinetry add a contemporary touch. Natural wood floors invite you into the cozy living area w/ custom built-ins surrounding the fireplace. Tons of natural light flood the spacious dining room & a main level 1/2 bath adds functionality & convenience. Upstairs, the primary suite offers a spa-like bathroom w/ a free-standing tub, separate shower, & dual sinks. Two additional bedrooms share a full bath, w/ a laundry room completing the upper level. The finished basement provides even more living space, featuring a conforming bedroom, theater room, & full bath. Outside, enjoy a large patio, ideal for entertaining, & a two-car garage w/ ample storage. Neighborhood Amenities Include - Community Pool: A popular spot for social gatherings. Walking Trails & Parks: Enjoy scenic trails & green spaces, some connecting to Longview Lake. Historic Buildings: Preserved Longview Farm structures add charm & character. Parks & Playgrounds: Safe, fun spaces for everyone incl pets! Nearby Amenities - Longview Lake & Park: Offers boating, fishing, hiking, & more! Longview Golf Course: A scenic 18-hole course. Summit Fair & Summit Woods Shopping: Nearby retail, dining, & entertainment options. New Longview Commercial District: Convenient shopping & dining within the community. Community Activities - HOA Events: Year-round events foster a strong sense of community. Farmers Market & Social Clubs: Connect with neighbors at local markets & clubs. Cultural Events: Explore tours, art shows, & concerts at Longview Mansion. Come fall in love w/ the charm, community & lifestyle this home has to offer! Conveniently located near highways, shops, restaurants, & the historic Longview Farm Elementary.

    Zillow last checked:

    Listing updated:

    Listing Provided by:

    Pamela Heman 816-810-5001,

    Chartwell Realty LLC

    Bought with:

    Andy Blake, SP00230580

    Real Broker, LLC

    Source: Heartland MLS as distributed by MLS GRID,MLS#: 2499826MLS Logo

    Facts & features

    Interior

    Bedrooms & bathrooms
    • Bedrooms: 4
    • Bathrooms: 4
    • Full bathrooms: 3
    • 1/2 bathrooms: 1
    Primary bedroom
    • Features: Carpet, Ceiling Fan(s), Walk-In Closet(s)
    • Level: Second
    Bedroom 2
    • Features: Carpet, Ceiling Fan(s)
    • Level: Second
    Bedroom 3
    • Features: Carpet, Ceiling Fan(s)
    • Level: Second
    Bedroom 4
    • Features: Luxury Vinyl
    • Level: Basement
    Primary bathroom
    • Features: Ceramic Tiles, Double Vanity, Separate Shower And Tub, Solid Surface Counter
    • Level: Second
    Bathroom 2
    • Features: Ceramic Tiles
    • Level: Second
    Bathroom 3
    • Features: Ceramic Tiles, Shower Only
    • Level: Basement
    Dining room
    • Features: Wood Floor
    • Level: First
    Half bath
    • Features: Wood Floor
    • Level: First
    Kitchen
    • Features: Kitchen Island, Pantry, Quartz Counter, Wood Floor
    • Level: First
    Laundry
    • Features: Ceramic Tiles
    • Level: Second
    Living room
    • Features: Fireplace, Wood Floor
    • Level: First
    Recreation room
    • Features: Fireplace, Luxury Vinyl
    • Level: Basement
    Heating
    • Forced Air
    Cooling
    • Electric
    Appliances
    • Included: Dishwasher, Disposal, Double Oven, Microwave, Refrigerator, Stainless Steel Appliance(s)
    • Laundry: Bedroom Level, Laundry Room
    Features
    • Ceiling Fan(s), Custom Cabinets, Kitchen Island, Pantry, Smart Thermostat, Walk-In Closet(s)
    • Flooring: Carpet, Ceramic Tile, Wood
    • Doors: Storm Door(s)
    • Windows: Thermal Windows
    • Basement: Egress Window(s),Finished,Full,Interior Entry
    • Number of fireplaces: 2
    • Fireplace features: Basement, Living Room
    Interior area
    • Total structure area: 2,772
    • Total interior livable area: 2,772 sqft
    • Finished area above ground: 1,848
    • Finished area below ground: 924

    Property

    Parking
    • Total spaces: 2
    • Parking features: Detached, Garage Faces Rear
    • Garage spaces: 2
    Features
    • Patio & porch: Deck, Patio, Porch
    • Has spa: Yes
    • Spa features: Hot Tub
    • Fencing: Wood
    Lot
    • Size: 4,830 sqft
    • Features: Level
    Details
    • Additional structures: Garage(s)
    • Parcel number: 62430210400000000
    • Special conditions: As Is
    • Other equipment: Back Flow Device

    Construction

    Type & style
    • Home type: SingleFamily
    • Architectural style: Traditional
    • Property subtype: Single Family Residence
    Materials
    • Frame
    • Roof: Composition
    Condition
    • Year built: 2010

    Utilities & green energy

    • Sewer: Public Sewer
    • Water: Public

    Community & neighborhood

    Security
    • Security features: Smart Door Lock, Smoke Detector(s)
    Location
    • Region: Lees Summit
    • Subdivision: New Longview

    HOA & financial

    HOA
    • Has HOA: Yes
    • HOA fee: $950 annually
    • Amenities included: Other, Play Area, Pool, Trail(s)
    • Services included: Curbside Recycle, Partial Amenities, Trash
    • Association name: Community Association Management

    Other

    Other facts
    • Listing terms: Cash,Conventional,FHA,VA Loan
    • Ownership: Private
    • Road surface type: Paved

    Price history

    DateEventPrice
    11/15/2024Sold--
    Source: Heartland MLS as distributed by MLS GRID #2499826 Report a problem
    10/20/2024Pending sale$499,000$180/sqft
    Source: Heartland MLS as distributed by MLS GRID #2499826 Report a problem
    10/5/2024Contingent$499,000$180/sqft
    Source: Heartland MLS as distributed by MLS GRID #2499826 Report a problem
    9/27/2024Price change$499,000-3.9%$180/sqft
    Source: Heartland MLS as distributed by MLS GRID #2499826 Report a problem
    9/20/2024Price change$519,000-1.1%$187/sqft
    Source: Heartland MLS as distributed by MLS GRID #2499826 Report a problem
    9/5/2024Price change$525,000-0.8%$189/sqft
    Source: Heartland MLS as distributed by MLS GRID #2499826 Report a problem
    7/30/2024Price change$529,000-0.2%$191/sqft
    Source: Heartland MLS as distributed by MLS GRID #2499826 Report a problem
    7/19/2024Listed for sale$530,000+0.2%$191/sqft
    Source: Heartland MLS as distributed by MLS GRID #2499826 Report a problem
    10/21/2022Sold--
    Source: Heartland MLS as distributed by MLS GRID #2400354 Report a problem
    9/11/2022Pending sale$529,000$191/sqft
    Source: RE/MAX of Kansas-Missouri #2400354 Report a problem
    9/11/2022Contingent$529,000$191/sqft
    Source: Heartland MLS as distributed by MLS GRID #2400354 Report a problem
    9/8/2022Price change$529,000-1.9%$191/sqft
    Source: Heartland MLS as distributed by MLS GRID #2400354 Report a problem
    8/26/2022Listed for sale$539,000+43.7%$194/sqft
    Source: Heartland MLS as distributed by MLS GRID #2400354 Report a problem
    4/29/2021Sold--
    Source: Heartland MLS as distributed by MLS GRID #2308489 Report a problem
    3/19/2021Pending sale$375,000$135/sqft
    Source: ReeceNichols Real Estate #2308489 Report a problem
    3/11/2021Listed for sale$375,000+42%$135/sqft
    Source: ReeceNichols Real Estate #2308489 Report a problem
    5/11/2015Sold--
    Source: Agent Provided Report a problem
    5/3/2015Pending sale$264,000$95/sqft
    Source: Better Homes and Gardens Real Estate Kansas City Homes #1928412 Report a problem
    4/9/2015Listed for sale$264,000$95/sqft
    Source: Better Homes and Gardens Real Estate Kansas City Homes #1928412 Report a problem

    Public tax history

    YearProperty taxesTax assessment
    2025$5,371 -17.5%$73,874 -18.1%
    2024$6,510 +0.7%$90,160
    2023$6,463 +43.3%$90,160 +61.4%
    2022$4,509 -2%$55,860
    2021$4,603 -1.1%$55,860 -0.1%
    2020$4,654 +2.8%$55,935
    2019$4,527 $55,935 +14.9%
    2018$4,527 +4%$48,682
    2017$4,354 +4.4%$48,682 +2.6%
    2016$4,170 +1.6%$47,462 +3.2%
    2014$4,106 +0.1%$45,980
    2013$4,103 -0.2%$45,980
    2012$4,111 +71.1%$45,980
    2011$2,403 +1044.3%$45,980 +1814.2%
    2010$210 -70.2%$2,402 -70%
    2009$705 +0.4%$8,007 -2%
    2008$703 +62077%$8,170
    2007$1 $8,170

    Find assessor info on the county website

    Neighborhood: 64081

    Nearby schools

    GreatSchools rating
    Schools provided by the listing agent
    • Elementary: Longview Farms
    • Middle: Pleasant Lea
    • High: Lee's Summit West

    Source: Heartland MLS as distributed by MLS GRID. This data may not be complete. We recommend contacting the local school district to confirm school assignments for this home.

    Get a cash offer in 3 minutes
    Find out how much your home could sell for in as little as 3 minutes with a no-obligation cash offer.
    Estimated market value
    $513,500
    Get a cash offer in 3 minutes
    Find out how much your home could sell for in as little as 3 minutes with a no-obligation cash offer.
    Estimated market value
    $513,500