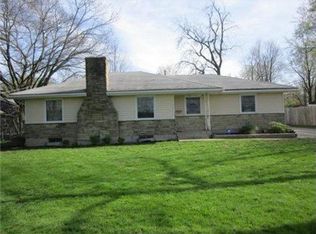
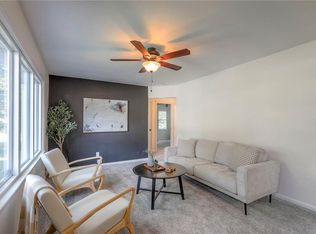
Spacious, move-in ready ranch with brand new carpet, a full finished basement, and a huge detached 2-car garage on a sprawling lot with private deck and outdoor space! And true ONE LEVEL LIVING that includes a FULL FINISHED BASEMENT gives you the best of both worlds. Nestled on a quiet street across from green space but with easy access to major highways, this home has it all. The spacious kitchen with plenty of storage including a large pantry flows easily into the formal dining area to make everything from your daily cup of coffee to hosting friends for dinner fun and effortless. The sprawling main living area has room for all of your favorite things - your big screen TV, the comfiest sectional, and of course all of the people you love to watch movies and KC sports with. Three generously sized bedrooms and two full baths, including a private primary suite, complete the large main level. Downstairs, the huge finished basement with cabinetry, a conveniently located half bath, clean storage, and a sprawling rec room is perfect for your dream home gym, your favorite games, even a home office. The large detached garage has plenty of room for your vehicles, toys or a workshop space. Located on a huge, private lot with a large deck and patio surrounded by a privacy fence so you can relax outside in peace. Welcome home!
Show for backups
$245,000
7900 Tennessee Ave, Raytown, MO 64138
3beds
1,927sqft
Single Family Residence
Built in 1980
0.33 Acres Lot
$-- Zestimate®
$127/sqft
$-- HOA
What's special
- 73 days
- 23
- 0
Likely to sell faster than
Zillow last checked:
Listing updated:
Listed by:
Chad Green 785-341-3361,
Real Broker, LLC
Source: Heartland MLS as distributed by MLS GRID,MLS#: 2633699
Facts & features
Interior
Bedrooms & bathrooms
- Bedrooms: 3
- Bathrooms: 3
- Full bathrooms: 2
- 1/2 bathrooms: 1
Dining room
- Description: Eat-In Kitchen,Formal
Heating
- Forced Air
Cooling
- Electric
Appliances
- Included: Dishwasher, Electric Range
- Laundry: In Basement
Features
- Flooring: Carpet
- Basement: Concrete,Daylight,Finished
- Has fireplace: No
Interior area
- Total structure area: 1,927
- Total interior livable area: 1,927 sqft
- Finished area above ground: 1,352
- Finished area below ground: 575
Property
Parking
- Total spaces: 2
- Parking features: Detached, Garage Faces Front
- Garage spaces: 2
Features
- Patio & porch: Deck, Patio
- Fencing: Privacy,Wood
Lot
- Size: 0.33 Acres
Details
- Parcel number: 45830040100000000
Construction
Type & style
- Home type: SingleFamily
- Architectural style: Traditional
- Property subtype: Single Family Residence
Materials
- Wood Siding
- Roof: Composition
Condition
- Year built: 1980
Utilities & green energy
- Sewer: Public Sewer
- Water: Public
Community & HOA
Community
- Subdivision: Weston Heights
HOA
- Has HOA: No
Location
- Region: Raytown
Financial & listing details
- Price per square foot: $127/sqft
- Tax assessed value: $170,280
- Annual tax amount: $2,937
- Date on market: 7/30/2026
- Listing terms: Cash,Conventional
- Ownership: Private
Estimated market value
Not available
Estimated sales range
Not available
Not available
Price history
| Date | Event | Price |
|---|---|---|
| 8/4/2026 | Contingent | $245,000$127/sqft |
Source:  Heartland MLS as distributed by MLS GRID #2633699 Report a problem Heartland MLS as distributed by MLS GRID #2633699 Report a problem | ||
| 7/30/2026 | Listed for sale | $245,000+69%$127/sqft |
Source: Heartland MLS as distributed by MLS GRID #2633699 Report a problem | ||
| 1/26/2024 | Listing removed | -- |
Source: Zillow Rentals Report a problem | ||
| 1/8/2024 | Listed for rent | $1,625+62.5%$1/sqft |
Source: Zillow Rentals Report a problem | ||
| 11/30/2020 | Sold | -- |
Source: Heartland MLS as distributed by MLS GRID #45001_2249340 Report a problem | ||
| 10/26/2020 | Pending sale | $144,999$75/sqft |
Source: Keller Williams Diamond Part #2249340 Report a problem | ||
| 10/23/2020 | Listed for sale | $144,999+23.4%$75/sqft |
Source: Keller Williams Diamond Part #2249340 Report a problem | ||
| 4/29/2019 | Sold | -- |
Source: Heartland MLS as distributed by MLS GRID #45001_2155871 Report a problem | ||
| 4/2/2019 | Pending sale | $117,500$61/sqft |
Source: Keller Williams Realty Southland Partners #2155871 Report a problem | ||
| 3/31/2019 | Listed for sale | $117,500+161.1%$61/sqft |
Source: Keller Williams Southland #2155871 Report a problem | ||
| 3/7/2017 | Listing removed | $1,000$1/sqft |
Source: A1 Properties KC, LLC Report a problem | ||
| 1/27/2017 | Listed for rent | $1,000$1/sqft |
Source: Zillow Rental Manager Report a problem | ||
| 5/10/2016 | Sold | -- |
Source: Heartland MLS as distributed by MLS GRID #45001_1975220 Report a problem | ||
| 2/16/2016 | Listed for sale | $45,000$23/sqft |
Source: Basem Krichati #326147439 Report a problem | ||
| 4/29/2014 | Sold | -- |
Source: Public Record Report a problem | ||
Public tax history
| Year | Property taxes | Tax assessment |
|---|---|---|
| 2025 | $2,938 +15.8% | $32,353 +15% |
| 2024 | $2,538 +0.7% | $28,133 |
| 2023 | $2,521 +0% | $28,133 +5% |
| 2022 | $2,520 -0.3% | $26,791 |
| 2021 | $2,529 +6.1% | $26,791 +7.1% |
| 2020 | $2,383 +0.5% | $25,008 |
| 2019 | $2,370 | $25,008 +15.8% |
| 2018 | $2,370 +3.6% | $21,598 |
| 2017 | $2,288 +19.1% | $21,598 +2.6% |
| 2016 | $1,921 +2.1% | $21,057 +3% |
| 2014 | $1,882 +0.1% | $20,444 |
| 2013 | $1,880 +0.1% | $20,444 |
| 2012 | $1,879 +18.8% | $20,444 |
| 2011 | $1,582 +1.5% | $20,444 +19% |
| 2010 | $1,559 -8.2% | $17,173 |
| 2009 | $1,697 +12.3% | $17,173 -16% |
| 2008 | $1,512 -0.3% | $20,444 |
| 2007 | $1,516 +6.8% | $20,444 |
| 2006 | $1,420 +10.3% | $20,444 |
| 2005 | $1,287 +0% | $20,444 +15% |
| 2004 | $1,287 +11.6% | $17,777 |
| 2003 | $1,153 +0.1% | $17,777 +15% |
| 2002 | $1,152 +12.5% | $15,458 |
| 2001 | $1,024 | $15,458 |
Find assessor info on the county website
Monthly payment
Est. payment
Payment breakdown
Explore the cost of this home by adjusting the details. Changes won't be saved.Climate risks
Neighborhood: 64138
Nearby schools
Schools provided by the listing agent
- Elementary: Spring Valley
- Middle: South Middle School
- High: Raytown South
Source: Heartland MLS as distributed by MLS GRID. This data may not be complete. We recommend contacting the local school district to confirm school assignments for this home.


Similar homes
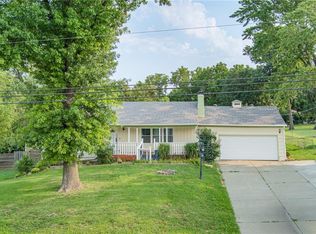
- $240,0004 bd3 ba2k sqft9200 E 87th St, Raytown, MO 64138For Sale
 MLS ID #2634860, Heather Luce, KC LOCAL HOMES. Heartland MLS as distributed by MLS GRID
 - $230,0003 bd3 ba2k sqft9503 E 80th Ter, Raytown, MO 64138For Sale
 MLS ID #2638104, Tiffany Dow, Keller Williams Platinum Prtnr. Heartland MLS as distributed by MLS GRID
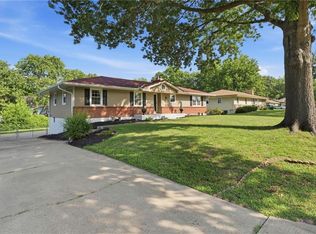
 - $299,9004 bd3 ba2.8k sqft8304 Willow Way, Raytown, MO 64138For Sale
 MLS ID #2629092, Mickey Brandes, Keller Williams Southland. Heartland MLS as distributed by MLS GRID
 - $239,5003 bd3 ba1.6k sqft8506 E 91st St, Kansas City, MO 64138For Sale
 MLS ID #2637528, Elizabeth Freed, Real Broker, LLC. Heartland MLS as distributed by MLS GRID
