Welcome home to this spacious and beautifully refreshed Independence home! Offering 3 bedrooms, 2.5 bathrooms and multiple living spaces, there’s plenty of room to spread out. You’ll love the two fireplaces, finished lower level, 2-car garage, fenced backyard and deck perfect for relaxing or entertaining. With updates throughout and a fresh, move-in-ready feel, all that’s left to do is unpack and make it yours!
Active
$265,000
3017 S Hall Rd, Independence, MO 64052
3beds
2,275sqft
Single Family Residence
Built in 1962
8,947 Square Feet Lot
$-- Zestimate®
$116/sqft
$-- HOA
What's special
- 39 days
- 432
- 58
Zillow last checked:
Listing updated:
Listed by:
Thrive RealEstate KC Team 913-825-7720,
KW KANSAS CITY METRO,
Amanda Berry 913-271-4639,
KW KANSAS CITY METRO
Source: Heartland MLS as distributed by MLS GRID,MLS#: 2639578
Facts & features
Interior
Bedrooms & bathrooms
- Bedrooms: 3
- Bathrooms: 3
- Full bathrooms: 2
- 1/2 bathrooms: 1
Primary bedroom
- Features: Carpet
- Level: First
- Area: 126 Square Feet
- Dimensions: 14 x 9
Bedroom 2
- Features: Carpet
- Level: First
- Area: 121 Square Feet
- Dimensions: 11 x 11
Bedroom 3
- Features: Carpet
- Level: First
- Area: 90 Square Feet
- Dimensions: 10 x 9
Breakfast room
- Level: First
- Area: 132 Square Feet
- Dimensions: 12 x 11
Family room
- Features: Carpet
- Level: First
- Area: 286 Square Feet
- Dimensions: 22 x 13
Kitchen
- Level: First
- Area: 196 Square Feet
- Dimensions: 14 x 14
Living room
- Features: Brick Floor, Carpet
- Level: First
- Area: 238 Square Feet
- Dimensions: 17 x 14
Recreation room
- Features: Brick Floor, Carpet
- Level: Lower
- Area: 286 Square Feet
- Dimensions: 22 x 13
Heating
- Forced Air
Cooling
- Electric
Appliances
- Included: Dishwasher, Disposal, Microwave, Stainless Steel Appliance(s)
- Laundry: Main Level
Features
- Cedar Closet, Kitchen Island, Pantry
- Doors: Storm Door(s)
- Windows: Window Coverings, Storm Window(s)
- Basement: Concrete,Finished,Garage Entrance
- Number of fireplaces: 2
- Fireplace features: Basement, Living Room, Wood Burning
Interior area
- Total structure area: 2,275
- Total interior livable area: 2,275 sqft
- Finished area above ground: 1,895
- Finished area below ground: 380
Property
Parking
- Total spaces: 2
- Parking features: Attached, Garage Faces Front
- Attached garage spaces: 2
Features
- Patio & porch: Deck
- Fencing: Metal
Lot
- Size: 8,947 Square Feet
- Features: Adjoin Greenspace, City Lot, Cul-De-Sac
Details
- Parcel number: 27720031800000000
Construction
Type & style
- Home type: SingleFamily
- Architectural style: Traditional
- Property subtype: Single Family Residence
Materials
- Vinyl Siding
- Roof: Composition
Condition
- Year built: 1962
Utilities & green energy
- Sewer: Public Sewer
- Water: Public
Community & HOA
Community
- Subdivision: Rockwood Gardens
HOA
- Has HOA: No
Location
- Region: Independence
Financial & listing details
- Price per square foot: $116/sqft
- Tax assessed value: $189,110
- Annual tax amount: $2,628
- Date on market: 9/17/2026
- Listing terms: Cash,Conventional,FHA
- Ownership: Private
Estimated market value
Not available
Estimated sales range
Not available
Not available
Price history
| Date | Event | Price |
|---|---|---|
| 9/17/2026 | Listed for sale | $265,000+120.8%$116/sqft |
Source:  Heartland MLS as distributed by MLS GRID #2639578 Report a problem Heartland MLS as distributed by MLS GRID #2639578 Report a problem | ||
| 6/21/2018 | Sold | -- |
Source: Heartland MLS as distributed by MLS GRID #2104403 Report a problem | ||
| 5/6/2018 | Pending sale | $120,000$53/sqft |
Source: Group O'Dell #2104403 Report a problem | ||
| 5/3/2018 | Listed for sale | $120,000+14.3%$53/sqft |
Source: Keller Williams Realty Partner #2104403 Report a problem | ||
| 6/24/2014 | Sold | -- |
Source: Heartland MLS as distributed by MLS GRID #1870713 Report a problem | ||
| 4/27/2014 | Listed for sale | $105,000$46/sqft |
Source: Keller Williams Realty Diamond Partners Inc. #1870713 Report a problem | ||
| 4/18/2014 | Pending sale | $105,000$46/sqft |
Source: Keller Williams Realty Diamond Partners Inc. #1870713 Report a problem | ||
| 3/22/2014 | Price change | $105,000-4.5%$46/sqft |
Source: Keller Williams Realty Diamond Partners Inc. #1870713 Report a problem | ||
| 3/8/2014 | Listed for sale | $110,000+4.8%$48/sqft |
Source: Keller Williams Realty Diamond Partners Inc. #1870713 Report a problem | ||
| 9/1/2013 | Listing removed | $105,000$46/sqft |
Source: RE/MAX Heartland, REALTORS� #1840713 Report a problem | ||
| 7/18/2013 | Price change | $105,000-4.5%$46/sqft |
Source: RE/MAX Heartland, REALTORS� #1840713 Report a problem | ||
| 6/5/2013 | Price change | $110,000-4.3%$48/sqft |
Source: RE/MAX Heartland, REALTORS� #1810835 Report a problem | ||
| 2/19/2013 | Price change | $114,900-4.2%$51/sqft |
Source: RE/MAX Heartland, REALTORS� #1810835 Report a problem | ||
| 1/9/2013 | Listed for sale | $119,900$53/sqft |
Source: RE/MAX Heartland, REALTORS� #1810835 Report a problem | ||
Public tax history
| Year | Property taxes | Tax assessment |
|---|---|---|
| 2025 | $2,628 -8.3% | $35,931 -10.6% |
| 2024 | $2,866 +2.5% | $40,195 |
| 2023 | $2,796 +35.1% | $40,195 +47.9% |
| 2022 | $2,070 +0.4% | $27,171 |
| 2021 | $2,061 +11.8% | $27,171 +14.9% |
| 2020 | $1,843 +1.5% | $23,653 |
| 2019 | $1,816 | $23,653 +3.5% |
| 2018 | $1,816 -2.8% | $22,863 |
| 2017 | $1,868 +5.6% | $22,863 +4.4% |
| 2016 | $1,768 +4.8% | $21,891 +3% |
| 2014 | $1,687 +0.6% | $21,254 |
| 2013 | $1,677 +1.2% | $21,254 |
| 2012 | $1,656 +9.7% | $21,254 |
| 2011 | $1,510 +2.4% | $21,254 +7.8% |
| 2010 | $1,474 -7.5% | $19,712 |
| 2009 | $1,594 +2.5% | $19,712 -11% |
| 2008 | $1,556 -0.6% | $22,149 |
| 2007 | $1,565 +0% | $22,149 |
| 2006 | $1,565 +13.4% | $22,149 |
| 2005 | $1,380 +0% | $22,149 +15% |
| 2004 | $1,379 +13.7% | $19,260 |
| 2003 | $1,213 +0% | $19,260 +15% |
| 2002 | $1,213 +3.1% | $16,748 |
| 2001 | $1,176 | $16,748 |
Find assessor info on the county website
Monthly payment
Est. payment
Payment breakdown
Explore the cost of this home by adjusting the details. Changes won't be saved.Climate risks
Neighborhood: Rock Creek


Similar homes
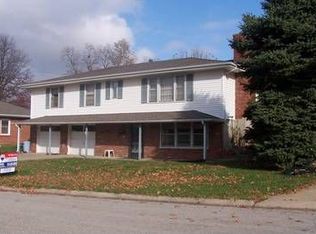
- $219,9004 bd2 ba1.2k sqft1319 W 29th St S, Independence, MO 64052For Sale
 MLS ID #2629189, Kristy Mathes Buenger, Compass Realty Group. Heartland MLS as distributed by MLS GRID
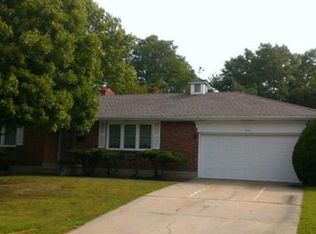
 - $263,0004 bd3 ba2.5k sqft804 N Ute St, Independence, MO 64056For Sale
 MLS ID #2637120, Curtis Jay, KW KANSAS CITY METRO. Heartland MLS as distributed by MLS GRID
 - $249,9993 bd2 ba1.7k sqft200 S Downey Ave, Independence, MO 64056For Sale
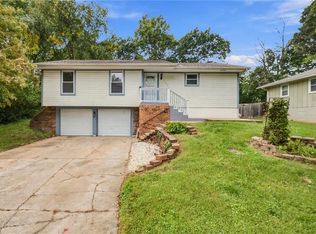 MLS ID #2645182, Lori Moon, Keller Williams Platinum Prtnr. Heartland MLS as distributed by MLS GRID
 - $279,0004 bd3 ba2.1k sqft6217 Crisp Ave, Raytown, MO 64133For Sale
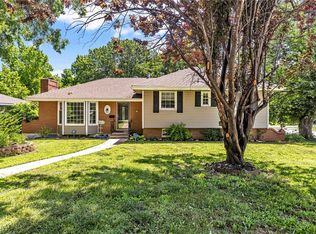 MLS ID #2627702, LeAnn Hiatt, Huck Homes. Heartland MLS as distributed by MLS GRID
