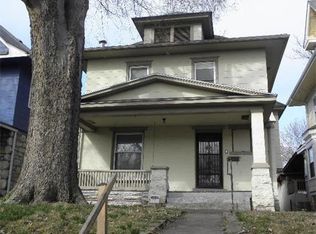
Completely remodeled and move-in ready! This stunning 4-bedroom, 2.5-bath home blends timeless character with today's modern finishes. The spacious main level features an open-concept layout with abundant natural light, luxury vinyl plank flooring, recessed lighting, and a beautifully updated electric fireplace with custom built-ins. The gorgeous kitchen offers white shaker cabinetry, granite countertops, stainless steel appliances, ample cabinet space, and a large window overlooking the backyard. The grand foyer showcases the home's original charm with a beautiful staircase while seamlessly flowing into the open living and dining areas. Upstairs you'll find generously sized bedrooms with fresh paint, new carpet, updated lighting, and remodeled bathrooms featuring modern fixtures and finishes. Major updates throughout provide peace of mind while preserving the home's historic appeal. Enjoy relaxing on the expansive covered front porch or entertaining. Conveniently located near downtown Kansas City, hospitals, restaurants, shopping, parks, and major highways. A rare opportunity to own a beautifully renovated historic home with over 2,600 square feet of finished living space!
Active
$269,900
330 Jackson Ave, Kansas City, MO 64124
4beds
1,701sqft
Single Family Residence
Built in 1909
4,455 Square Feet Lot
$-- Zestimate®
$159/sqft
$-- HOA
What's special
- 38 days
- 169
- 19
Zillow last checked:
Listing updated:
Listed by:
Erick Almaraz 913-269-2066,
Keller Williams Realty Partners Inc.,
The Almaraz Group,
Keller Williams Realty Partners Inc.
Source: Heartland MLS as distributed by MLS GRID,MLS#: 2638935
Facts & features
Interior
Bedrooms & bathrooms
- Bedrooms: 4
- Bathrooms: 3
- Full bathrooms: 2
- 1/2 bathrooms: 1
Dining room
- Description: Kit/Dining Combo,Kit/Family Combo,Liv/Dining Combo
Heating
- Natural Gas
Cooling
- Electric
Appliances
- Included: Dishwasher, Refrigerator, Electric Range
- Laundry: Laundry Room, Main Level
Features
- Flooring: Luxury Vinyl
- Basement: Concrete,Unfinished
- Has fireplace: No
Interior area
- Total structure area: 1,701
- Total interior livable area: 1,701 sqft
- Finished area above ground: 1,701
- Finished area below ground: 0
Property
Parking
- Parking features: Carport
- Has carport: Yes
Features
- Patio & porch: Deck- Covered
Lot
- Size: 4,455 Square Feet
Details
- Parcel number: 13940092200000000
Construction
Type & style
- Home type: SingleFamily
- Architectural style: Traditional
- Property subtype: Single Family Residence
Materials
- Stone & Frame
- Roof: Composition
Condition
- Year built: 1909
Utilities & green energy
- Sewer: Public Sewer
- Water: Public
Community & HOA
Community
- Subdivision: Orchard Hills
HOA
- Has HOA: No
Location
- Region: Kansas City
Financial & listing details
- Price per square foot: $159/sqft
- Tax assessed value: $100,510
- Annual tax amount: $1,602
- Date on market: 9/18/2026
- Listing terms: Cash,Conventional
- Ownership: Private
Estimated market value
Not available
Estimated sales range
Not available
Not available
Price history
| Date | Event | Price |
|---|---|---|
| 9/18/2026 | Listed for sale | $269,900$159/sqft |
Source:  Heartland MLS as distributed by MLS GRID #2638935 Report a problem Heartland MLS as distributed by MLS GRID #2638935 Report a problem | ||
Public tax history
| Year | Property taxes | Tax assessment |
|---|---|---|
| 2025 | $1,602 +19.8% | $19,097 +12.7% |
| 2024 | $1,337 +1% | $16,942 |
| 2023 | $1,325 +11.5% | $16,942 +17.3% |
| 2022 | $1,188 +0.3% | $14,441 |
| 2021 | $1,184 +4% | $14,441 +5.3% |
| 2020 | $1,138 +2.1% | $13,709 |
| 2019 | $1,114 | $13,709 +36.2% |
| 2018 | $1,114 +33.5% | $10,065 |
| 2017 | $835 +10.8% | $10,065 +6.7% |
| 2016 | $753 -0.6% | $9,431 |
| 2014 | $758 +8.1% | $9,431 |
| 2013 | $701 +0.5% | $9,431 +8.8% |
| 2012 | $698 +0.1% | $8,671 |
| 2011 | $697 +0.9% | $8,671 |
| 2010 | $691 -25.6% | $8,671 |
| 2009 | $929 +0.5% | $8,671 -26% |
| 2008 | $925 -0.9% | $11,717 |
| 2007 | $933 +0% | $11,717 |
| 2006 | $933 +16.7% | $11,717 |
| 2005 | $800 +0.1% | $11,717 +15% |
| 2004 | $799 +14.3% | $10,189 |
| 2003 | $699 +0.3% | $10,189 +15% |
| 2002 | $697 -0.3% | $8,860 |
| 2001 | $699 | $8,860 |
Find assessor info on the county website
Monthly payment
Est. payment
Payment breakdown
Explore the cost of this home by adjusting the details. Changes won't be saved.Climate risks
Neighborhood: Sarritt Point
Similar homes
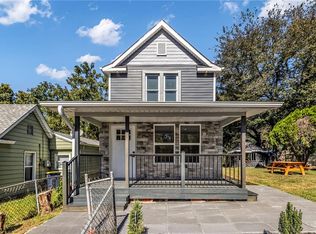
- $271,0004 bd2 ba1.3k sqft5822 E 10th St, Kansas City, MO 64126For Sale
 MLS ID #2636220, Britt Bowman, Platinum Realty LLC. Heartland MLS as distributed by MLS GRID
 - $240,0003 bd2 ba1.5k sqft3600 Windsor Ave, Kansas City, MO 64123For Sale
 MLS ID #2646365, Patricia Ghavami, Realty of America. Heartland MLS as distributed by MLS GRID
 - $170,0004 bd3 ba1.4k sqft3428 Smart Ave, Kansas City, MO 64124For Sale
 MLS ID #2622981, Tyler St Louis, RE/MAX Heritage. Heartland MLS as distributed by MLS GRID
 - $275,0006 bd3 ba2.1k sqft3328 Prospect Ave, Kansas City, MO 64128For Sale
 MLS ID #2638287, Alex D Rafael, Keller Williams Southland. Heartland MLS as distributed by MLS GRID
