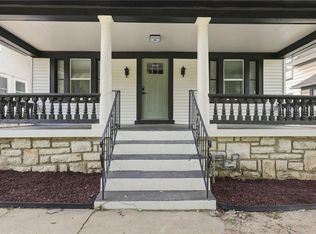
Attention buyers! Incredible opportunity to own a spacious 2.5-story home in Kansas City's historic urban core. Built in 1908, this classic 1,755 sq. ft. residence offers an expansive layout featuring a traditional frame design, a full basement, and a deep urban lot. Located directly down the block from the Central High and Central Middle School campuses, this property sits in an area ripe for customization and personal touches. Bring your design ideas to transform this turn-of-the-century gem into your dream home or a standout neighborhood masterpiece. Sold as-is. Schedule your tour today!
Active
$275,000
3328 Prospect Ave, Kansas City, MO 64128
6beds
2,139sqft
Single Family Residence
Built in ----
4,356 Square Feet Lot
$-- Zestimate®
$129/sqft
$-- HOA
What's special
- 65 days
- 300
- 38
Zillow last checked:
Listing updated:
Listed by:
Alex D Rafael 818-921-2404,
Keller Williams Southland
Source: Heartland MLS as distributed by MLS GRID,MLS#: 2638287
Facts & features
Interior
Bedrooms & bathrooms
- Bedrooms: 6
- Bathrooms: 3
- Full bathrooms: 3
Bedroom 1
- Level: Second
- Area: 132 Square Feet
- Dimensions: 11 x 12
Bedroom 2
- Level: Second
- Area: 99 Square Feet
- Dimensions: 11 x 9
Bedroom 3
- Level: Second
- Area: 144 Square Feet
- Dimensions: 12 x 12
Bedroom 4
- Level: Third
- Area: 115.5 Square Feet
- Dimensions: 11 x 10.5
Bedroom 5
- Level: Third
- Area: 132 Square Feet
- Dimensions: 12 x 11
Bathroom 5
- Level: Third
- Area: 1375 Square Feet
- Dimensions: 12.5 x 11
Heating
- Floor Furnace, Natural Gas
Cooling
- Electric
Appliances
- Included: Dishwasher, Microwave, Electric Range
- Laundry: Electric Dryer Hookup, Gas Dryer Hookup
Features
- Ceiling Fan(s), Custom Cabinets, Kitchen Island
- Basement: Concrete,Unfinished,Stone/Rock
- Has fireplace: No
Interior area
- Total structure area: 2,139
- Total interior livable area: 2,139 sqft
- Finished area above ground: 2,139
- Finished area below ground: 0
Property
Parking
- Parking features: Off Street
Lot
- Size: 4,356 Square Feet
Details
- Parcel number: 29740172300000000
Construction
Type & style
- Home type: SingleFamily
- Property subtype: Single Family Residence
Materials
- Frame
- Roof: Composition
Utilities & green energy
- Sewer: Public Sewer
- Water: Public
Community & HOA
Community
- Security: Smoke Detector(s)
- Subdivision: Winona
HOA
- Has HOA: No
Location
- Region: Kansas City
Financial & listing details
- Price per square foot: $129/sqft
- Tax assessed value: $150,810
- Annual tax amount: $22,404
- Date on market: 8/22/2026
- Listing terms: Cash,Conventional,FHA,Private Financing Available,USDA Loan,VA Loan
- Ownership: Private
Estimated market value
Not available
Estimated sales range
Not available
Not available
Price history
| Date | Event | Price |
|---|---|---|
| 8/22/2026 | Listed for sale | $275,000+4483.3%$129/sqft |
Source:  Heartland MLS as distributed by MLS GRID #2638287 Report a problem Heartland MLS as distributed by MLS GRID #2638287 Report a problem | ||
| 1/15/2019 | Listing removed | $6,000$3/sqft |
Source: Berkshire HathawayHS KC Realty #2143987 Report a problem | ||
| 1/11/2019 | Listed for sale | $6,000+22.4%$3/sqft |
Source: Berkshire HathawayHS KC Realty #2143987 Report a problem | ||
| 4/29/2014 | Listing removed | $4,900$2/sqft |
Source: FreedomSoft LLLP Report a problem | ||
| 4/14/2014 | Price change | $4,900-10.9%$2/sqft |
Source: FreedomSoft LLLP Report a problem | ||
| 4/10/2014 | Price change | $5,500-26.7%$3/sqft |
Source: FreedomSoft LLLP Report a problem | ||
| 3/30/2014 | Listed for sale | $7,500-6.3%$4/sqft |
Source: FreedomSoft LLLP Report a problem | ||
| 10/24/2012 | Sold | -- |
Source: Heartland MLS as distributed by MLS GRID #1718773 Report a problem | ||
| 6/29/2012 | Listed for sale | $8,000-19.2%$4/sqft |
Source: Chartwell Realty LLC #1718773 Report a problem | ||
| 3/20/2011 | Listed for sale | $9,900$5/sqft |
Source: Chartwell Realty LLC #1718773 Report a problem | ||
| 5/21/2009 | Sold | -- |
Source: Public Record Report a problem | ||
Public tax history
| Year | Property taxes | Tax assessment |
|---|---|---|
| 2025 | $2,404 +1469.8% | $28,654 +1377% |
| 2024 | $153 +0.9% | $1,940 |
| 2023 | $152 -73% | $1,940 -71.6% |
| 2022 | $563 +0.3% | $6,840 |
| 2021 | $561 +2.8% | $6,840 +4.1% |
| 2020 | $545 +2.1% | $6,568 |
| 2019 | $534 | $6,568 +53.5% |
| 2018 | $534 +50.5% | $4,278 |
| 2017 | $355 -60.6% | $4,278 +15% |
| 2016 | $901 +201.4% | $3,720 |
| 2014 | $299 -0.8% | $3,720 |
| 2013 | $301 +0.5% | $3,720 |
| 2012 | $300 +0.1% | $3,720 |
| 2011 | $300 +0.9% | $3,720 |
| 2010 | $297 -25.6% | $3,720 |
| 2009 | $399 +0.5% | $3,720 -26% |
| 2008 | $398 +12% | $5,028 |
| 2007 | $355 +0% | $5,028 +13% |
| 2006 | $355 +6.6% | $4,449 |
| 2005 | $333 +0.1% | $4,449 +5% |
| 2004 | $333 -24.3% | $4,237 -24% |
| 2003 | $440 +0.3% | $5,577 |
| 2002 | $439 +11.7% | $5,577 |
| 2001 | $393 | $5,577 |
Find assessor info on the county website
Monthly payment
Est. payment
Payment breakdown
Explore the cost of this home by adjusting the details. Changes won't be saved.Climate risks
Neighborhood: Key Coalition
Nearby schools
Schools provided by the listing agent
- Elementary: Faxon
- Middle: Central
- High: Central
Source: Heartland MLS as distributed by MLS GRID. This data may not be complete. We recommend contacting the local school district to confirm school assignments for this home.

Similar homes
- $280,0004 bd3 ba2.6k sqft3242 Roberts St, Kansas City, MO 64124For Sale
 MLS ID #2638074, Erick Almaraz, Keller Williams Realty Partners Inc.. Heartland MLS as distributed by MLS GRID
 - $269,9004 bd3 ba1.7k sqft330 Jackson Ave, Kansas City, MO 64124For Sale
 MLS ID #2638935, Erick Almaraz, Keller Williams Realty Partners Inc.. Heartland MLS as distributed by MLS GRID
 - $229,0003 bd2 ba1.5k sqft3249 Lockridge St, Kansas City, MO 64128For Sale
 MLS ID #2645181, Mackaylee Tarpenning, Apple Tree Realty. Heartland MLS as distributed by MLS GRID
 - $284,9004 bd3 ba1.7k sqft5604 Paseo Blvd, Kansas City, MO 64110For Sale
 MLS ID #2633137, Cambre Napier, Compass Realty Group. Heartland MLS as distributed by MLS GRID
