Beautifully reimagined and thoughtfully designed, this stunning 3-bedroom, 2-bathroom home offers the style and comfort of a brand-new home in an established Kansas City setting. Step inside to an inviting open-concept main living space featuring beautiful flooring, fresh finishes, and an abundance of natural light. The kitchen is truly a dream, with crisp two-tone cabinetry, quartz countertops, stainless steel appliances, and a gorgeous gas range with a statement hood. The spacious layout makes entertaining and everyday living effortless, with the kitchen flowing seamlessly into the dining and living areas.
Two comfortable bedrooms and a full bathroom complete the main level. Upstairs, the private primary suite offers a peaceful retreat with a spacious bedroom, walk-in closet, and ensuite bathroom featuring a double vanity.
Outside, the covered front porch is the perfect spot to enjoy your morning coffee, unwind after a long day, or simply take in the neighborhood. The home is also conveniently located near some of Kansas City’s favorite destinations, including the Kansas City Zoo & Aquarium, Brookside, the Nelson-Atkins Museum of Art, and the Country Club Plaza.
Completely rebuilt while retaining the original foundation, the home has been extensively updated with modern finishes, thoughtful design, and a functional layout that feels fresh, inviting, and move-in ready. With its combination of beautiful updates, spacious living areas, and convenient location, this home is ready for its next chapter.
Active
$259,000
6214 Tracy Ave, Kansas City, MO 64110
3beds
1,306sqft
Single Family Residence
Built in 1924
4,791 Square Feet Lot
$-- Zestimate®
$198/sqft
$-- HOA
What's special
Covered front porchQuartz countertopsFresh finishesSpacious bedroomCrisp two-tone cabinetryStainless steel appliancesPrivate primary suite
- 31 days
- 458
- 38
Zillow last checked:
Listing updated:
Listed by:
Nelson Home Group 816-459-0029,
Keller Williams KC North,
Joshua Seitz 816-456-4731,
Keller Williams KC North
Source: Heartland MLS as distributed by MLS GRID,MLS#: 2635708
Facts & features
Interior
Bedrooms & bathrooms
- Bedrooms: 3
- Bathrooms: 2
- Full bathrooms: 2
Bedroom 1
- Features: Wood Floor
- Level: First
Bedroom 2
- Features: Wood Floor
- Level: First
Bedroom 3
- Features: Wood Floor
- Level: Second
Bathroom 1
- Features: Luxury Vinyl
- Level: First
Bathroom 2
- Features: Luxury Vinyl
- Level: Second
Dining room
- Features: Wood Floor
- Level: First
Kitchen
- Features: Wood Floor
- Level: First
Living room
- Features: Wood Floor
- Level: First
Heating
- Forced Air
Cooling
- Electric
Appliances
- Laundry: Bedroom Level
Features
- Pantry, Smart Thermostat, Vaulted Ceiling(s), Walk-In Closet(s)
- Flooring: Wood
- Basement: Stone/Rock
- Number of fireplaces: 1
- Fireplace features: Living Room
Interior area
- Total structure area: 1,306
- Total interior livable area: 1,306 sqft
- Finished area above ground: 1,306
- Finished area below ground: 0
Property
Parking
- Parking features: Off Street
Features
- Fencing: Metal,Wood
Lot
- Size: 4,791 Square Feet
- Features: City Lot
Details
- Parcel number: 47120152200000000
Construction
Type & style
- Home type: SingleFamily
- Architectural style: Traditional
- Property subtype: Single Family Residence
Materials
- Frame, Wood Siding
- Roof: Composition
Condition
- Year built: 1924
Utilities & green energy
- Sewer: Public Sewer
- Water: Public
Community & HOA
Community
- Subdivision: Dyer Place
HOA
- Has HOA: No
Location
- Region: Kansas City
Financial & listing details
- Price per square foot: $198/sqft
- Tax assessed value: $83,620
- Annual tax amount: $1,333
- Date on market: 8/10/2026
- Listing terms: Cash,Conventional,FHA,VA Loan
- Ownership: Private
Estimated market value
Not available
Estimated sales range
Not available
Not available
Price history
| Date | Event | Price |
|---|---|---|
| 8/10/2026 | Listed for sale | $259,000$198/sqft |
Source:  Heartland MLS as distributed by MLS GRID #2635708 Report a problem Heartland MLS as distributed by MLS GRID #2635708 Report a problem | ||
| 8/4/2026 | Listing removed | $259,000$198/sqft |
Source: Heartland MLS as distributed by MLS GRID #2624655 Report a problem | ||
| 7/20/2026 | Price change | $259,000-10.7%$198/sqft |
Source: Heartland MLS as distributed by MLS GRID #2624655 Report a problem | ||
| 6/30/2026 | Price change | $289,999-3.3%$222/sqft |
Source: Heartland MLS as distributed by MLS GRID #2624655 Report a problem | ||
| 6/25/2026 | Listed for sale | $300,000+331.7%$230/sqft |
Source: Heartland MLS as distributed by MLS GRID #2624655 Report a problem | ||
| 5/26/2020 | Sold | -- |
Source: Heartland MLS as distributed by MLS GRID #2210026 Report a problem | ||
| 3/13/2020 | Pending sale | $69,500$53/sqft |
Source: Keller Williams Realty Partner #2210026 Report a problem | ||
| 3/5/2020 | Listed for sale | $69,500$53/sqft |
Source: Keller Williams Realty Partner #2210026 Report a problem | ||
| 6/20/2019 | Listing removed | $69,500$53/sqft |
Source: ReeceNichols CC Plaza #2160040 Report a problem | ||
| 4/19/2019 | Listed for sale | $69,500$53/sqft |
Source: ReeceNichols CC Plaza #2160040 Report a problem | ||
| 12/15/2018 | Listing removed | $700$1/sqft |
Source: CELT Realty Group Report a problem | ||
| 12/4/2018 | Price change | $700-6.7%$1/sqft |
Source: CELT Realty Group Report a problem | ||
| 10/12/2018 | Listed for rent | $750$1/sqft |
Source: CELT Realty Group Report a problem | ||
| 8/31/2018 | Listing removed | $750$1/sqft |
Source: CELT Realty Group Report a problem | ||
| 7/30/2018 | Price change | $750+15.4%$1/sqft |
Source: CELT Realty Group Report a problem | ||
| 6/27/2018 | Listed for rent | $650 |
Source: CELT Realty Group Report a problem | ||
| 9/28/2017 | Listing removed | $650 |
Source: CELT Realty Group Report a problem | ||
| 9/8/2017 | Price change | $650-7.1% |
Source: CELT Realty Group Report a problem | ||
| 8/29/2017 | Price change | $700+7.7%$1/sqft |
Source: Zillow Rental Manager Report a problem | ||
| 8/2/2017 | Listed for rent | $650 |
Source: Zillow Rental Manager Report a problem | ||
| 11/21/2006 | Sold | -- |
Source: Public Record Report a problem | ||
| 11/29/2004 | Sold | -- |
Source: Public Record Report a problem | ||
Public tax history
| Year | Property taxes | Tax assessment |
|---|---|---|
| 2025 | $1,333 +22.2% | $15,888 +15% |
| 2024 | $1,090 +1% | $13,817 |
| 2023 | $1,080 +6.3% | $13,817 +11.9% |
| 2022 | $1,016 +0.3% | $12,351 |
| 2021 | $1,012 -37.9% | $12,351 -37.1% |
| 2020 | $1,630 +2.1% | $19,635 |
| 2019 | $1,596 | $19,635 +149.3% |
| 2018 | $1,596 +144.3% | $7,877 |
| 2017 | $653 +19.4% | $7,877 +15% |
| 2016 | $547 +2.4% | $6,850 +3% |
| 2014 | $534 -2.8% | $6,650 |
| 2013 | $550 +0.5% | $6,650 |
| 2012 | $547 +37.7% | $6,650 |
| 2011 | $397 +0.9% | $6,650 +35.5% |
| 2010 | $394 -25.7% | $4,908 |
| 2009 | $530 +0.5% | $4,908 -26% |
| 2008 | $527 +14% | $6,633 |
| 2007 | $463 +0% | $6,633 +15% |
| 2006 | $463 +16.7% | $5,768 |
| 2005 | $396 +0.1% | $5,768 +15% |
| 2004 | $396 -0.6% | $5,015 |
| 2003 | $399 +0.3% | $5,015 |
| 2002 | $398 -0.4% | $5,015 |
| 2001 | $399 | $5,015 |
Find assessor info on the county website
Monthly payment
Est. payment
Payment breakdown
Explore the cost of this home by adjusting the details. Changes won't be saved.Climate risks
Neighborhood: Eastern 49-63
Nearby schools
Schools provided by the listing agent
- Elementary: Hale Cook
- Middle: Central
- High: Southeast
Source: Heartland MLS as distributed by MLS GRID. This data may not be complete. We recommend contacting the local school district to confirm school assignments for this home.

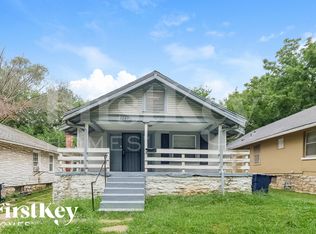
Similar homes
- $265,0003 bd2 ba1.5k sqft5030 Paseo Blvd, Kansas City, MO 64110For Sale
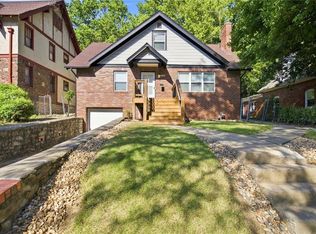 MLS ID #2632473, Loughlin & Associates Team, Keller Williams KC North. Heartland MLS as distributed by MLS GRID
 - $299,0004 bd2 ba1.3k sqft6010 Kenwood Ave, Kansas City, MO 64110For Sale
 MLS ID #2636612, Nick Gadwood, NextHome Gadwood Group. Heartland MLS as distributed by MLS GRID
 - $279,0004 bd2 ba1k sqft5647 Wayne Ave, Kansas City, MO 64110For Sale
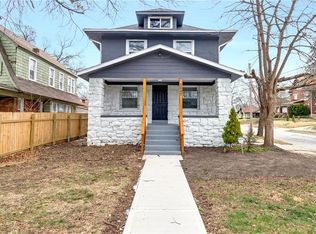 MLS ID #2609648, Johana Gonzalez, Keller Williams Realty Partners Inc.. Heartland MLS as distributed by MLS GRID
 - $295,9004 bd3 ba1.7k sqft5604 Paseo Blvd, Kansas City, MO 64110For Sale
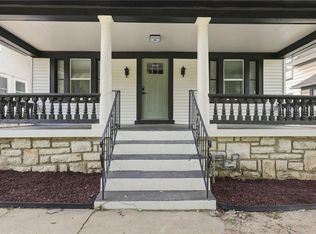 MLS ID #2633137, Cambre Napier, Compass Realty Group. Heartland MLS as distributed by MLS GRID
