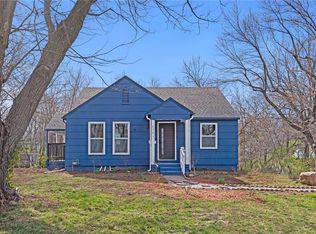
Welcome to 6315 E. Red Bridge Rd. This thoughtfully updated home delivers 4 bedrooms, 2 full baths, and a non-conforming 5th room that adapts easily to a home office, guest space, workout area, or hobby room. Roughly 1,800+ finished square feet on a half-acre lot means there's real space to spread out, indoors and out. The location keeps you connected! I-435 and US-71 are both close by, putting Downtown Kansas City, Overland Park, and the surrounding job corridors within an easy drive. The Oracle Health Innovations Campus, St. Joseph Medical Center, and the expanding Bannister Road retail corridor with its shopping and dining are all just minutes away. Longview Lake, Longview Golf Course, and several area parks cover the recreation side. A range of public, charter, and private school options serve the area as well. Seller to provide a $5,000 CREDIT for buyer closing costs with an acceptable offer!! Move-in ready with flexible square footage in a well-positioned location, this one is ready for its next chapter!
Active
$265,000
6315 E Red Bridge Rd, Kansas City, MO 64134
4beds
1,812sqft
Single Family Residence
Built in 1947
0.53 Acres Lot
$-- Zestimate®
$146/sqft
$-- HOA
What's special
Half-acre lot
- 11 days
- 533
- 79
Zillow last checked:
Listing updated:
Listed by:
Khorey Kilgore 816-654-4333,
Wardell & Holmes Real Estate
Source: Heartland MLS as distributed by MLS GRID,MLS#: 2640662
Facts & features
Interior
Bedrooms & bathrooms
- Bedrooms: 4
- Bathrooms: 2
- Full bathrooms: 2
Bedroom 1
- Level: Main
Bedroom 3
- Level: Main
Bedroom 4
- Level: Basement
Bedroom 5
- Level: Second
Bathroom 1
- Level: Main
Bathroom 2
- Level: Main
Bathroom 2
- Level: Main
Dining room
- Level: Main
Kitchen
- Level: Main
Laundry
- Level: Lower
Recreation room
- Level: Lower
Heating
- Forced Air
Cooling
- Electric
Appliances
- Included: Dishwasher, Disposal, Microwave, Refrigerator, Gas Range
Features
- Flooring: Carpet, Luxury Vinyl
- Basement: Basement BR,Finished,Walk-Out Access,Walk-Up Access
- Has fireplace: No
Interior area
- Total structure area: 1,812
- Total interior livable area: 1,812 sqft
- Finished area above ground: 1,570
- Finished area below ground: 242
Property
Parking
- Total spaces: 2
- Parking features: Detached
- Garage spaces: 2
Lot
- Size: 0.53 Acres
- Features: Many Trees
Details
- Additional structures: Garage(s)
- Parcel number: 64130020200000000
Construction
Type & style
- Home type: SingleFamily
- Architectural style: Other
- Property subtype: Single Family Residence
Materials
- Brick/Mortar
- Roof: Composition
Condition
- Year built: 1947
Utilities & green energy
- Sewer: Public Sewer
- Water: Public
Community & HOA
Community
- Security: Smoke Detector(s)
- Subdivision: King's Hickman Orchards
HOA
- Has HOA: No
Location
- Region: Kansas City
Financial & listing details
- Price per square foot: $146/sqft
- Tax assessed value: $104,470
- Annual tax amount: $1,510
- Date on market: 9/4/2026
- Listing terms: Cash,Conventional,FHA,VA Loan
- Ownership: Private
Estimated market value
Not available
Estimated sales range
Not available
Not available
Price history
| Date | Event | Price |
|---|---|---|
| 9/4/2026 | Listed for sale | $265,000-1.9%$146/sqft |
Source:  Heartland MLS as distributed by MLS GRID #2640662 Report a problem Heartland MLS as distributed by MLS GRID #2640662 Report a problem | ||
| 8/18/2026 | Listing removed | $270,000$149/sqft |
Source: eXp Realty #2633963 Report a problem | ||
| 8/4/2026 | Price change | $270,000-5.3%$149/sqft |
Source: Heartland MLS as distributed by MLS GRID #2633963 Report a problem | ||
| 6/7/2026 | Listed for sale | $285,000+853.2%$157/sqft |
Source: Heartland MLS as distributed by MLS GRID #2624457 Report a problem | ||
| 11/22/2013 | Sold | -- |
Source: Heartland MLS as distributed by MLS GRID #45001_1853992 Report a problem | ||
| 11/5/2013 | Pending sale | $29,900$17/sqft |
Source: Home Professionals Realty, Inc. #1853992 Report a problem | ||
| 10/10/2013 | Listed for sale | $29,900$17/sqft |
Source: Home Professionals Realty, Inc. #1853992 Report a problem | ||
| 7/19/2013 | Sold | -- |
Source: Public Record Report a problem | ||
Public tax history
| Year | Property taxes | Tax assessment |
|---|---|---|
| 2025 | $1,767 +17% | $19,850 +13.8% |
| 2024 | $1,510 +1.8% | $17,442 |
| 2023 | $1,483 -0.3% | $17,442 +16.2% |
| 2022 | $1,486 +15.9% | $15,010 |
| 2021 | $1,282 -1.1% | $15,010 +4.7% |
| 2020 | $1,296 +5.7% | $14,340 |
| 2019 | $1,226 | $14,340 +116.7% |
| 2018 | $1,226 +80.4% | $6,618 |
| 2017 | $679 +25% | $6,618 +15% |
| 2016 | $543 +4.4% | $5,754 +2% |
| 2014 | $521 -54.9% | $5,642 |
| 2013 | $1,154 +0.4% | $5,642 -54% |
| 2012 | $1,150 +0.6% | $12,255 |
| 2011 | $1,143 +0.7% | $12,255 |
| 2010 | $1,134 -12.7% | $12,255 |
| 2009 | $1,299 +7.2% | $12,255 -14% |
| 2008 | $1,211 -0.7% | $14,250 |
| 2007 | $1,219 +0% | $14,250 |
| 2006 | $1,219 +15.8% | $14,250 |
| 2005 | $1,052 +0.9% | $14,250 +8.8% |
| 2004 | $1,042 +19.9% | $13,099 |
| 2003 | $870 +0.8% | $13,099 +15% |
| 2002 | $863 +2% | $11,390 |
| 2001 | $846 | $11,390 |
Find assessor info on the county website
Monthly payment
Est. payment
Payment breakdown
Explore the cost of this home by adjusting the details. Changes won't be saved.Climate risks
Neighborhood: Hickman Mills
Nearby schools
Schools provided by the listing agent
- Elementary: Compass
- Middle: Smith-Hale
- High: Ruskin
Source: Heartland MLS as distributed by MLS GRID. This data may not be complete. We recommend contacting the local school district to confirm school assignments for this home.
Similar homes
- $300,0004 bd3 ba2.2k sqft4514 E 113th St, Kansas City, MO 64137For Sale
 MLS ID #2636507, Alberto Zuniga, Realty of America. Heartland MLS as distributed by MLS GRID
 - $325,0004 bd3 ba2.2k sqft10007 Tracy Ave, Kansas City, MO 64131For Sale
 MLS ID #2641309, Maria Koch, Keller Williams Realty Partners Inc.. Heartland MLS as distributed by MLS GRID
 - $149,9003 bd1 ba1.4k sqft11308 Sycamore Ter, Kansas City, MO 64134For Sale
 MLS ID #2641403, Vicki Testerman, Mainstay Brokerage LLC. Heartland MLS as distributed by MLS GRID
 - $240,0005 bd3 ba1.9k sqft7030 Manchester Ave, Kansas City, MO 64133For Sale
 MLS ID #2639395, Maria Tutu, EXP Realty LLC. Heartland MLS as distributed by MLS GRID
