Sellers are offering $5,000 rate buy down! MOVE-IN READY WITH NEW ROOF AND FURNANCE! Newer double pane thermal windows, new appliances, fresh paint, French drain in backyard, and well lit basement/workshop storage area. This charming home offers nearly 2k sf, 4 bedrooms, 2 baths and plenty of room to grow for under $250k! Luxury vinyl plank flooring flows throughout the main living areas. Kitchen features NEW dishwasher and microwave, timeless stained cabinetry and a convenient pantry. Main level features 3 bedrooms and a full bath, while upstairs you'll find a spacious 4th bedroom with an oversized space so large it could easily double as a home office, playroom or rec space. Unfinished basement adds even more potential with a half bath already in place—finish it for additional living space or enjoy the abundant storage area as-is. Outside, the large fully fenced backyard faces south, creating a great setting for gardening, play or relaxing outdoors. Conveniently located near public transportation with easy access to Brookside and major highways for a quick connection to all Kansas City has to offer. WELCOME HOME!
Active
$249,999
1143 E 65th St, Kansas City, MO 64131
4beds
1,916sqft
Single Family Residence
Built in 1956
9,207 Square Feet Lot
$-- Zestimate®
$130/sqft
$-- HOA
What's special
French drain in backyardFresh paintNew roofConvenient pantryTimeless stained cabinetryNew appliances
- 11 days
- 227
- 11
Likely to sell faster than
Zillow last checked:
Listing updated:
Listed by:
Bryan Huff 913-907-0760,
Keller Williams Realty Partners Inc.,
Eric Haynes 816-729-3785,
Keller Williams Realty Partners Inc.
Source: Heartland MLS as distributed by MLS GRID,MLS#: 2639170
Facts & features
Interior
Bedrooms & bathrooms
- Bedrooms: 4
- Bathrooms: 2
- Full bathrooms: 1
- 1/2 bathrooms: 1
Bedroom 1
- Features: Carpet, Ceiling Fan(s)
- Level: Main
- Dimensions: 12 x 11
Bedroom 2
- Features: Carpet, Ceiling Fan(s)
- Level: Main
- Dimensions: 12 x 10
Bedroom 3
- Features: Carpet, Ceiling Fan(s)
- Level: Main
- Dimensions: 17 x 10
Bedroom 4
- Features: Carpet
- Level: Second
- Dimensions: 17 x 10
Bathroom 1
- Features: Luxury Vinyl, Shower Over Tub
- Level: Main
- Dimensions: 8 x 5
Bonus room
- Features: Carpet
- Level: Second
- Dimensions: 29 x 13
Dining room
- Features: Luxury Vinyl
- Level: Main
- Dimensions: 14 x 8
Half bath
- Features: Ceramic Tiles
- Level: Basement
- Dimensions: 6 x 6
Kitchen
- Features: Laminate Counters, Luxury Vinyl, Pantry
- Level: Main
- Dimensions: 19 x 10
Living room
- Features: Luxury Vinyl
- Level: Main
- Dimensions: 16 x 14
Heating
- Forced Air
Cooling
- Electric
Appliances
- Included: Dishwasher, Microwave, Refrigerator, Free-Standing Electric Oven
- Laundry: In Basement
Features
- Ceiling Fan(s), Pantry
- Flooring: Carpet, Luxury Vinyl, Tile
- Basement: Concrete,Full,Interior Entry,Unfinished
- Has fireplace: No
Interior area
- Total structure area: 1,916
- Total interior livable area: 1,916 sqft
- Finished area above ground: 1,880
- Finished area below ground: 36
Property
Parking
- Parking features: Off Street
Features
- Fencing: Metal
Lot
- Size: 9,207 Square Feet
- Features: City Lot, Many Trees
Details
- Additional structures: Shed(s)
- Parcel number: 47130042400000000
Construction
Type & style
- Home type: SingleFamily
- Architectural style: Traditional
- Property subtype: Single Family Residence
Materials
- Frame, Vinyl Siding
- Roof: Composition
Condition
- Year built: 1956
Utilities & green energy
- Sewer: Public Sewer
- Water: Public
Community & HOA
Community
- Subdivision: Maryland Ridge
HOA
- Has HOA: No
Location
- Region: Kansas City
Financial & listing details
- Price per square foot: $130/sqft
- Tax assessed value: $212,590
- Annual tax amount: $3,388
- Date on market: 8/28/2026
- Listing terms: Cash,Conventional,FHA,VA Loan
- Exclusions: See Disclosure
- Ownership: Private
- Road surface type: Paved
Estimated market value
Not available
Estimated sales range
Not available
Not available
Price history
| Date | Event | Price |
|---|---|---|
| 8/28/2026 | Listed for sale | $249,999+45.3%$130/sqft |
Source:  Heartland MLS as distributed by MLS GRID #2639170 Report a problem Heartland MLS as distributed by MLS GRID #2639170 Report a problem | ||
| 3/12/2024 | Sold | -- |
Source: Heartland MLS as distributed by MLS GRID #2465868 Report a problem | ||
| 1/16/2024 | Pending sale | $172,000$90/sqft |
Source:  ReeceNichols Real Estate #2465868 Report a problem ReeceNichols Real Estate #2465868 Report a problem | ||
| 1/16/2024 | Contingent | $172,000$90/sqft |
Source: Heartland MLS as distributed by MLS GRID #2465868 Report a problem | ||
| 1/5/2024 | Listed for sale | $172,000+64%$90/sqft |
Source: Heartland MLS as distributed by MLS GRID #2465868 Report a problem | ||
| 12/4/2019 | Sold | -- |
Source: Heartland MLS as distributed by MLS GRID #45001_2182866 Report a problem | ||
| 11/7/2019 | Pending sale | $104,900$55/sqft |
Source: ReeceNichols - Country Club Pl #2182866 Report a problem | ||
| 10/4/2019 | Price change | $104,900-11.8%$55/sqft |
Source: ReeceNichols - Country Club Pl #2182866 Report a problem | ||
| 8/22/2019 | Price change | $119,000-7.8%$62/sqft |
Source: ReeceNichols CC Plaza #2182866 Report a problem | ||
| 8/14/2019 | Listed for sale | $129,000+377.8%$67/sqft |
Source: ReeceNichols CC Plaza #2182866 Report a problem | ||
| 12/30/2014 | Sold | -- |
Source: Heartland MLS as distributed by MLS GRID #45001_1911472 Report a problem | ||
| 12/7/2014 | Pending sale | $27,000$14/sqft |
Source: Keller Williams Southland Partners LLC #1911472 Report a problem | ||
| 11/5/2014 | Listed for sale | $27,000$14/sqft |
Source: Keller Williams Southland Partners LLC #1911472 Report a problem | ||
| 7/19/2007 | Sold | -- |
Source: Public Record Report a problem | ||
Public tax history
| Year | Property taxes | Tax assessment |
|---|---|---|
| 2025 | $3,388 +222.6% | $40,392 +203.5% |
| 2024 | $1,050 +1% | $13,308 |
| 2023 | $1,040 +10.9% | $13,308 +16.7% |
| 2022 | $938 +0.3% | $11,400 |
| 2021 | $935 +49.8% | $11,400 +51.7% |
| 2020 | $624 +2.1% | $7,517 |
| 2019 | $611 | $7,517 +45.4% |
| 2018 | $611 +42.5% | $5,169 |
| 2017 | $429 +6.5% | $5,169 +2.6% |
| 2016 | $402 -19.7% | $5,038 -19.2% |
| 2014 | $501 -31% | $6,236 |
| 2013 | $727 +0.5% | $6,236 -30.5% |
| 2012 | $723 +0.1% | $8,969 |
| 2011 | $723 +0.9% | $8,969 |
| 2010 | $716 -25.6% | $8,969 |
| 2009 | $963 +0.5% | $8,969 -26% |
| 2008 | $959 +13.9% | $12,120 |
| 2007 | $841 +0% | $12,120 +15% |
| 2006 | $841 +16.7% | $10,539 |
| 2005 | $721 +0.1% | $10,539 +15% |
| 2004 | $720 +9.3% | $9,164 |
| 2003 | $659 +0.3% | $9,164 +10% |
| 2002 | $657 -0.2% | $8,331 |
| 2001 | $659 | $8,331 |
Find assessor info on the county website
Monthly payment
Est. payment
Payment breakdown
Explore the cost of this home by adjusting the details. Changes won't be saved.Climate risks
Neighborhood: 64131

Similar homes
- $265,0004 bd2 ba1.8k sqft6315 E Red Bridge Rd, Kansas City, MO 64134For Sale
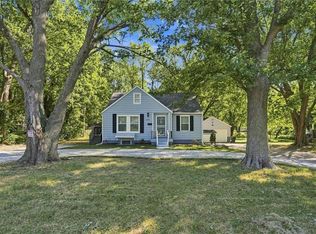 MLS ID #2640662, Khorey Kilgore, Wardell & Holmes Real Estate. Heartland MLS as distributed by MLS GRID
 - $240,0005 bd3 ba1.9k sqft7030 Manchester Ave, Kansas City, MO 64133For Sale
 MLS ID #2639395, Maria Tutu, EXP Realty LLC. Heartland MLS as distributed by MLS GRID
 - $250,0004 bd3 ba2k sqft9200 E 87th St, Raytown, MO 64138For Sale
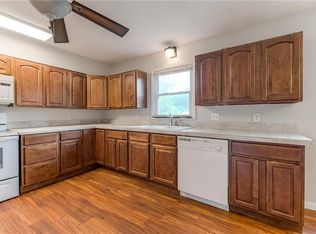 MLS ID #2634860, Heather Luce, KC LOCAL HOMES. Heartland MLS as distributed by MLS GRID
 - $234,9004 bd2 ba2.2k sqft8012 E 100th St, Kansas City, MO 64134For Sale
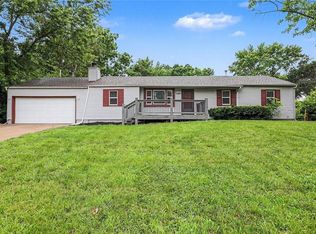 MLS ID #2626407, Robert Salmons, Entera Realty. Heartland MLS as distributed by MLS GRID
