Welcome to 5112 Osage Avenue, a refreshed home offering generous space, modern finishes, and peace of mind. Featuring 4 spacious bedrooms, 2.5 baths, and an attached 2-car garage, this property is turnkey and ready for its next owner. Major peace-of-mind upgrades include a brand-new roof with a 10-year warranty, freshly painted exterior, and all-new interior paint throughout. Step inside to newly refinished hardwood floors that stretch through the bright main living area and upper level. The crisp white kitchen features durable LVP flooring, matching white cabinetry, and easy access to the dining area and back deck. All 4 bedrooms are conveniently located on the upper level, providing a private layout away from the main living areas. The primary suite serves as a true retreat, complete with its own private fireplace. Entertaining is effortless with multiple living spaces: enjoy a lower-level family room featuring an impressive floor-to-ceiling brick hearth fireplace and exposed beam ceiling accents, plus an additional finished basement rec space—both featuring new modern LVP flooring. Outside, relax on the back deck overlooking a deep, mature-treed backyard!
Coming soon 08/13
$290,000
5112 Osage Ave, Kansas City, MO 64133
4beds
2,645sqft
:
Get pre-qualified$1,966/mo
Single Family Residence
Built in 1969
10,380 Square Feet Lot
$-- Zestimate®
$110/sqft
$-- HOA
What's special
- --
- on Zillow |
- 65
- views |
- 4
- saves |
Zillow last checked:
Listing updated:
Listed by:
Zach Horn 816-510-0360,
ReeceNichols - Country Club Plaza
Source: Heartland MLS as distributed by MLS GRID,MLS#: 2635514
Facts & features
Interior
Bedrooms & bathrooms
- Bedrooms: 4
- Bathrooms: 3
- Full bathrooms: 2
- 1/2 bathrooms: 1
Primary bedroom
- Level: Second
- Area: 182 Square Feet
- Dimensions: 14 x 13
Bedroom 2
- Level: Second
- Area: 120 Square Feet
- Dimensions: 12 x 10
Bedroom 3
- Level: Second
- Area: 110 Square Feet
- Dimensions: 11 x 10
Bedroom 4
- Level: Second
- Area: 99 Square Feet
- Dimensions: 11 x 9
Bathroom 1
- Level: Second
Bathroom 2
- Level: Second
Dining room
- Level: First
- Area: 90 Square Feet
- Dimensions: 10 x 9
Family room
- Level: Basement
- Area: 270 Square Feet
- Dimensions: 18 x 15
Half bath
- Level: Basement
Kitchen
- Level: First
- Area: 120 Square Feet
- Dimensions: 12 x 10
Laundry
- Level: Basement
Living room
- Level: First
- Area: 192 Square Feet
- Dimensions: 16 x 12
Heating
- Forced Air
Cooling
- Attic Fan, Electric
Appliances
- Included: Dishwasher, Disposal, Dryer, Refrigerator, Washer
- Laundry: In Basement
Features
- Ceiling Fan(s), Painted Cabinets, Wet Bar
- Flooring: Luxury Vinyl, Tile, Wood
- Basement: Finished,Full
- Number of fireplaces: 2
- Fireplace features: Family Room, Wood Burning
Interior area
- Total structure area: 2,645
- Total interior livable area: 2,645 sqft
- Finished area above ground: 2,070
- Finished area below ground: 575
Property
Parking
- Total spaces: 2
- Parking features: Built-In, Garage Door Opener, Garage Faces Front
- Attached garage spaces: 2
Features
- Patio & porch: Deck, Patio
- Fencing: Metal
Lot
- Size: 10,380 Square Feet
- Dimensions: 80 x 130
- Features: City Limits, City Lot
Details
- Additional structures: Outbuilding
- Parcel number: 33820032500000000
Construction
Type & style
- Home type: SingleFamily
- Architectural style: Traditional
- Property subtype: Single Family Residence
Materials
- Brick Trim, Wood Siding
- Roof: Composition
Condition
- Year built: 1969
Utilities & green energy
- Sewer: Public Sewer
- Water: Public
Green energy
- Energy efficient items: Roof
Community & HOA
Community
- Security: Smoke Detector(s)
- Subdivision: Blue Vue Hills
HOA
- Has HOA: No
Location
- Region: Kansas City
Financial & listing details
- Price per square foot: $110/sqft
- Tax assessed value: $226,140
- Annual tax amount: $3,898
- Date on market: 8/6/2026
- Listing terms: Cash,Conventional,FHA,VA Loan
- Ownership: Private
- Road surface type: Paved
Estimated market value
Not available
Estimated sales range
Not available
Not available
Price history
| Date | Event | Price |
|---|---|---|
| 6/24/2025 | Listing removed | $1,825$1/sqft |
Source: Zillow Rentals Report a problem | ||
| 5/30/2025 | Listed for rent | $1,825$1/sqft |
Source: Zillow Rentals Report a problem | ||
| 5/6/2025 | Listing removed | $1,825$1/sqft |
Source: Zillow Rentals Report a problem | ||
| 4/25/2025 | Listed for rent | $1,825+12.3%$1/sqft |
Source: Zillow Rentals Report a problem | ||
| 2/25/2023 | Listing removed | -- |
Source: Zillow Rentals Report a problem | ||
| 2/8/2023 | Price change | $1,625-4.1%$1/sqft |
Source: Zillow Rentals Report a problem | ||
| 12/22/2022 | Listed for rent | $1,695+2.7%$1/sqft |
Source: Zillow Rentals Report a problem | ||
| 11/27/2021 | Listing removed | -- |
Source: Zillow Rental Network Premium Report a problem | ||
| 10/29/2021 | Listed for rent | $1,650+22.2%$1/sqft |
Source: Zillow Rental Network Premium Report a problem | ||
| 9/11/2019 | Listing removed | $1,350$1/sqft |
Source: KC Commercial & Residential Management Report a problem | ||
| 6/10/2019 | Listed for rent | $1,350$1/sqft |
Source: KC Commercial & Residential Management Report a problem | ||
| 5/4/2019 | Listing removed | $1,350$1/sqft |
Source: KC Commercial & Residential Management Report a problem | ||
| 4/17/2019 | Listed for rent | $1,350$1/sqft |
Source: KC Commercial & Residential Management Report a problem | ||
| 2/26/2019 | Listing removed | $1,350$1/sqft |
Source: KC Commercial & Residential Management Report a problem | ||
| 1/28/2019 | Listed for rent | $1,350$1/sqft |
Source: KC Commercial & Residential Management Report a problem | ||
| 8/24/2018 | Listing removed | $117,588+4.9%$44/sqft |
Source: Auction.com Report a problem | ||
| 8/2/2018 | Listed for sale | $112,110$42/sqft |
Source: Auction.com Report a problem | ||
| 3/7/2018 | Listing removed | $112,110+0.3%$42/sqft |
Source: Auction.com Report a problem | ||
| 2/21/2018 | Listed for sale | $111,733$42/sqft |
Source: Auction.com Report a problem | ||
| 12/22/2017 | Listing removed | $111,733-1.1%$42/sqft |
Source: Auction.com Report a problem | ||
| 12/2/2017 | Listed for sale | -- |
Source: Auction.com Report a problem | ||
| 9/15/2017 | Listing removed | $112,999+151.1%$43/sqft |
Source: Auction.com Report a problem | ||
| 8/25/2017 | Listed for sale | -- |
Source: Auction.com Report a problem | ||
| 10/26/2015 | Sold | -- |
Source: Public Record Report a problem | ||
| 10/21/2015 | Listed for sale | $45,000$17/sqft |
Source: Auction.com Report a problem | ||
Public tax history
| Year | Property taxes | Tax assessment |
|---|---|---|
| 2025 | $3,898 -8.5% | $42,967 -8.7% |
| 2024 | $4,259 +0.6% | $47,055 |
| 2023 | $4,232 +39.2% | $47,055 +44.8% |
| 2022 | $3,040 +0% | $32,490 |
| 2021 | $3,039 +8.8% | $32,490 +10.1% |
| 2020 | $2,792 +1.9% | $29,497 |
| 2019 | $2,740 | $29,497 +14.9% |
| 2018 | $2,740 +11.8% | $25,672 |
| 2017 | $2,450 +4.6% | $25,672 +0.5% |
| 2016 | $2,342 +2.4% | $25,538 +3% |
| 2014 | $2,288 -1.3% | $24,795 |
| 2013 | $2,317 +0.4% | $24,795 |
| 2012 | $2,308 +33.1% | $24,795 |
| 2011 | $1,734 +2.1% | $24,795 +33.3% |
| 2010 | $1,699 -9.3% | $18,604 |
| 2009 | $1,873 +12% | $18,604 -16% |
| 2008 | $1,672 -0.8% | $22,147 |
| 2007 | $1,686 +0.2% | $22,147 |
| 2006 | $1,683 -0.8% | $22,147 |
| 2005 | $1,696 +0% | $22,147 |
| 2004 | $1,696 +5.4% | $22,147 |
| 2003 | $1,609 +0.3% | $22,147 +8% |
| 2002 | $1,604 +16.2% | $20,506 |
| 2001 | $1,381 | $20,506 |
Find assessor info on the county website
Monthly payment
Est. payment
Payment breakdown
Explore the cost of this home by adjusting the details. Changes won't be saved.Climate risks
Neighborhood: Blue Vue Hills
Nearby schools
GreatSchools rating
- 6/10Little Blue Elementary SchoolGrades: K-5Distance: 1.2 mi
- 3/10Raytown Middle SchoolGrades: 6-8Distance: 2.3 mi
- 2/10Raytown Sr. High SchoolGrades: 9-12Distance: 2.3 mi
Schools provided by the listing agent
- Elementary: Little Blue
- Middle: Raytown
- High: Raytown
Source: Heartland MLS as distributed by MLS GRID. This data may not be complete. We recommend contacting the local school district to confirm school assignments for this home.
- $241,1003 bd1 ba1.4k sqft5106 Osage Ave, Kansas City, MO 64133Off Market
- $--3 bd3 ba2.6k sqft5118 Osage Ave, Kansas City, MO 64133Sold
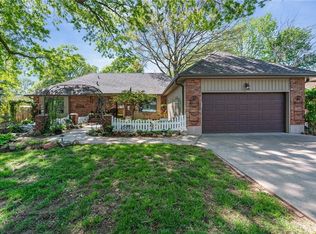
- $267,5004 bd3 ba1.7k sqft5113 Spring Ave, Kansas City, MO 64133Off Market
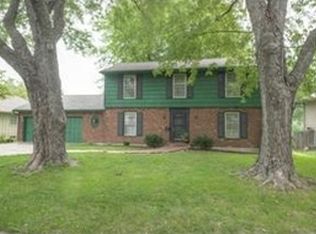
- $--4 bd3 ba2.6k sqft5119 Spring Ave, Kansas City, MO 64133Sold
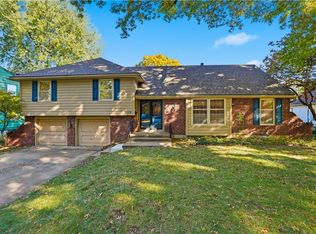
- $234,6003 bd2 ba1.8k sqft5107 Spring Ave, Kansas City, MO 64133Off Market
- $265,9003 bd3 ba-- sqft5107 Sring Ave, Kansas City, MO 64133Off Market
- $281,6004 bd2 ba1.6k sqft5124 Osage Ave, Kansas City, MO 64133Off Market
- $303,6004 bd3 ba2.4k sqft13413 E 51st St, Kansas City, MO 64133Off Market
A local agent can set up tours, give advice and negotiate with sellers.
A local lender can help you make sure your offer is ready when you are.
Similar homes
- $243,0003 bd2 ba1.8k sqft12308 E 52nd Ter, Independence, MO 64055For Sale
 MLS ID #2634920, Erica Poyadue, Keller Williams Realty Partners Inc.. Heartland MLS as distributed by MLS GRID
 - $285,0003 bd2 ba1.5k sqft3809 S Drumm Ave, Independence, MO 64055For Sale
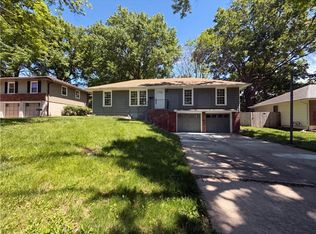 MLS ID #2618889, Benji Lytle, Opendoor Brokerage LLC. Heartland MLS as distributed by MLS GRID
 - $279,9004 bd2 ba1.8k sqft6100 Englewood Ave, Raytown, MO 64133For Sale
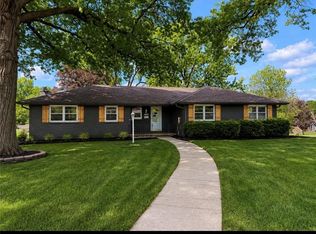 MLS ID #2630416, Kristy Wendt, United Real Estate Kansas City. Heartland MLS as distributed by MLS GRID
 - $295,0003 bd3 ba2.2k sqft16109 E 50th Ter, Kansas City, MO 64136For Sale
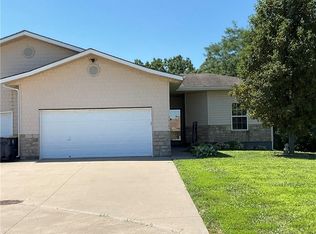 MLS ID #2630920, Michelle Harrington, RE/MAX Advantage. Heartland MLS as distributed by MLS GRID
 - $289,0004 bd3 ba3.6k sqft9909 E 76th Ter, Raytown, MO 64138For SaleMLS ID #2633431, Riyad Naser, Keller Williams Platinum Prtnr. Heartland MLS as distributed by MLS GRID
- $309,9005 bd3 ba2.6k sqft3900 S Hands St, Independence, MO 64055For SaleMLS ID #2628342, John Wires, Worth Clark Realty. Heartland MLS as distributed by MLS GRID
- $225,0004 bd2 ba1.4k sqft11000 E 63rd St, Raytown, MO 64133For SaleMLS ID #2632803, Chet Meierarend, RE/MAX Premier Properties. Heartland MLS as distributed by MLS GRID
- $265,0003 bd2 ba1.6k sqft7021 Raytown Rd, Raytown, MO 64133For SaleMLS ID #2633015, Erica Poyadue, Keller Williams Realty Partners Inc.. Heartland MLS as distributed by MLS GRID
- $314,0003 bd2 ba1.4k sqft8 NW Noel St, Lees Summit, MO 64063For SaleMLS ID #2634896, Aaron Mendoza, Platinum Realty LLC. Heartland MLS as distributed by MLS GRID
- $274,5004 bd3 ba2.6k sqft10709 Beacon Ave, Kansas City, MO 64134For SaleMLS ID #2632444, Nick Huscroft, Chosen Realty LLC. Heartland MLS as distributed by MLS GRID
- $310,0003 bd3 ba1.5k sqft1500 NW 50th St, Blue Springs, MO 64015For SaleMLS ID #2634278, Greg Brickhouse, Brickhouse Real Estate Service. Heartland MLS as distributed by MLS GRID
- $315,0004 bd3 ba2.4k sqft7509 E 100th St, Kansas City, MO 64134For SaleMLS ID #2626737, Trebor Murray, Worth Clark Realty. Heartland MLS as distributed by MLS GRID
- $319,0004 bd3 ba2.5k sqft4444 E 107th Ter, Kansas City, MO 64137For SaleMLS ID #2629746, Riyad Naser, Keller Williams Platinum Prtnr. Heartland MLS as distributed by MLS GRID
- $214,0003 bd2 ba1.5k sqft5117 S Delaware Ave, Independence, MO 64055For SaleMLS ID #2623398, Robert Salmons, Entera Realty. Heartland MLS as distributed by MLS GRID
- $370,0004 bd3 ba2.5k sqft19009 E 34th St S, Independence, MO 64057For SaleMLS ID #2634516, Ron Van Fleet, RE/MAX Elite, REALTORS. Heartland MLS as distributed by MLS GRID
- $350,0004 bd3 ba2.9k sqft8026 Blue Ridge Blvd, Kansas City, MO 64138For SaleMLS ID #2629693, Faye Whitney, Platinum Realty LLC. Heartland MLS as distributed by MLS GRID
- $310,0004 bd3 ba1.8k sqft5243 N Lydia Ave, Kansas City, MO 64118For SaleMLS ID #2623514, Benji Lytle, Opendoor Brokerage LLC. Heartland MLS as distributed by MLS GRID
- $289,0003 bd2 ba1.5k sqft1330 E 55th St, Kansas City, MO 64110For SaleMLS ID #2633817, Maddison Berciunas, House Brokerage. Heartland MLS as distributed by MLS GRID
- $247,0003 bd2 ba2.2k sqft520 N Pleasant St, Independence, MO 64050For SaleMLS ID #2634738, Eddie Davis, Orenda Real Estate Services. Heartland MLS as distributed by MLS GRID
- $329,9005 bd3 ba2.4k sqft2100 & 2105 S Ellison Way, Independence, MO 64050For SaleMLS ID #2602553, Cheri Hudson Landwehr, RE/MAX Central. Heartland MLS as distributed by MLS GRID
