ALL Updated Very Fresh & Clean! True Ranch Open Floor Plan & Main Level Living A Feeling Your Right At Home! Wonderful floor plan features 3 bedrooms, 3 full bathrooms, 2 car garage, fully finished basement & walks out to the yard. Beautiful luxury vinyl plank flooring throughout this home. The white veined granite countertops in kitchen, tile backsplash, stainless steel appliances, & extra deep under counter mount sink make this kitchen a joy to cook in. Large 2nd bedroom on the main with walk in closet. All 3 baths are newly remodeled & are super clean with hard surface counters, luxury vinyl plank flooring, showers in 2 of them & tub in guest bath & bidet toilets. Large deck 15X9 off the main living area to enjoy your outdoor space for entertaining or just taking time to relax, with another exit off the sitting room/bonus room. The primary suite has a bonus room that could be used for a nursery, office, luxury closet, or sitting room make it about what you’re dreaming of. Laundry in the hall with LG brand Washer & dryer, extra shelving for storage items. The 2 car garage is 23x19 fully finished with built in shelving for all your tools, hobbies & toys. Leading to downstairs are beautiful wooden steps & a professionally stages feature picture wall. Walk into a professional gym with ALL things needed for a gym. See your future use for this area as a large family room with walk out access to a secluded treed back yard at the end of a cul-de-sac. The 3rd bedroom suite with a gorgeous bath attached is located in the lower level & exits to the back yard. All appliances included with an acceptable offer. Home is Very Well Kept Move Right In & Make it Your Own!
Active
$295,000
16109 E 50th Ter, Kansas City, MO 64136
3beds
2,241sqft
:
Get pre-qualified$2,000/mo
Half Duplex
Built in 2006
8,185 Square Feet Lot
$-- Zestimate®
$132/sqft
$-- HOA
What's special
- 12 days |
- 527 |
- 32 |
Likely to sell faster than
Zillow last checked:
Listing updated:
Listed by:
Michelle Harrington 816-304-0909,
RE/MAX Advantage
Source: Heartland MLS as distributed by MLS GRID,MLS#: 2630920
Facts & features
Interior
Bedrooms & bathrooms
- Bedrooms: 3
- Bathrooms: 3
- Full bathrooms: 3
Primary bedroom
- Features: Ceiling Fan(s), Luxury Vinyl, Walk-In Closet(s)
- Level: First
- Dimensions: 12 x 11
Bedroom 2
- Features: Ceiling Fan(s), Luxury Vinyl, Walk-In Closet(s)
- Level: First
- Dimensions: 12 x 11
Bedroom 3
- Features: Indirect Lighting, Luxury Vinyl
- Level: Basement
- Dimensions: 12 x 12
Primary bathroom
- Features: Built-in Features, Luxury Vinyl, Shower Only, Solid Surface Counter
- Level: First
- Dimensions: 9 x 6
Bathroom 2
- Features: Indirect Lighting, Luxury Vinyl, Shower Only, Solid Surface Counter
- Level: First
- Dimensions: 9 x 6
Bathroom 3
- Features: Indirect Lighting, Luxury Vinyl, Shower Only, Solid Surface Counter
- Level: Basement
- Dimensions: 11 x 6
Exercise room
- Features: Indirect Lighting, Luxury Vinyl
- Level: Basement
- Dimensions: 15 x 12
Family room
- Features: Indirect Lighting, Luxury Vinyl
- Level: Basement
- Dimensions: 22 x 15
Kitchen
- Features: Ceramic Tiles, Granite Counters, Indirect Lighting, Luxury Vinyl
- Level: First
- Dimensions: 12 x 15
Laundry
- Features: Built-in Features, Luxury Vinyl
- Level: First
- Dimensions: 5 x 8
Living room
- Features: Ceiling Fan(s), Fireplace, Luxury Vinyl
- Level: First
- Dimensions: 12 x 15
Sitting room
- Features: Ceiling Fan(s), Luxury Vinyl
- Level: First
- Dimensions: 12 x 9
Utility room
- Level: Basement
- Dimensions: 16 x 5
Heating
- Electric
Cooling
- Electric
Appliances
- Included: Dishwasher, Disposal, Dryer, Microwave, Refrigerator, Washer
- Laundry: In Hall, Main Level
Features
- Ceiling Fan(s), Walk-In Closet(s)
- Flooring: Luxury Vinyl
- Windows: Window Coverings, Thermal Windows
- Basement: Concrete,Finished,Full,Radon Mitigation System,Walk-Out Access
- Number of fireplaces: 1
- Fireplace features: Electric, Living Room
Interior area
- Total structure area: 2,241
- Total interior livable area: 2,241 sqft
- Finished area above ground: 1,265
- Finished area below ground: 976
Property
Parking
- Total spaces: 2
- Parking features: Attached, Garage Door Opener, Garage Faces Front
- Attached garage spaces: 2
Features
- Patio & porch: Deck
Lot
- Size: 8,185 Square Feet
- Features: City Lot
Details
- Parcel number: 33640053600000000
Construction
Type & style
- Home type: SingleFamily
- Architectural style: Traditional
- Property subtype: Half Duplex
Materials
- Frame, Vinyl Siding
- Roof: Composition
Condition
- Year built: 2006
Utilities & green energy
- Sewer: Public Sewer
- Water: Public
Community & HOA
Community
- Security: Smoke Detector(s)
- Subdivision: The Orchard Villas
HOA
- Has HOA: No
- HOA name: None Applies
Location
- Region: Kansas City
Financial & listing details
- Price per square foot: $132/sqft
- Tax assessed value: $212,140
- Annual tax amount: $3,220
- Date on market: 7/24/2026
- Listing terms: Cash,Conventional,FHA,VA Loan
- Ownership: Private
- Road surface type: Paved
Estimated market value
Not available
Estimated sales range
Not available
Not available
Price history
| Date | Event | Price |
|---|---|---|
| 7/24/2026 | Listed for sale | $295,000+22.9%$132/sqft |
Source:  Heartland MLS as distributed by MLS GRID #2630920 Report a problem Heartland MLS as distributed by MLS GRID #2630920 Report a problem | ||
| 7/12/2023 | Sold | -- |
Source: HomeSmart Intl Solds #2437407_64136 Report a problem | ||
| 6/3/2023 | Pending sale | $240,000$107/sqft |
Source: Heartland MLS as distributed by MLS GRID #2437407 Report a problem | ||
| 6/2/2023 | Listed for sale | $240,000$107/sqft |
Source: Heartland MLS as distributed by MLS GRID #2437407 Report a problem | ||
Public tax history
| Year | Property taxes | Tax assessment |
|---|---|---|
| 2025 | $3,220 +15.3% | $40,307 +15% |
| 2024 | $2,793 +2.3% | $35,049 |
| 2023 | $2,730 +2.8% | $35,049 +11.8% |
| 2022 | $2,656 +0% | $31,350 |
| 2021 | $2,656 +11.2% | $31,350 +14% |
| 2020 | $2,388 +2.6% | $27,498 |
| 2019 | $2,328 | $27,498 +14.9% |
| 2018 | $2,328 +7.8% | $23,931 |
| 2017 | $2,160 +5.7% | $23,931 +2.6% |
| 2016 | $2,044 +1.8% | $23,332 |
| 2014 | $2,008 -0.3% | $23,332 |
| 2013 | $2,014 +1.5% | $23,332 |
| 2012 | $1,984 -24.2% | $23,332 |
| 2011 | $2,617 +2.7% | $23,332 -25.3% |
| 2010 | $2,549 -3.6% | $31,255 |
| 2009 | $2,642 +77.3% | $31,255 -6% |
| 2008 | $1,490 +331.8% | $33,250 +733.3% |
| 2007 | $345 | $3,990 |
| 2006 | -- | $3,990 |
Find assessor info on the county website
Monthly payment
Est. payment
Payment breakdown
Explore the cost of this home by adjusting the details. Changes won't be saved.Climate risks
Neighborhood: Country Valley - Hawthorn Square
Nearby schools
GreatSchools rating
- 7/10William Southern Elementary SchoolGrades: PK-5Distance: 1.1 mi
- 7/10Bridger Middle SchoolGrades: 6Distance: 3.9 mi
- 4/10Truman High SchoolGrades: 9-12Distance: 2.5 mi
- $267,9002 bd2 ba1.2k sqft16111 E 50th Ter, Kansas City, MO 64136Off Market
- $332,5006 bd4 ba2.3k sqft16105 E 50th Ter, Kansas City, MO 64136Off Market
- $30,250-- bd-- ba-- sqft16115 E 50th Ter, Kansas City, MO 64136Off Market
- $357,4006 bd4 ba2.4k sqft16101 E 50th Ter, Kansas City, MO 64136Off Market
- $--3 bd2 ba1.1k sqft16101-16107 E 50th Ter #3B-2BA-1174SQFT, Kansas City, MO 64133Off Market
- $1,6953 bd2 ba1.2k sqft16101-16107 E 50th Ter #A03DF6E1D, Kansas City, MO 64133For Rent
- $--3 bd2 ba1.1k sqft16101-16107 E 50th Ter #FEEF94851, Kansas City, MO 64133Off Market
- $--3 bd2 ba1.1k sqft16101-16107 E 50th Ter #ADA07787C, Kansas City, MO 64133Off Market
A local agent can set up tours, give advice and negotiate with sellers.
A local lender can help you make sure your offer is ready when you are.
Similar homes
- $310,0003 bd3 ba1.5k sqft1500 NW 50th St, Blue Springs, MO 64015For Sale
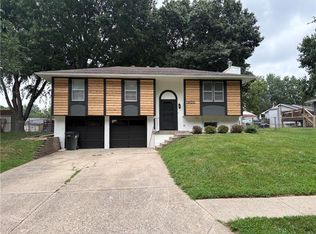 MLS ID #2634278, Greg Brickhouse, Brickhouse Real Estate Service. Heartland MLS as distributed by MLS GRID
 - $243,0003 bd2 ba1.8k sqft12308 E 52nd Ter, Independence, MO 64055For Sale
 MLS ID #2634920, Erica Poyadue, Keller Williams Realty Partners Inc.. Heartland MLS as distributed by MLS GRID
 - $309,9005 bd3 ba2.6k sqft3900 S Hands St, Independence, MO 64055For Sale
 MLS ID #2628342, John Wires, Worth Clark Realty. Heartland MLS as distributed by MLS GRID
 - $370,0004 bd3 ba2.5k sqft19009 E 34th St S, Independence, MO 64057For Sale
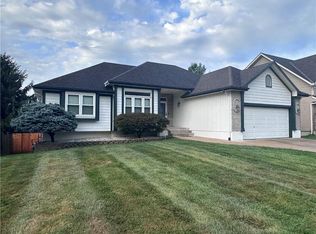 MLS ID #2634516, Ron Van Fleet, RE/MAX Elite, REALTORS. Heartland MLS as distributed by MLS GRID
 - $314,0003 bd2 ba1.4k sqft8 NW Noel St, Lees Summit, MO 64063For SaleMLS ID #2634896, Aaron Mendoza, Platinum Realty LLC. Heartland MLS as distributed by MLS GRID
- $247,0003 bd2 ba2.2k sqft520 N Pleasant St, Independence, MO 64050For SaleMLS ID #2634738, Eddie Davis, Orenda Real Estate Services. Heartland MLS as distributed by MLS GRID
- $270,0003 bd2 ba1.6k sqft7021 Raytown Rd, Raytown, MO 64133For SaleMLS ID #2633015, Erica Poyadue, Keller Williams Realty Partners Inc.. Heartland MLS as distributed by MLS GRID
- $220,0003 bd2 ba1.8k sqft4216 S Cottage Ave, Independence, MO 64055For SaleMLS ID #2628749, John Wheeler, SBD Housing Solutions LLC. Heartland MLS as distributed by MLS GRID
- $329,9005 bd3 ba2.4k sqft2100 & 2105 S Ellison Way, Independence, MO 64050For SaleMLS ID #2602553, Cheri Hudson Landwehr, RE/MAX Central. Heartland MLS as distributed by MLS GRID
- $274,5004 bd3 ba2.6k sqft10709 Beacon Ave, Kansas City, MO 64134For SaleMLS ID #2632444, Nick Huscroft, Chosen Realty LLC. Heartland MLS as distributed by MLS GRID
- $269,9003 bd3 ba1.6k sqft3604 S Cottage St, Independence, MO 64055For SaleMLS ID #2623970, Cheyenne Grimes, Fitz Osborn Real Estate LLC. Heartland MLS as distributed by MLS GRID
- $299,0003 bd2 ba1.5k sqft709 SW 30th St, Blue Springs, MO 64015For SaleMLS ID #2630296, Phil Lawson, ReeceNichols - Lees Summit. Heartland MLS as distributed by MLS GRID
- $319,9004 bd2 ba2k sqft1512 SW Morningside Dr, Blue Springs, MO 64015For SaleMLS ID #2631826, John Wires, Worth Clark Realty. Heartland MLS as distributed by MLS GRID
- $385,0004 bd3 ba2.4k sqft9060 E 51st St, Kansas City, MO 64133For SaleMLS ID #2627062, Marline Brown, Murrell Homes Real Estate Grp. Heartland MLS as distributed by MLS GRID
- $259,9004 bd2 ba1.7k sqft3315 S Crysler Ave, Independence, MO 64055For SaleMLS ID #2632257, Rhema Gonzales, Platinum Realty LLC. Heartland MLS as distributed by MLS GRID
- $315,0004 bd3 ba2.4k sqft7509 E 100th St, Kansas City, MO 64134For SaleMLS ID #2626737, Trebor Murray, Worth Clark Realty. Heartland MLS as distributed by MLS GRID
- $319,0004 bd3 ba2.5k sqft4444 E 107th Ter, Kansas City, MO 64137For SaleMLS ID #2629746, Riyad Naser, Keller Williams Platinum Prtnr. Heartland MLS as distributed by MLS GRID
- $350,0004 bd3 ba2.9k sqft8026 Blue Ridge Blvd, Kansas City, MO 64138For SaleMLS ID #2629693, Faye Whitney, Platinum Realty LLC. Heartland MLS as distributed by MLS GRID
- $299,9003 bd2 ba1.9k sqft716 SW Brome Dr, Grain Valley, MO 64029For SaleMLS ID #2630741, Mike Cooper, RE/MAX Premier Properties. Heartland MLS as distributed by MLS GRID
- $249,9003 bd2 ba1.5k sqft1404 NW Sandalwood Ct, Blue Springs, MO 64015For SaleMLS ID #2623025, Greg Brickhouse, Brickhouse Real Estate Service. Heartland MLS as distributed by MLS GRID
