This spacious Blue Springs home offers more than 2,000 square feet of finished living space, four bedrooms, multiple living areas, and plenty of room to spread out.
Just inside the entrance is a flexible bonus room that can serve as a home office, playroom, formal dining room, or additional nonconforming bedroom. The home has been recently painted, and all four bedrooms feature brand-new carpet for a clean, move-in-ready feel.
The main living area includes a wood-burning fireplace and convenient access to the covered patio and expansive privacy-fenced backyard—ideal for entertaining, pets, gardening, or outdoor activities. The finished lower-level recreation room provides even more space for a home theater, game room, workout area, or second family room.
The exceptionally large unfinished portion of the basement offers abundant storage and may provide an opportunity for additional finished living space. Additional highlights include a two-car attached garage, multiple dining areas, and no HOA.
Conveniently located near schools, shopping, restaurants, major highways, parks, and the recreational opportunities surrounding the Blue Springs-area lakes.
Active
Price cut: $10K (8/31)
$309,900
1512 SW Morningside Dr, Blue Springs, MO 64015
4beds
2,098sqft
Single Family Residence
Built in 1971
10,454 Square Feet Lot
$-- Zestimate®
$148/sqft
$-- HOA
What's special
Wood-burning fireplaceMultiple dining areasExpansive privacy-fenced backyardTwo-car attached garageFinished lower-level recreation roomFour bedroomsFlexible bonus room
- 56 days
- 1,203
- 121
Likely to sell faster than
Zillow last checked:
Listing updated:
Listed by:
John Wires 816-852-0011,
Worth Clark Realty
Source: Heartland MLS as distributed by MLS GRID,MLS#: 2631826
Facts & features
Interior
Bedrooms & bathrooms
- Bedrooms: 4
- Bathrooms: 2
- Full bathrooms: 2
Primary bedroom
- Features: Carpet, Ceiling Fan(s), Walk-In Closet(s)
- Level: Second
- Area: 156 Square Feet
- Dimensions: 13 x 12
Bedroom 2
- Features: Carpet, Ceiling Fan(s)
- Level: Second
- Area: 144 Square Feet
- Dimensions: 12 x 12
Bedroom 3
- Features: Carpet, Ceiling Fan(s)
- Level: Second
- Area: 108 Square Feet
- Dimensions: 12 x 9
Bedroom 4
- Features: Carpet
- Level: Third
- Area: 195 Square Feet
- Dimensions: 15 x 13
Primary bathroom
- Features: Ceramic Tiles, Shower Over Tub
- Level: Second
- Area: 35 Square Feet
- Dimensions: 7 x 5
Bathroom 1
- Features: Shower Over Tub, Vinyl
- Level: Second
- Area: 50 Square Feet
- Dimensions: 10 x 5
Dining room
- Level: First
- Area: 110 Square Feet
- Dimensions: 10 x 11
Family room
- Features: Fireplace
- Level: First
- Area: 234 Square Feet
- Dimensions: 18 x 13
Kitchen
- Level: First
- Area: 165 Square Feet
- Dimensions: 15 x 11
Laundry
- Features: Vinyl
- Level: Basement
- Area: 44 Square Feet
- Dimensions: 11 x 4
Living room
- Level: First
- Area: 154 Square Feet
- Dimensions: 14 x 11
Recreation room
- Level: Basement
- Area: 319 Square Feet
- Dimensions: 29 x 11
Heating
- Natural Gas
Cooling
- Attic Fan, Electric
Appliances
- Included: Dishwasher, Disposal, Electric Range
- Laundry: Electric Dryer Hookup, In Basement
Features
- Ceiling Fan(s), Stained Cabinets, Walk-In Closet(s)
- Flooring: Carpet, Luxury Vinyl
- Basement: Concrete,Daylight,Finished
- Number of fireplaces: 1
- Fireplace features: Family Room, Wood Burning
Interior area
- Total structure area: 2,098
- Total interior livable area: 2,098 sqft
- Finished area above ground: 1,750
- Finished area below ground: 348
Property
Parking
- Total spaces: 2
- Parking features: Attached, Garage Faces Front
- Attached garage spaces: 2
Features
- Patio & porch: Covered
- Fencing: Privacy,Wood
Lot
- Size: 10,454 Square Feet
- Dimensions: 80 x 130
- Features: City Lot
Details
- Parcel number: 42110212600000000
Construction
Type & style
- Home type: SingleFamily
- Property subtype: Single Family Residence
Materials
- Board & Batten Siding, Brick Trim
- Roof: Composition
Condition
- Year built: 1971
Utilities & green energy
- Sewer: Public Sewer
- Water: Public
Green energy
- Energy efficient items: Lighting, Thermostat
- Water conservation: Rain Garden
Community & HOA
Community
- Subdivision: Plaza Estates West
HOA
- Has HOA: No
Location
- Region: Blue Springs
Financial & listing details
- Price per square foot: $148/sqft
- Tax assessed value: $210,270
- Annual tax amount: $3,272
- Date on market: 7/16/2026
- Listing terms: Cash,Conventional,FHA,VA Loan
- Ownership: Private
- Road surface type: Paved
Estimated market value
Not available
Estimated sales range
Not available
Not available
Price history
| Date | Event | Price |
|---|---|---|
| 8/31/2026 | Price change | $309,900-3.1%$148/sqft |
Source:  Heartland MLS as distributed by MLS GRID #2631826 Report a problem Heartland MLS as distributed by MLS GRID #2631826 Report a problem | ||
| 8/3/2026 | Price change | $319,900-3%$152/sqft |
Source: Heartland MLS as distributed by MLS GRID #2631826 Report a problem | ||
| 7/16/2026 | Listed for sale | $329,900+24.5%$157/sqft |
Source: Heartland MLS as distributed by MLS GRID #2631826 Report a problem | ||
| 5/31/2022 | Listing removed | -- |
Source: Zillow Rental Manager Report a problem | ||
| 5/25/2022 | Listed for rent | $2,100$1/sqft |
Source: Zillow Rental Manager Report a problem | ||
| 3/23/2022 | Listing removed | -- |
Source: Zillow Rental Manager Report a problem | ||
| 3/2/2022 | Listed for rent | $2,100$1/sqft |
Source: Zillow Rental Manager Report a problem | ||
| 11/12/2021 | Sold | -- |
Source: Heartland MLS as distributed by MLS GRID #2348299 Report a problem | ||
| 10/22/2021 | Pending sale | $265,000$126/sqft |
Source: Heartland MLS as distributed by MLS GRID #2348299 Report a problem | ||
| 10/2/2021 | Contingent | $265,000$126/sqft |
Source: Heartland MLS as distributed by MLS GRID #2348299 Report a problem | ||
| 10/1/2021 | Listed for sale | $265,000$126/sqft |
Source: Heartland MLS as distributed by MLS GRID #2348299 Report a problem | ||
| 3/19/2015 | Sold | -- |
Source: Heartland MLS as distributed by MLS GRID #1923135 Report a problem | ||
Public tax history
| Year | Property taxes | Tax assessment |
|---|---|---|
| 2025 | $3,272 -18% | $39,951 -18.3% |
| 2024 | $3,990 +2% | $48,908 |
| 2023 | $3,913 +43.1% | $48,908 +61.9% |
| 2022 | $2,735 +0.1% | $30,210 |
| 2021 | $2,733 +6.7% | $30,210 +4.9% |
| 2020 | $2,561 +3.4% | $28,793 |
| 2019 | $2,475 | $28,793 +14.9% |
| 2018 | $2,475 +8% | $25,059 |
| 2017 | $2,292 +6.2% | $25,059 +3.4% |
| 2016 | $2,157 +0.1% | $24,244 +0.2% |
| 2014 | $2,155 +0.5% | $24,187 |
| 2013 | $2,144 +0.1% | $24,187 |
| 2012 | $2,142 +0.3% | $24,187 |
| 2011 | $2,135 +1.8% | $24,187 |
| 2010 | $2,097 -5.7% | $24,187 |
| 2009 | $2,223 +1.8% | $24,187 -6% |
| 2008 | $2,183 -0.4% | $25,730 |
| 2007 | $2,191 +0% | $25,730 |
| 2006 | $2,191 +12.9% | $25,730 |
| 2005 | $1,941 -0.2% | $25,730 +14% |
| 2004 | $1,944 +20.8% | $22,570 |
| 2003 | $1,609 +5.3% | $22,570 +12% |
| 2002 | $1,528 +8.1% | $20,153 |
| 2001 | $1,413 | $20,153 |
Find assessor info on the county website
Monthly payment
Est. payment
Payment breakdown
Explore the cost of this home by adjusting the details. Changes won't be saved.Climate risks
Neighborhood: 64015
Nearby schools
Schools provided by the listing agent
- Elementary: Franklin Smith
- Middle: Moreland Ridge
- High: Blue Springs South
Source: Heartland MLS as distributed by MLS GRID. This data may not be complete. We recommend contacting the local school district to confirm school assignments for this home.
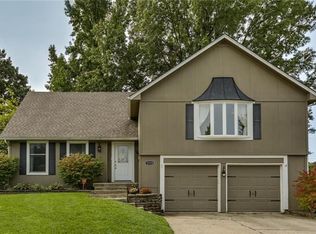
- $315,5004 bd2 ba2k sqft1516 SW Morningside Dr, Blue Springs, MO 64015Off Market
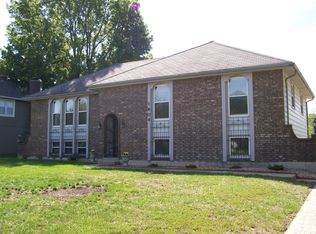
- $292,5003 bd1 ba1.5k sqft1508 SW Morningside Dr, Blue Springs, MO 64015Off Market
- $290,3003 bd2 ba1.9k sqft1604 SW Morningside Dr, Blue Springs, MO 64015Off Market
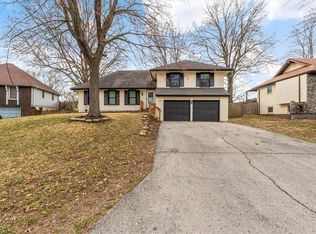
- $--4 bd3 ba2.6k sqft1504 SW Morningside Dr, Blue Springs, MO 64015Sold
Similar homes
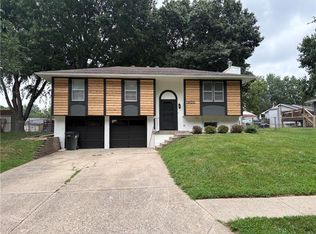
- $299,9003 bd3 ba1.5k sqft1500 NW 50th St, Blue Springs, MO 64015For Sale
 MLS ID #2634278, Greg Brickhouse, Brickhouse Real Estate Service. Heartland MLS as distributed by MLS GRID
 - $270,0003 bd2 ba1.3k sqft700 SW 24th St, Blue Springs, MO 64015For Sale
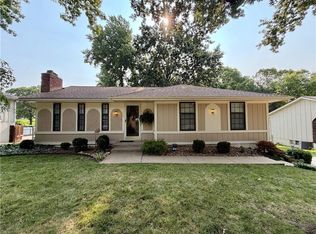 MLS ID #2637041, Brad Harris, Real Broker, LLC. Heartland MLS as distributed by MLS GRID
 - $289,0003 bd3 ba1.4k sqft205 Ist St, Blue Springs, MO 64014For Sale
 MLS ID #2627281, Benji Lytle, Opendoor Brokerage LLC. Heartland MLS as distributed by MLS GRID
 - $269,0003 bd3 ba1.5k sqft1913 NE Grant Cir, Blue Springs, MO 64014For Sale
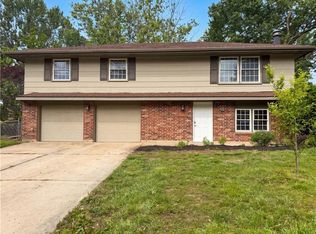 MLS ID #2617559, Benji Lytle, Opendoor Brokerage LLC. Heartland MLS as distributed by MLS GRID
