Discover this solid all-brick ranch that has been beautifully renovated and is truly move-in ready. Offering space, flexibility, and endless possibilities, one of the standout features is the fully functional separate living quarters downstairs, complete with its own private exterior entrance, kitchen, living area, 2 bedrooms, 1 bathroom, and outdoor space.
Ideal as an investment property or single-family residence, this setup works perfectly as a mother-in-law suite, multi-generational living arrangement, guest accommodations, or income-producing rental.
On the main floor you’ll find a newly renovated kitchen, 3 bedrooms and 1.5 baths with a functional layout and plenty of natural light. A covered front porch and open back deck invite you to step outside and unwind. Single-car garage and ample parking complete the package. Situated on a generous half-acre lot overlooking beautiful mature trees, the property offers plenty of room for pets, entertaining, gardening, or outdoor activities while still providing peace and privacy.
Strong bones, versatile living arrangements, and built-in income potential make this a unique opportunity that combines modern updates, flexible living spaces, and a fantastic outdoor setting.
Active
Price cut: $10K (8/3)
$339,000
2806 N River Blvd, Sugar Creek, MO 64050
5beds
2,334sqft
Single Family Residence
Built in 1960
0.5 Acres Lot
$-- Zestimate®
$145/sqft
$-- HOA
What's special
Single-car garageOverlooking beautiful mature treesCovered front porchOpen back deckAll-brick ranchGenerous half-acre lotFantastic outdoor setting
- 53 days |
- 658 |
- 42 |
Zillow last checked:
Listing updated:
Listed by:
Samantha Porter 816-698-6690,
Kansas City Realty
Source: Heartland MLS as distributed by MLS GRID,MLS#: 2623315
Facts & features
Interior
Bedrooms & bathrooms
- Bedrooms: 5
- Bathrooms: 3
- Full bathrooms: 2
- 1/2 bathrooms: 1
Primary bedroom
- Features: Carpet, Ceiling Fan(s)
- Level: Main
Bedroom 2
- Features: Carpet
- Level: Main
Bedroom 3
- Features: Carpet, Wood Floor
- Level: Main
Bedroom 4
- Level: Basement
Bathroom 1
- Level: Main
Bathroom 2
- Level: Basement
Bonus room
- Level: Basement
Bonus room
- Level: Basement
Family room
- Level: Basement
Half bath
- Level: Main
Kitchen
- Features: Vinyl
- Level: Main
Living room
- Features: Carpet
- Level: Main
Heating
- Natural Gas
Cooling
- Electric, Window Unit(s)
Appliances
- Included: Cooktop, Built-In Oven
- Laundry: In Basement
Features
- Ceiling Fan(s)
- Flooring: Carpet, Vinyl, Wood
- Windows: Storm Window(s)
- Basement: Finished,Walk-Out Access
- Has fireplace: No
Interior area
- Total structure area: 2,334
- Total interior livable area: 2,334 sqft
- Finished area above ground: 1,334
- Finished area below ground: 1,000
Property
Parking
- Total spaces: 1
- Parking features: Attached, Garage Faces Front
- Attached garage spaces: 1
Features
- Patio & porch: Deck
- Fencing: Metal
Lot
- Size: 0.5 Acres
- Dimensions: 72 x 309 x 69 x 309
Details
- Additional structures: Shed(s)
- Parcel number: 15440041500000000
Construction
Type & style
- Home type: SingleFamily
- Architectural style: Traditional
- Property subtype: Single Family Residence
Materials
- Brick, Frame
- Roof: Composition
Condition
- Year built: 1960
Utilities & green energy
- Sewer: Public Sewer
- Water: City/Public - Verify
Community & HOA
Community
- Subdivision: Other
HOA
- Has HOA: No
Location
- Region: Sugar Creek
Financial & listing details
- Price per square foot: $145/sqft
- Tax assessed value: $144,150
- Annual tax amount: $1,990
- Date on market: 6/26/2026
- Listing terms: Cash,Conventional,FHA,VA Loan
- Ownership: Private
- Road surface type: Paved
Estimated market value
Not available
Estimated sales range
Not available
Not available
Price history
| Date | Event | Price |
|---|---|---|
| 8/3/2026 | Price change | $339,000-2.9%$145/sqft |
Source:  Heartland MLS as distributed by MLS GRID #2623315 Report a problem Heartland MLS as distributed by MLS GRID #2623315 Report a problem | ||
| 7/5/2026 | Listed for sale | $349,000+83.7%$150/sqft |
Source: Heartland MLS as distributed by MLS GRID #2623315 Report a problem | ||
| 3/3/2026 | Sold | -- |
Source: Heartland MLS as distributed by MLS GRID #2601195 Report a problem | ||
| 2/15/2026 | Pending sale | $190,000$81/sqft |
Source: Heartland MLS as distributed by MLS GRID #2601195 Report a problem | ||
| 2/10/2026 | Listed for sale | $190,000-33.3%$81/sqft |
Source: Heartland MLS as distributed by MLS GRID #2601195 Report a problem | ||
| 11/17/2022 | Listing removed | -- |
Source: Heartland MLS as distributed by MLS GRID #2386259 Report a problem | ||
| 9/26/2022 | Price change | $285,000-3.4%$122/sqft |
Source: Heartland MLS as distributed by MLS GRID #2386259 Report a problem | ||
| 8/31/2022 | Price change | $295,000-8%$126/sqft |
Source: Heartland MLS as distributed by MLS GRID #2386259 Report a problem | ||
| 6/7/2022 | Listed for sale | $320,750$137/sqft |
Source: Heartland MLS as distributed by MLS GRID #2386259 Report a problem | ||
Public tax history
| Year | Property taxes | Tax assessment |
|---|---|---|
| 2025 | $1,990 +5.9% | $27,388 +5.5% |
| 2024 | $1,880 +2.9% | $25,967 |
| 2023 | $1,827 +13.8% | $25,967 +25.4% |
| 2022 | $1,605 +0.1% | $20,711 |
| 2021 | $1,604 +9.8% | $20,711 +12.4% |
| 2020 | $1,461 +1.2% | $18,434 |
| 2019 | $1,443 | $18,434 +5.2% |
| 2018 | $1,443 -1.9% | $17,528 |
| 2017 | $1,471 +3.8% | $17,528 +2.6% |
| 2016 | $1,418 +5% | $17,089 +3% |
| 2014 | $1,351 +0.4% | $16,591 |
| 2013 | $1,346 +1.1% | $16,591 |
| 2012 | $1,331 +4.5% | $16,591 |
| 2011 | $1,274 +2% | $16,591 +2.7% |
| 2010 | $1,248 -8.2% | $16,158 |
| 2009 | $1,360 +0.6% | $16,158 -11% |
| 2008 | $1,352 +6.8% | $18,155 |
| 2007 | $1,266 +0% | $18,155 +7% |
| 2006 | $1,266 +12.6% | $16,967 |
| 2005 | $1,124 +0% | $16,967 +15% |
| 2004 | $1,124 +10.3% | $14,754 |
| 2003 | $1,019 +0.3% | $14,754 +8% |
| 2002 | $1,016 +7.7% | $13,662 |
| 2001 | $943 | $13,662 |
Find assessor info on the county website
Monthly payment
Est. payment
Payment breakdown
Explore the cost of this home by adjusting the details. Changes won't be saved.Climate risks
Neighborhood: 64050
Nearby schools
GreatSchools rating
- 8/10Mill Creek Elementary SchoolGrades: PK-5Distance: 0.6 mi
- 3/10Bingham Middle SchoolGrades: 7-8Distance: 4.1 mi
- 3/10William Chrisman High SchoolGrades: 9-12Distance: 1.4 mi
- $154,1004 bd1 ba928 sqft2708 N River Blvd, Sugar Creek, MO 64050Off Market
- $215,0003 bd1 ba1.5k sqft2808 N River Blvd, Sugar Creek, MO 64050Off Market
- $149,0002 bd1 ba1k sqft12608 E Park St, Sugar Creek, MO 64054Off Market

- $209,9003 bd2 ba1.3k sqft2700 N River Blvd, Sugar Creek, MO 64050Off Market
- $217,1003 bd2 ba2.2k sqft2818 N River Blvd, Sugar Creek, MO 64050Off Market
- $218,0003 bd1 ba1.5k sqft2805 N River Blvd, Sugar Creek, MO 64050Off Market
- $337,6003 bd2 ba2.6k sqft12432 Park St, Independence, MO 64054Off Market
- $170,5002 bd1 ba1.2k sqft2900 N River Ter #2900, Independence, MO 64050Off Market
A local agent can set up tours, give advice and negotiate with sellers.
A local lender can help you make sure your offer is ready when you are.
Similar homes
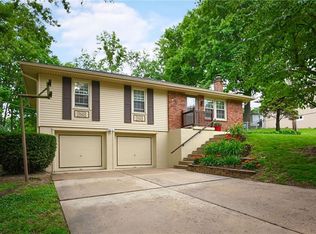
- $259,0003 bd2 ba1.5k sqft12709 E Silver Ln, Independence, MO 64050For Sale
 MLS ID #2627282, Megan Alexander, EXP Realty LLC. Heartland MLS as distributed by MLS GRID
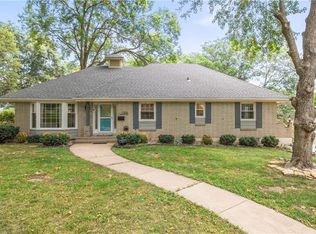
 - $320,0004 bd3 ba2.5k sqft506 E Linwood Ter, Independence, MO 64055For Sale
 MLS ID #2628551, Jessica Smotherman, RE/MAX Elite, REALTORS. Heartland MLS as distributed by MLS GRID
 - $299,9004 bd4 ba3.2k sqft2526 S Queen Ridge Dr, Independence, MO 64055For Sale
 MLS ID #2626723, Ashley Nesbit, Keller Williams Platinum Prtnr. Heartland MLS as distributed by MLS GRID
 - $325,0004 bd3 ba2k sqft7404 Willow Ave, Raytown, MO 64133For Sale
 MLS ID #2634205, Andrew Caldwell, ReeceNichols - Leawood. Heartland MLS as distributed by MLS GRID
 - $309,9004 bd3 ba2.5k sqft6316 Hedges Ave, Raytown, MO 64133For SaleMLS ID #2626390, Michael Stipetich, RE/MAX State Line. Heartland MLS as distributed by MLS GRID
- $369,0005 bd3 ba2.4k sqft226 NW 43rd St, Kansas City, MO 64116For SaleMLS ID #2629397, Paul Sidwell, RE/MAX Revolution. Heartland MLS as distributed by MLS GRID
- $310,0004 bd2 ba2.2k sqft10805 E 65th St, Raytown, MO 64133For SaleMLS ID #2633415, Lucas Barbosa, OakBridge Real Estate, LLC. Heartland MLS as distributed by MLS GRID
- $369,0004 bd3 ba2.3k sqft6700 Crisp Ave, Raytown, MO 64133For SaleMLS ID #2630616, Veronica Wilcox, RE/MAX Revolution. Heartland MLS as distributed by MLS GRID
- $315,0004 bd3 ba2k sqft7833 N Michigan Ave, Gladstone, MO 64118PendingMLS ID #2636177, Jimmie Rucker, RE/MAX Revolution. Heartland MLS as distributed by MLS GRID
- $405,0004 bd3 ba2.7k sqft124 Johnson Rd, Liberty, MO 64068For SaleMLS ID #2628385, Jason Spalitto, Compass Realty Group. Heartland MLS as distributed by MLS GRID
- $349,0003 bd3 ba2.1k sqft12516 Craig Ave, Grandview, MO 64030For SaleMLS ID #2636590, Dolores Carrillo, Realty of America. Heartland MLS as distributed by MLS GRID
- $360,0003 bd3 ba1.6k sqft13101 NW Porter Rd, Parkville, MO 64152For SaleMLS ID #2636751, Meredith Kirby, Weichert, Realtors Welch & Co.. Heartland MLS as distributed by MLS GRID
- $359,0004 bd3 ba2.4k sqft3706 N Grand Ave, Kansas City, MO 64116For SaleMLS ID #2623294, Michelle Harrington, RE/MAX Advantage. Heartland MLS as distributed by MLS GRID
- $239,5004 bd2 ba1.5k sqft1334 S Main St, Independence, MO 64055For SaleMLS ID #2621054, Missy Spero, ReeceNichols - Lees Summit. Heartland MLS as distributed by MLS GRID
- $249,5003 bd2 ba1.4k sqft402 E Fair St, Independence, MO 64055For SaleMLS ID #2636577, Branigan Barnett, Keller Williams Southland. Heartland MLS as distributed by MLS GRID
- $359,9004 bd3 ba2.3k sqft6836 NW Birch Ct, Kansas City, MO 64151For SaleMLS ID #2628201, The Unruh Team, ReeceNichols -The Village. Heartland MLS as distributed by MLS GRID
- $319,9994 bd2 ba2k sqft6711 N Broadway Ave, Gladstone, MO 64118For SaleMLS ID #2620445, Cody Mullins, United Real Estate Kansas City. Heartland MLS as distributed by MLS GRID
- $350,0003 bd3 ba2.2k sqft408 NW Moore St, Lees Summit, MO 64081For SaleMLS ID #2635680, Colton Leslie, EXP Realty LLC. Heartland MLS as distributed by MLS GRID
- $319,9004 bd2 ba2.4k sqft7745 Yecker Ave, Kansas City, KS 66109For SaleMLS ID #2624227, SBD Team, SBD Housing Solutions LLC. Heartland MLS as distributed by MLS GRID
- $325,0005 bd4 ba2.3k sqft5524 NW Raintree Dr, Kansas City, MO 64152For SaleMLS ID #2635868, Brad Whitford, HomeSmart Legacy. Heartland MLS as distributed by MLS GRID
