BACK ON MARKET – NO FAULT OF THE SELLER! The previous buyer terminated for personal reasons unrelated to the home after receiving excellent inspection results, including a clean sewer scope, low radon levels, and an overall positive inspection. Inspection reports are available upon request. If you missed it the first time, here's your second chance at this exceptional home!
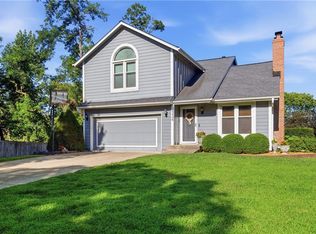
Well-maintained and move-in ready two-story home tucked away on a quiet cul-de-sac in the highly desirable Park Hill School District. Recent updates include a brand-new roof (April 2026) and a beautifully remodeled main-level half bath.
The main floor features hardwood floors, a formal living room that also works perfectly as a home office, a formal dining room, and a cozy hearth room with a fireplace. The spacious kitchen offers a large center island, abundant cabinet space, and walks out to the patio and large fenced backyard, ideal for entertaining!
Upstairs, you'll find oversized bedrooms with hardwood floors and the convenience of a laundry chute to the basement. The oversized two-car garage provides plenty of storage, while the huge unfinished basement, already stubbed for a bathroom, is ready for your finishing touches or just awesome storage and a home gym!
Enjoy quick access to I-29, making it an easy drive to Kansas City International Airport, downtown Kansas City, shopping, restaurants, and entertainment. A neighborhood sidewalk just north of the home provides convenient access to Chinn Elementary, making walks to school easy. This home offers a great combination of space, updates, location, and value in an established neighborhood. Move-in ready at its finest!
Active
$370,000
6836 NW Birch Ct, Kansas City, MO 64151
4beds
2,304sqft
:
Get pre-qualified$2,414/mo
Single Family Residence
Built in 1964
0.3 Acres Lot
$-- Zestimate®
$161/sqft
$8/mo HOA
What's special
- 18 days |
- 833 |
- 89 |
Likely to sell faster than
Zillow last checked:
Listing updated:
Listed by:
The Unruh Team,
ReeceNichols -The Village,
Bridget Unruh 913-444-0281,
ReeceNichols -The Village
Source: Heartland MLS as distributed by MLS GRID,MLS#: 2628201
Facts & features
Interior
Bedrooms & bathrooms
- Bedrooms: 4
- Bathrooms: 3
- Full bathrooms: 2
- 1/2 bathrooms: 1
Primary bedroom
- Level: Second
Bedroom 2
- Level: Second
Bedroom 3
- Level: Second
Bedroom 4
- Level: Second
Primary bathroom
- Level: Second
Bathroom 2
- Level: Second
Dining room
- Level: Main
Half bath
- Level: Main
Kitchen
- Level: Main
Living room
- Level: Main
Heating
- Natural Gas
Cooling
- Electric
Appliances
- Included: Dishwasher, Microwave, Refrigerator
- Laundry: In Basement
Features
- Ceiling Fan(s), Kitchen Island, Pantry
- Flooring: Tile, Wood
- Basement: Concrete,Egress Window(s),Unfinished
- Number of fireplaces: 1
- Fireplace features: Family Room, Gas Starter, Wood Burning
Interior area
- Total structure area: 2,304
- Total interior livable area: 2,304 sqft
- Finished area above ground: 2,304
- Finished area below ground: 0
Property
Parking
- Total spaces: 2
- Parking features: Attached, Garage Faces Front
- Attached garage spaces: 2
Features
- Patio & porch: Patio
- Fencing: Metal
Lot
- Size: 0.3 Acres
- Features: Cul-De-Sac, Level
Details
- Parcel number: 194019100007030000
Construction
Type & style
- Home type: SingleFamily
- Architectural style: Traditional
- Property subtype: Single Family Residence
Materials
- Frame
- Roof: Composition
Condition
- Year built: 1964
Utilities & green energy
- Sewer: Public Sewer
- Water: Public
Community & HOA
Community
- Subdivision: Park Plaza
HOA
- Has HOA: Yes
- Services included: Snow Removal, Trash
- HOA fee: $100 annually
- HOA name: Park Plaza Home Association
Location
- Region: Kansas City
Financial & listing details
- Price per square foot: $161/sqft
- Tax assessed value: $273,024
- Annual tax amount: $4,643
- Date on market: 7/10/2026
- Listing terms: Cash,Conventional,FHA,VA Loan
- Ownership: Private
- Road surface type: Paved
Estimated market value
Not available
Estimated sales range
Not available
Not available
Price history
| Date | Event | Price |
|---|---|---|
| 7/25/2026 | Listed for sale | $370,000$161/sqft |
Source:  Heartland MLS as distributed by MLS GRID #2628201 Report a problem Heartland MLS as distributed by MLS GRID #2628201 Report a problem | ||
| 7/14/2026 | Pending sale | $370,000$161/sqft |
Source: Heartland MLS as distributed by MLS GRID #2628201 Report a problem | ||
| 7/10/2026 | Listed for sale | $370,000+8.9%$161/sqft |
Source: Heartland MLS as distributed by MLS GRID #2628201 Report a problem | ||
| 3/19/2024 | Sold | -- |
Source: Public Record Report a problem | ||
| 2/22/2024 | Pending sale | $339,900$148/sqft |
Source: Heartland MLS as distributed by MLS GRID #2472348 Report a problem | ||
| 2/12/2024 | Listed for sale | $339,900+47.8%$148/sqft |
Source: Heartland MLS as distributed by MLS GRID #2472348 Report a problem | ||
| 10/14/2022 | Listing removed | -- |
Source: Zillow Rental Network Premium Report a problem | ||
| 9/21/2022 | Listed for rent | $1,975+21.5%$1/sqft |
Source: Zillow Rental Network Premium Report a problem | ||
| 5/22/2020 | Listing removed | $1,625$1/sqft |
Source: ResiHome (formerly WRIPM) Report a problem | ||
| 5/14/2020 | Listed for rent | $1,625$1/sqft |
Source: ResiHome (formerly WRIPM) Report a problem | ||
| 11/9/2018 | Listing removed | $1,625$1/sqft |
Source: WRI Property Management Report a problem | ||
| 11/7/2018 | Listed for rent | $1,625$1/sqft |
Source: WRI Property Management Report a problem | ||
| 1/4/2018 | Listing removed | $229,900$100/sqft |
Source: Realty Executives of KC #2083898 Report a problem | ||
| 1/3/2018 | Pending sale | $229,900$100/sqft |
Source: Realty Executives of KC #2083898 Report a problem | ||
| 12/21/2017 | Listed for sale | $229,900$100/sqft |
Source: Realty Executives of KC #2083898 Report a problem | ||
Public tax history
| Year | Property taxes | Tax assessment |
|---|---|---|
| 2025 | $4,643 +11.6% | $51,874 |
| 2024 | $4,159 +0.1% | $51,874 |
| 2023 | $4,153 +4.7% | $51,874 +8.2% |
| 2022 | $3,966 -0.3% | $47,943 |
| 2021 | $3,979 +30.7% | $47,943 +32.8% |
| 2020 | $3,045 | $36,109 +14.3% |
| 2018 | -- | $31,599 |
| 2017 | $2,634 +19.2% | $31,599 +19.9% |
| 2016 | $2,210 -0.3% | $26,356 |
| 2015 | $2,217 +7.5% | $26,356 +6.5% |
| 2013 | $2,062 | $24,755 |
| 2012 | -- | $24,755 |
| 2011 | -- | $24,755 |
| 2010 | -- | $24,755 |
| 2009 | -- | $24,755 |
Find assessor info on the county website
Monthly payment
Est. payment
Payment breakdown
Explore the cost of this home by adjusting the details. Changes won't be saved.Climate risks
Neighborhood: Park Plaza
Nearby schools
GreatSchools rating
- 5/10Thomas B. Chinn Elementary SchoolGrades: K-5Distance: 0.3 mi
- 5/10Plaza Middle SchoolGrades: 6-8Distance: 0.7 mi
- 9/10Park Hill High SchoolGrades: 9-12Distance: 2.3 mi
Schools provided by the listing agent
- Elementary: Chinn
- Middle: Plaza Middle School
- High: Park Hill
Source: Heartland MLS as distributed by MLS GRID. This data may not be complete. We recommend contacting the local school district to confirm school assignments for this home.
- $358,3004 bd2 ba1.9k sqft6838 NW Birch Ct, Kansas City, MO 64151Off Market

- $265,4003 bd2 ba1.2k sqft6831 NW Park Plaza Dr, Kansas City, MO 64151Off Market
- $308,6004 bd2 ba2.2k sqft6834 NW Birch Ct, Kansas City, MO 64151Off Market

- $324,7004 bd2 ba1.9k sqft6830 NW Birch Ln, Kansas City, MO 64151Off Market
- $323,2004 bd3 ba2.2k sqft6829 NW Park Plaza Dr, Kansas City, MO 64151Off Market
- $305,4003 bd3 ba2.1k sqft6826 NW Birch Ln, Kansas City, MO 64151Off Market
- $--3 bd2 ba2k sqft6902 NW Birch Ct, Kansas City, MO 64151Sold
- $--4 bd3 ba2.1k sqft6839 NW Park Plaza Dr, Kansas City, MO 64151Sold
A local agent can set up tours, give advice and negotiate with sellers.
A local lender can help you make sure your offer is ready when you are.
Similar homes
- $354,9004 bd3 ba2.3k sqft6807 NW Birch Ln, Kansas City, MO 64151For Sale
 MLS ID #2617118, Joe Huser, Platinum Realty LLC. Heartland MLS as distributed by MLS GRID
 - $399,0004 bd4 ba2.9k sqft5115 NW 66th Ter, Kansas City, MO 64151For Sale
 MLS ID #2626872, Urban Cool KC Team, KW KANSAS CITY METRO. Heartland MLS as distributed by MLS GRID
 - $340,0004 bd3 ba1.9k sqft2407 NW 88th St, Kansas City, MO 64154For Sale
 MLS ID #2628313, Aubrey Ziller, ReeceNichols-KCN. Heartland MLS as distributed by MLS GRID
 - $399,9504 bd4 ba2.2k sqft8406 N Crawford Ave, Kansas City, MO 64153For Sale
 MLS ID #2628324, Kristin Malfer, Compass Realty Group. Heartland MLS as distributed by MLS GRID
 - $339,9003 bd3 ba1.7k sqft1011 NW 71st Ct, Kansas City, MO 64118For SaleMLS ID #2632313, The Burke Team, RE/MAX Innovations. Heartland MLS as distributed by MLS GRID
- $398,9003 bd4 ba2.7k sqft7361 N Congress Ave, Kansas City, MO 64152For SaleMLS ID #2628623, Clare Bowen, Kansas City Realty. Heartland MLS as distributed by MLS GRID
- $365,0003 bd3 ba1.6k sqft13101 NW Porter Rd, Parkville, MO 64152For SaleMLS ID #2630418, Meredith Kirby, Weichert, Realtors Welch & Co.. Heartland MLS as distributed by MLS GRID
- $389,5005 bd3 ba2.4k sqft226 NW 43rd St, Kansas City, MO 64116For SaleMLS ID #2629397, Paul Sidwell, RE/MAX Revolution. Heartland MLS as distributed by MLS GRID
- $399,0004 bd3 ba2.5k sqft1624 NE 81st St, Kansas City, MO 64118For SaleMLS ID #2621058, Loughlin & Associates Team, Keller Williams KC North. Heartland MLS as distributed by MLS GRID
- $404,9004 bd3 ba2.5k sqft1403 NE 87th St, Kansas City, MO 64155For SaleMLS ID #2629553, Dave Baldwin, Platinum Realty LLC. Heartland MLS as distributed by MLS GRID
- $345,0004 bd3 ba2.7k sqft1609 NE 68th Ter, Gladstone, MO 64118For SaleMLS ID #2630817, Dani Beyer Team, Keller Williams KC North. Heartland MLS as distributed by MLS GRID
- $320,0003 bd2 ba2.5k sqft5037 N Michigan Ave, Kansas City, MO 64118For SaleMLS ID #2616408, Sierra Dominiak, Platinum Realty LLC. Heartland MLS as distributed by MLS GRID
- $425,0003 bd3 ba2.6k sqft3901 NE Hill Haven Rd, Kansas City, MO 64117For SaleMLS ID #2632913, Crysti Miller, KC LOCAL HOMES. Heartland MLS as distributed by MLS GRID
- $375,0004 bd3 ba2.4k sqft604 Hawthorne Pl, Liberty, MO 64068For SaleMLS ID #2628728, Tom Matthews, Keller Williams Realty Partners Inc.. Heartland MLS as distributed by MLS GRID
- $405,0004 bd3 ba2.7k sqft124 Johnson Rd, Liberty, MO 64068For SaleMLS ID #2628385, Jason Spalitto, Compass Realty Group. Heartland MLS as distributed by MLS GRID
- $390,0004 bd2 ba2k sqft5317 W 50th Ter, Roeland Park, KS 66205For SaleMLS ID #2630327, Steve J Smith, Keller Williams Realty Partners Inc.. Heartland MLS as distributed by MLS GRID
- $350,0003 bd3 ba1.8k sqft10947 N Wallace Ave, Kansas City, MO 64157For SaleMLS ID #2620026, Giap Phung, Platinum Realty LLC. Heartland MLS as distributed by MLS GRID
- $310,0004 bd3 ba2.6k sqft7421 Forest Ave, Kansas City, MO 64131For SaleMLS ID #2628634, Jessica Thomas, Realty ONE Group Esteem. Heartland MLS as distributed by MLS GRID
- $395,0003 bd3 ba2.2k sqft1745 Collins Dr, Platte City, MO 64079For SaleMLS ID #2629474, Nelson Home Group, Keller Williams KC North. Heartland MLS as distributed by MLS GRID
- $303,0003 bd2 ba1.3k sqft309 NE 88th Ter, Kansas City, MO 64155For SaleMLS ID #2616120, Johnnie Bembry III, Platinum Realty LLC. Heartland MLS as distributed by MLS GRID
