**BACK ON MARKET NO FAULT OF SELLER** You're going to love this 4/3 recently updated home in the heart of Kansas City! **NEW ROOF** Newer HVAC **New Carpet** This gorgeous home has so much personality, offering the perfect blend of comfort, style, and convenience. Just walking distance to Chinn Elementary school, nestled in a quiet neighborhood, but also just minutes away from a host of amazing restaurants, shops, and really easy highway access. Only 10 minutes from MCI airport! As soon as you walk through the door, you are greeted with tons of bright natural daylight, newer interior paint throughout, kitchen updated with newer back splash, granite counter tops, freshly painted cabinets, and newer stainless steel appliances. You won't want to miss all the additional living space in the finished lower level, offering a rec room, 4th non-conforming bedroom, full bathroom, extra storage space.
Active
Price cut: $5K (7/13)
$354,900
6807 NW Birch Ln, Kansas City, MO 64151
4beds
2,315sqft
:
Get pre-qualified$2,338/mo
Single Family Residence
Built in 1963
0.29 Acres Lot
$-- Zestimate®
$153/sqft
$8/mo HOA
What's special
Granite counter topsExtra storage spaceNewer interior paint throughoutNew carpetNew roofRec roomNewer stainless steel appliances
- 93 days |
- 1,491 |
- 144 |
Zillow last checked:
Listing updated:
Listed by:
Joe Huser 816-213-7437,
Platinum Realty LLC
Source: Heartland MLS as distributed by MLS GRID,MLS#: 2617118
Facts & features
Interior
Bedrooms & bathrooms
- Bedrooms: 4
- Bathrooms: 3
- Full bathrooms: 3
Primary bedroom
- Features: Ceiling Fan(s)
- Level: First
- Area: 143 Square Feet
- Dimensions: 13 x 11
Bedroom 2
- Features: Ceiling Fan(s)
- Level: First
- Area: 120 Square Feet
- Dimensions: 12 x 10
Bedroom 3
- Features: Ceiling Fan(s)
- Level: First
- Area: 140 Square Feet
- Dimensions: 14 x 10
Bedroom 4
- Features: Ceramic Tiles
- Level: Lower
- Area: 154 Square Feet
- Dimensions: 11 x 14
Primary bathroom
- Features: Ceramic Tiles
- Level: First
- Area: 35 Square Feet
- Dimensions: 7 x 5
Bathroom 1
- Features: Built-in Features
- Level: First
- Area: 72 Square Feet
- Dimensions: 6 x 12
Bathroom 2
- Features: Ceramic Tiles
- Level: Lower
- Area: 48 Square Feet
- Dimensions: 8 x 6
Dining room
- Level: First
- Area: 120 Square Feet
- Dimensions: 12 x 10
Hearth room
- Features: Ceramic Tiles, Fireplace
- Level: First
- Area: 208 Square Feet
- Dimensions: 16 x 13
Kitchen
- Features: Ceramic Tiles, Granite Counters
- Level: First
- Area: 195 Square Feet
- Dimensions: 15 x 13
Living room
- Level: First
- Area: 204 Square Feet
- Dimensions: 17 x 12
Recreation room
- Level: Lower
- Area: 209 Square Feet
- Dimensions: 11 x 19
Heating
- Electric
Cooling
- Electric
Appliances
- Laundry: In Basement, Lower Level
Features
- Kitchen Island, Painted Cabinets
- Flooring: Luxury Vinyl, Wood
- Doors: Storm Door(s)
- Windows: Thermal Windows
- Basement: Concrete,Finished,Interior Entry
- Number of fireplaces: 1
- Fireplace features: Family Room, Masonry
Interior area
- Total structure area: 2,315
- Total interior livable area: 2,315 sqft
- Finished area above ground: 1,564
- Finished area below ground: 751
Property
Parking
- Total spaces: 2
- Parking features: Basement, Built-In, Garage Door Opener, Garage Faces Side
- Attached garage spaces: 2
Features
- Patio & porch: Patio
- Fencing: Metal
Lot
- Size: 0.29 Acres
- Features: City Lot
Details
- Parcel number: 194019100006017000
Construction
Type & style
- Home type: SingleFamily
- Architectural style: Traditional
- Property subtype: Single Family Residence
Materials
- Board & Batten Siding, Brick Trim
- Roof: Composition
Condition
- Year built: 1963
Utilities & green energy
- Sewer: Public Sewer
- Water: Public
Community & HOA
Community
- Subdivision: Park Plaza
HOA
- Has HOA: Yes
- Services included: Trash
- HOA fee: $100 annually
Location
- Region: Kansas City
Financial & listing details
- Price per square foot: $153/sqft
- Tax assessed value: $224,197
- Annual tax amount: $3,813
- Date on market: 5/1/2026
- Listing terms: Cash,Conventional,FHA,VA Loan
- Ownership: Private
Estimated market value
Not available
Estimated sales range
Not available
Not available
Price history
| Date | Event | Price |
|---|---|---|
| 7/13/2026 | Price change | $354,900-1.4%$153/sqft |
Source:  Heartland MLS as distributed by MLS GRID #2617118 Report a problem Heartland MLS as distributed by MLS GRID #2617118 Report a problem | ||
| 6/25/2026 | Price change | $359,900-1.4%$155/sqft |
Source: Heartland MLS as distributed by MLS GRID #2617118 Report a problem | ||
| 6/9/2026 | Listed for sale | $365,000$158/sqft |
Source: Heartland MLS as distributed by MLS GRID #2617118 Report a problem | ||
| 5/12/2026 | Contingent | $365,000$158/sqft |
Source: Heartland MLS as distributed by MLS GRID #2617118 Report a problem | ||
| 5/1/2026 | Listed for sale | $365,000+4.3%$158/sqft |
Source: Heartland MLS as distributed by MLS GRID #2617118 Report a problem | ||
| 11/8/2024 | Sold | -- |
Source: Heartland MLS as distributed by MLS GRID #2507932 Report a problem | ||
| 9/29/2024 | Contingent | $350,000$151/sqft |
Source: Heartland MLS as distributed by MLS GRID #2507932 Report a problem | ||
| 9/13/2024 | Listed for sale | $350,000+9.4%$151/sqft |
Source: Heartland MLS as distributed by MLS GRID #2507932 Report a problem | ||
| 6/26/2023 | Sold | -- |
Source: Heartland MLS as distributed by MLS GRID #2436019 Report a problem | ||
| 5/23/2023 | Pending sale | $320,000$138/sqft |
Source: Heartland MLS as distributed by MLS GRID #2436019 Report a problem | ||
| 5/19/2023 | Listed for sale | $320,000$138/sqft |
Source: Heartland MLS as distributed by MLS GRID #2436019 Report a problem | ||
| 3/19/2009 | Sold | -- |
Source: Public Record Report a problem | ||
Public tax history
| Year | Property taxes | Tax assessment |
|---|---|---|
| 2025 | $3,813 +11.6% | $42,598 |
| 2024 | $3,415 +0.1% | $42,598 |
| 2023 | $3,411 -3.2% | $42,598 |
| 2022 | $3,524 -0.3% | $42,598 |
| 2021 | $3,536 +20.9% | $42,598 +22.8% |
| 2020 | $2,925 | $34,694 +47.3% |
| 2018 | -- | $23,549 |
| 2017 | $1,963 +16.5% | $23,549 +17.2% |
| 2016 | $1,685 -0.3% | $20,099 |
| 2015 | $1,691 +10.2% | $20,099 +9.6% |
| 2013 | $1,534 | $18,341 |
| 2012 | -- | $18,341 |
| 2011 | -- | $18,341 |
| 2010 | -- | $18,341 |
| 2009 | -- | $18,341 |
Find assessor info on the county website
Monthly payment
Est. payment
Payment breakdown
Explore the cost of this home by adjusting the details. Changes won't be saved.Climate risks
Neighborhood: Park Plaza
Nearby schools
GreatSchools rating
- 5/10Thomas B. Chinn Elementary SchoolGrades: K-5Distance: 0.3 mi
- 5/10Plaza Middle SchoolGrades: 6-8Distance: 0.7 mi
- 9/10Park Hill High SchoolGrades: 9-12Distance: 2.4 mi
Schools provided by the listing agent
- Elementary: Chinn
- Middle: Plaza Middle School
- High: Park Hill
Source: Heartland MLS as distributed by MLS GRID. This data may not be complete. We recommend contacting the local school district to confirm school assignments for this home.
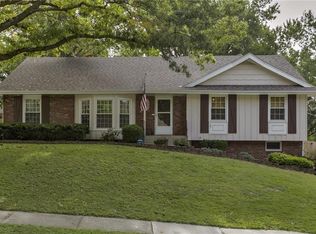
- $362,6003 bd3 ba2.3k sqft6807 Birch Ln, Kansas City, MO 64152Off Market
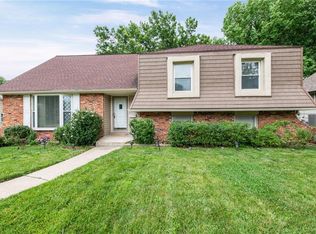
- $300,0004 bd3 ba2k sqft6819 NW Birch Ln, Kansas City, MO 64151For Sale
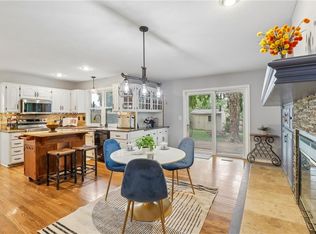
- $331,5004 bd4 ba2.1k sqft6823 NW Birch Ln, Kansas City, MO 64151Off Market
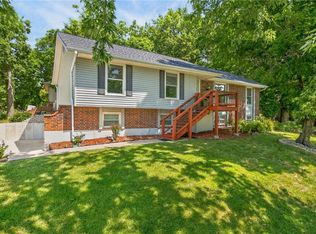
- $335,0004 bd3 ba1.7k sqft6815 NW Birch Ln, Kansas City, MO 64151Off Market

- $299,9003 bd2 ba1.3k sqft6818 NW Birch Ln, Kansas City, MO 64151Off Market
- $322,7004 bd3 ba1.9k sqft6814 NW Birch Ln, Kansas City, MO 64151Off Market
- $---- bd-- ba-- sqft6816 NW Dawn Ln, Kansas City, MO 64151Off Market
- $325,3003 bd2 ba2.4k sqft6825 NW Birch Ln, Kansas City, MO 64151Off Market
A local agent can set up tours, give advice and negotiate with sellers.
A local lender can help you make sure your offer is ready when you are.
Similar homes
- $365,0004 bd3 ba2.3k sqft6836 NW Birch Ct, Kansas City, MO 64151For Sale
 MLS ID #2628201, The Unruh Team, ReeceNichols -The Village. Heartland MLS as distributed by MLS GRID
 - $399,0004 bd4 ba2.9k sqft5115 NW 66th Ter, Kansas City, MO 64151For Sale
 MLS ID #2634697, Franny Knight, KW KANSAS CITY METRO. Heartland MLS as distributed by MLS GRID
 - $389,0003 bd3 ba2.3k sqft7401 N Strathbury Ave, Kansas City, MO 64151For Sale
 MLS ID #2632755, Micah Marrs, Keller Williams KC North. Heartland MLS as distributed by MLS GRID
 - $430,0004 bd4 ba3.3k sqft6630 N Anita Ave, Kansas City, MO 64151For Sale
 MLS ID #2632775, Terry Burks, Veterans Realty. Heartland MLS as distributed by MLS GRID
 - $399,9004 bd3 ba2.5k sqft5305 NW 58th Ter, Kansas City, MO 64151For SaleMLS ID #2623799, Kayla Sullins, Real Broker, LLC. Heartland MLS as distributed by MLS GRID
- $340,0004 bd3 ba1.9k sqft2407 NW 88th St, Kansas City, MO 64154For SaleMLS ID #2628313, Aubrey Ziller, ReeceNichols-KCN. Heartland MLS as distributed by MLS GRID
- $395,0004 bd4 ba2.7k sqft3401 NW 85th Ct, Kansas City, MO 64154For SaleMLS ID #2633915, Branigan Barnett, Keller Williams Southland. Heartland MLS as distributed by MLS GRID
- $250,0003 bd2 ba1.1k sqft5227 N Merrimac Ave, Kansas City, MO 64151For SaleMLS ID #2634217, Jessica Vasquez, 1st Class Real Estate KC. Heartland MLS as distributed by MLS GRID
- $364,9503 bd3 ba1.9k sqft8707 N McDonald Ave, Kansas City, MO 64153For SaleMLS ID #2632984, Brent Sledd, Weichert, Realtors Welch & Co.. Heartland MLS as distributed by MLS GRID
- $384,0004 bd4 ba2.2k sqft8406 N Crawford Ave, Kansas City, MO 64153For SaleMLS ID #2628324, Kristin Malfer, Compass Realty Group. Heartland MLS as distributed by MLS GRID
- $339,0004 bd3 ba2.9k sqft6512 NW Quail Run Dr, Kansas City, MO 64152For SaleMLS ID #2624537, Brad Whitford, HomeSmart Legacy. Heartland MLS as distributed by MLS GRID
- $345,0004 bd3 ba2.7k sqft1609 NE 68th Ter, Gladstone, MO 64118For SaleMLS ID #2630817, Dani Beyer Team, Keller Williams KC North. Heartland MLS as distributed by MLS GRID
- $365,0004 bd3 ba2.4k sqft3706 N Grand Ave, Kansas City, MO 64116For SaleMLS ID #2623294, Michelle Harrington, RE/MAX Advantage. Heartland MLS as distributed by MLS GRID
- $359,9003 bd3 ba3.4k sqft600 NW 66th St, Kansas City, MO 64118For SaleMLS ID #2619629, Shane Tyler, KC LOCAL HOMES. Heartland MLS as distributed by MLS GRID
- $398,9003 bd4 ba2.7k sqft7361 N Congress Ave, Kansas City, MO 64152For SaleMLS ID #2628623, Clare Bowen, Kansas City Realty. Heartland MLS as distributed by MLS GRID
- $389,5005 bd3 ba2.4k sqft226 NW 43rd St, Kansas City, MO 64116For SaleMLS ID #2629397, Paul Sidwell, RE/MAX Revolution. Heartland MLS as distributed by MLS GRID
- $375,0004 bd3 ba2.6k sqft7417 N Park Ave, Gladstone, MO 64118For SaleMLS ID #2617160, Laura Belcher, RE/MAX Heritage. Heartland MLS as distributed by MLS GRID
- $314,9003 bd3 ba1.7k sqft8721 N Campbell St, Kansas City, MO 64155For SaleMLS ID #2614916, SBD Team, SBD Housing Solutions LLC. Heartland MLS as distributed by MLS GRID
- $415,0003 bd3 ba2.3k sqft8804 N Anita Ave, Kansas City, MO 64154For SaleMLS ID #2631555, Paul Garnett, Realty Executives. Heartland MLS as distributed by MLS GRID
- $264,9003 bd2 ba1.4k sqft7309 N Avalon St, Kansas City, MO 64152For SaleMLS ID #2633783, Berry Long, Realty Executives. Heartland MLS as distributed by MLS GRID
