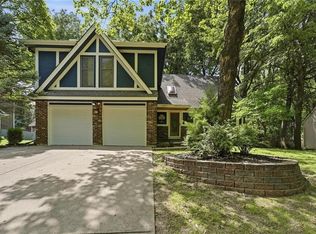
Spacious and move-in ready Gladstone home with a private, wooded backyard. This home features 4 large bedrooms and 3 full baths with multiple living areas.
Main level features hardwood floors, a bright and beautiful updated kitchen, and a light-filled great room overlooking the treed backyard. The deck is a great place for relaxing or entertaining.
Upstairs offers a loft/office space with catwalk and a generous primary suite with large walk-in closet. Bathrooms have been thoughtfully renovated throughout. Finished lower level includes a secondary living space with fireplace and full bath.
Rear-entry garage adds convenience and curb appeal. Well-maintained with vinyl siding. A great blend of space, privacy, and updates in a hard-to-find setting.
Pending
Price cut: $15K (7/8)
$375,000
7417 N Park Ave, Gladstone, MO 64118
4beds
2,664sqft
Single Family Residence
Built in 1979
0.31 Acres Lot
$372,600 Zestimate®
$141/sqft
$-- HOA
What's special
- 108 days |
- 948 |
- 79 |
Zillow last checked:
Listing updated:
Listed by:
Laura Belcher 816-786-0141,
RE/MAX Heritage,
Rachel Matus 816-564-5310,
RE/MAX Heritage
Source: Heartland MLS as distributed by MLS GRID,MLS#: 2617160
Facts & features
Interior
Bedrooms & bathrooms
- Bedrooms: 4
- Bathrooms: 3
- Full bathrooms: 3
Primary bedroom
- Features: Carpet, Walk-In Closet(s)
- Level: Second
- Area: 224 Square Feet
- Dimensions: 14 x 16
Bedroom 2
- Features: Carpet
- Level: First
- Area: 154 Square Feet
- Dimensions: 14 x 11
Bedroom 3
- Features: Carpet
- Level: First
- Area: 130 Square Feet
- Dimensions: 13 x 10
Bedroom 4
- Features: Carpet
- Level: First
- Area: 130 Square Feet
- Dimensions: 13 x 10
Dining room
- Features: Carpet
- Level: First
- Area: 121 Square Feet
- Dimensions: 11 x 11
Great room
- Features: Fireplace, Wood Floor
- Level: First
- Area: 272 Square Feet
- Dimensions: 16 x 17
Kitchen
- Features: Ceiling Fan(s), Pantry, Vinyl
- Level: First
- Area: 230 Square Feet
- Dimensions: 10 x 23
Loft
- Features: Carpet
- Level: Second
- Area: 100 Square Feet
- Dimensions: 10 x 10
Office
- Features: Carpet, Walk-In Closet(s)
- Level: Basement
- Area: 168 Square Feet
- Dimensions: 14 x 12
Recreation room
- Features: Carpet, Fireplace
- Level: Basement
- Area: 352 Square Feet
- Dimensions: 16 x 22
Heating
- Forced Air
Cooling
- Attic Fan, Electric
Appliances
- Included: Dishwasher, Disposal, Dryer, Humidifier, Refrigerator, Stainless Steel Appliance(s), Washer
- Laundry: Main Level
Features
- Ceiling Fan(s), Pantry, Vaulted Ceiling(s), Walk-In Closet(s)
- Flooring: Carpet, Luxury Vinyl, Wood
- Doors: Storm Door(s)
- Windows: Window Coverings, Thermal Windows
- Basement: Daylight,Finished,Garage Entrance,Walk-Out Access
- Number of fireplaces: 2
- Fireplace features: Gas Starter, Great Room, Masonry, Recreation Room
Interior area
- Total structure area: 2,664
- Total interior livable area: 2,664 sqft
- Finished area above ground: 2,114
- Finished area below ground: 550
Property
Parking
- Total spaces: 2
- Parking features: Attached, Garage Door Opener, Garage Faces Rear
- Attached garage spaces: 2
Features
- Patio & porch: Deck
Lot
- Size: 0.31 Acres
- Dimensions: 90 x 169 x 66 x 167
- Features: City Lot, Level
Details
- Parcel number: 136120001035.00
Construction
Type & style
- Home type: SingleFamily
- Architectural style: Traditional
- Property subtype: Single Family Residence
Materials
- Vinyl Siding
- Roof: Composition
Condition
- Year built: 1979
Utilities & green energy
- Sewer: Public Sewer
- Water: Public
Community & HOA
Community
- Subdivision: Maple Woods
HOA
- Has HOA: No
Location
- Region: Gladstone
Financial & listing details
- Price per square foot: $141/sqft
- Tax assessed value: $53,350
- Annual tax amount: $3,753
- Date on market: 5/7/2026
- Listing terms: Cash,Conventional,FHA,VA Loan
- Ownership: Private
Estimated market value
$372,600
$354,000 - $391,000
$2,590/mo
Price history
| Date | Event | Price |
|---|---|---|
| 8/13/2026 | Pending sale | $375,000$141/sqft |
Source:  Heartland MLS as distributed by MLS GRID #2617160 Report a problem Heartland MLS as distributed by MLS GRID #2617160 Report a problem | ||
| 7/8/2026 | Price change | $375,000-3.8%$141/sqft |
Source: Heartland MLS as distributed by MLS GRID #2617160 Report a problem | ||
| 6/24/2026 | Listed for sale | $390,000$146/sqft |
Source: Heartland MLS as distributed by MLS GRID #2617160 Report a problem | ||
| 6/22/2026 | Pending sale | $390,000$146/sqft |
Source: Heartland MLS as distributed by MLS GRID #2617160 Report a problem | ||
| 5/21/2026 | Price change | $390,000-2.5%$146/sqft |
Source: Heartland MLS as distributed by MLS GRID #2617160 Report a problem | ||
| 5/7/2026 | Listed for sale | $400,000+66.7%$150/sqft |
Source: Heartland MLS as distributed by MLS GRID #2617160 Report a problem | ||
| 9/24/2019 | Sold | -- |
Source: Heartland MLS as distributed by MLS GRID #45001_2181979 Report a problem | ||
| 8/27/2019 | Pending sale | $240,000$90/sqft |
Source: BHHS #2181979 Report a problem | ||
| 8/6/2019 | Price change | $240,000-3.2%$90/sqft |
Source: BHHS #2181979 Report a problem | ||
| 5/1/2019 | Listed for sale | $248,000$93/sqft |
Source: RE/MAX Innovations #2150390 Report a problem | ||
| 2/26/2019 | Pending sale | $248,000$93/sqft |
Source: RE/MAX Innovations #2150390 Report a problem | ||
| 2/26/2019 | Listed for sale | $248,000+28%$93/sqft |
Source: RE/MAX Innovations #2150390 Report a problem | ||
| 9/11/2010 | Listing removed | $193,800$73/sqft |
Source: RE/MAX Innovations #1669293 Report a problem | ||
| 6/22/2010 | Listed for sale | $193,800$73/sqft |
Source: RE/MAX Innovations #1669293 Report a problem | ||
Public tax history
| Year | Property taxes | Tax assessment |
|---|---|---|
| 2025 | $3,753 +7.6% | $53,350 +10.5% |
| 2024 | $3,487 +0.6% | $48,260 |
| 2023 | $3,466 +6.4% | $48,260 +9.9% |
| 2022 | $3,257 -0.1% | $43,930 |
| 2021 | $3,261 +3.2% | $43,930 +13.4% |
| 2020 | $3,160 | $38,740 0% |
| 2019 | $3,160 +0.2% | $38,741 +15.1% |
| 2018 | $3,155 +10.8% | $33,670 |
| 2017 | $2,848 | $33,670 |
| 2016 | $2,848 | $33,670 |
| 2015 | $2,848 0% | $33,670 +5.3% |
| 2014 | $2,848 | $31,980 |
| 2013 | -- | $31,980 -1.8% |
| 2012 | -- | $32,550 |
| 2011 | -- | $32,550 -2.1% |
| 2010 | -- | $33,250 |
| 2009 | -- | $33,250 -10.1% |
| 2007 | -- | $36,970 +12.6% |
| 2006 | -- | $32,820 |
| 2005 | $2,151 | $32,820 +8.4% |
| 2004 | -- | $30,290 |
| 2003 | -- | $30,290 +6.9% |
| 2002 | -- | $28,330 +9.9% |
| 2001 | -- | $25,770 |
Find assessor info on the county website
Monthly payment
Est. payment
Payment breakdown
Explore the cost of this home by adjusting the details. Changes won't be saved.Climate risks
Neighborhood: 64118
Nearby schools
GreatSchools rating
- 6/10Clardy Elementary SchoolGrades: K-5Distance: 1.2 mi
- 6/10Antioch Middle SchoolGrades: 7-8Distance: 1.2 mi
- 7/10Oak Park High SchoolGrades: 9-12Distance: 1.2 mi
Schools provided by the listing agent
- Elementary: Clardy
- Middle: Antioch
- High: Oak Park
Source: Heartland MLS as distributed by MLS GRID. This data may not be complete. We recommend contacting the local school district to confirm school assignments for this home.
- $389,5004 bd4 ba2.4k sqft7413 N Park Ave, Gladstone, MO 64118Off Market
- $377,7004 bd4 ba2.4k sqft7501 N Park Ave, Gladstone, MO 64118Off Market
- $300,9003 bd2 ba1.5k sqft7409 N Park Ave, Gladstone, MO 64118Off Market
- $389,9005 bd3 ba2.7k sqft7420 N Park Ave, Gladstone, MO 64118Off Market
- $326,7003 bd2 ba1.6k sqft7505 N Park Ave, Gladstone, MO 64118Off Market
- $307,9003 bd2 ba1.6k sqft7416 N Park Ave, Gladstone, MO 64118Off Market
- $273,7003 bd3 ba1.5k sqft7500 N Park Ave, Gladstone, MO 64118Off Market
- $390,3004 bd2 ba2.3k sqft2308 NE 74th St, Gladstone, MO 64118Off Market
A local agent can set up tours, give advice and negotiate with sellers.
Similar homes
- $389,0004 bd3 ba2.5k sqft1624 NE 81st St, Kansas City, MO 64118For Sale
 MLS ID #2621058, Loughlin & Associates Team, Keller Williams KC North. Heartland MLS as distributed by MLS GRID
 - $400,0003 bd4 ba2.3k sqft7130 N Woodland Ave, Gladstone, MO 64118For Sale
 MLS ID #2619619, Dani Beyer Team, Keller Williams KC North. Heartland MLS as distributed by MLS GRID
 - $325,0003 bd3 ba2k sqft7914 N Garfield Ave, Gladstone, MO 64118For Sale
 MLS ID #2636401, Cindy Onelio, RE/MAX Innovations. Heartland MLS as distributed by MLS GRID
 - $359,0003 bd3 ba1.9k sqft1101 NW 72nd St, Kansas City, MO 64118For Sale
 MLS ID #2635774, Explore Home Group, Keller Williams KC North. Heartland MLS as distributed by MLS GRID
 - $402,9004 bd3 ba1.8k sqft1120 NE 82nd St, Kansas City, MO 64118For SaleMLS ID #2635513, Sarah Nuckols, RE/MAX Revolution. Heartland MLS as distributed by MLS GRID
- $359,9003 bd3 ba3.4k sqft600 NW 66th St, Kansas City, MO 64118For SaleMLS ID #2619629, Shane Tyler, KC LOCAL HOMES. Heartland MLS as distributed by MLS GRID
- $376,0003 bd3 ba2.3k sqft7401 N Strathbury Ave, Kansas City, MO 64151For SaleMLS ID #2632755, Micah Marrs, Keller Williams KC North. Heartland MLS as distributed by MLS GRID
- $284,9003 bd2 ba1.6k sqft1710 NE 67th Ter, Gladstone, MO 64118For SaleMLS ID #2632644, Robert Salmons, Entera Realty. Heartland MLS as distributed by MLS GRID
- $320,0003 bd3 ba1.5k sqft7218 N Pennsylvania Ave, Kansas City, MO 64118For SaleMLS ID #2628229, Jill Zeil, Keller Williams KC North. Heartland MLS as distributed by MLS GRID
- $350,0004 bd2 ba1.9k sqft2508 NW 86th St, Kansas City, MO 64154For SaleMLS ID #2633752, Kelli Becks, Keller Williams Realty Partners Inc.. Heartland MLS as distributed by MLS GRID
- $350,0005 bd3 ba2.4k sqft226 NW 43rd St, Kansas City, MO 64116For SaleMLS ID #2629397, Paul Sidwell, RE/MAX Revolution. Heartland MLS as distributed by MLS GRID
- $365,0004 bd3 ba1.9k sqft7013 N Winan Ave, Parkville, MO 64152For SaleMLS ID #2635467, Melissa Burns, Real Broker, LLC-MO. Heartland MLS as distributed by MLS GRID
- $370,0004 bd3 ba2.5k sqft5305 NW 58th Ter, Kansas City, MO 64151For SaleMLS ID #2623799, Kayla Sullins, Real Broker, LLC. Heartland MLS as distributed by MLS GRID
- $345,0003 bd3 ba2.4k sqft403 Kingsley Ave, Liberty, MO 64068For SaleMLS ID #2630210, Megan Dahmer, United Real Estate Kansas City. Heartland MLS as distributed by MLS GRID
- $415,0003 bd3 ba2.6k sqft3901 NE Hill Haven Rd, Kansas City, MO 64117For SaleMLS ID #2632913, Crysti Miller, KC LOCAL HOMES. Heartland MLS as distributed by MLS GRID
- $340,0004 bd3 ba1.7k sqft707 NE 115th Ter, Kansas City, MO 64155For SaleMLS ID #2628003, Jamie Ferrara, Worth Clark Realty. Heartland MLS as distributed by MLS GRID
- $385,0004 bd3 ba2.4k sqft702 Howard Rd, Trimble, MO 64492For SaleMLS ID #2624527, Amy Hunter, ReeceNichols-KCN. Heartland MLS as distributed by MLS GRID
- $340,0003 bd3 ba2.2k sqft8517 NW 81st Ter, Kansas City, MO 64152For SaleMLS ID #2630984, Lin Van Meter, RE/MAX Innovations. Heartland MLS as distributed by MLS GRID
- $305,0004 bd2 ba2k sqft10512 N Oak Trafficway, Kansas City, MO 64155For SaleMLS ID #2632682, Carol Tran Reynolds, Keller Williams Platinum Prtnr. Heartland MLS as distributed by MLS GRID
- $420,0004 bd4 ba3.3k sqft6630 N Anita Ave, Kansas City, MO 64151For SaleMLS ID #2632775, Terry Burks, Veterans Realty. Heartland MLS as distributed by MLS GRID
