Let's be honest about what's rare here: charm like this — two fireplaces, real hardwoods, a layout that actually works — doesn't come along often, and it's not the kind of thing you can add later. Tucked into the tree-lined Briarcliff area, it's an easy stroll to neighborhood shops and restaurants, minutes from downtown, close to great schools, and a short drive to the new Morton Amphitheater.
Inside, the character is real. Hardwood floors, ceiling-height kitchen cabinets, and a hearth room built around one of the two fireplaces — the kind of gathering space newer builds tend to leave out. The enclosed porch is made for slow mornings. And the updates that matter are done: thermal windows, new tile flooring across the downstairs, and a finished walkout basement that opens right onto a fenced backyard. A spiral staircase connects the main level to the basement — a bit of character you won't find in a new build — and a conventional staircase off the garage handles furniture and everyday hauling.
Then there's the detail most listings can't claim, and the reason it earns a mention: the sellers paid to bury the power line from the transformer to the house. When storms roll through, you're far less likely to lose power. That's not curb appeal — it's the kind of thing you're grateful for on the night the neighbors are digging out flashlights and blankets.
No home is perfect. This one is solid, well cared for where it counts, and priced for your vision. Come see it and draw your own conclusions.
Active
Price cut: $18K (7/26)
$389,500
226 NW 43rd St, Kansas City, MO 64116
5beds
2,400sqft
:
Get pre-qualified$2,512/mo
Single Family Residence
Built in 1955
0.37 Acres Lot
$-- Zestimate®
$162/sqft
$-- HOA
What's special
Two fireplacesThermal windowsReal hardwoodsCeiling-height kitchen cabinets
- 6 days |
- 1,981 |
- 109 |
Likely to sell faster than
Zillow last checked:
Listing updated:
Listed by:
Paul Sidwell 816-812-4865,
RE/MAX Revolution
Source: Heartland MLS as distributed by MLS GRID,MLS#: 2629397
Facts & features
Interior
Bedrooms & bathrooms
- Bedrooms: 5
- Bathrooms: 3
- Full bathrooms: 2
- 1/2 bathrooms: 1
Primary bedroom
- Features: Ceiling Fan(s), Walk-In Closet(s), Wood Floor
- Level: First
- Area: 169 Square Feet
- Dimensions: 13 x 13
Bedroom 2
- Features: Ceiling Fan(s), Wood Floor
- Level: First
- Area: 130 Square Feet
- Dimensions: 13 x 10
Bedroom 3
- Features: Ceiling Fan(s), Wood Floor
- Level: First
- Area: 156 Square Feet
- Dimensions: 13 x 12
Bedroom 4
- Features: Ceramic Tiles
- Level: Lower
- Area: 143 Square Feet
- Dimensions: 13 x 11
Bedroom 5
- Features: Ceramic Tiles
- Level: Lower
- Area: 110 Square Feet
- Dimensions: 11 x 10
Enclosed porch
- Features: Ceiling Fan(s)
Hearth room
- Features: Ceiling Fan(s), Ceramic Tiles, Fireplace
- Level: First
- Area: 247 Square Feet
- Dimensions: 19 x 13
Kitchen
- Features: Ceramic Tiles, Solid Surface Counter
- Level: First
- Area: 110 Square Feet
- Dimensions: 10 x 11
Living room
- Features: Ceiling Fan(s), Wood Floor
- Level: First
- Area: 247 Square Feet
- Dimensions: 19 x 13
Recreation room
- Features: Ceramic Tiles, Fireplace
- Level: Lower
- Area: 420 Square Feet
- Dimensions: 35 x 12
Heating
- Forced Air
Cooling
- Electric
Appliances
- Included: Dishwasher, Disposal, Dryer, Freezer, Microwave, Refrigerator, Stainless Steel Appliance(s), Washer
- Laundry: Lower Level
Features
- Ceiling Fan(s), Stained Cabinets, Walk-In Closet(s)
- Flooring: Tile, Wood
- Windows: Thermal Windows, Wood Frames
- Basement: Concrete,Finished,Full,Interior Entry,Walk-Out Access
- Number of fireplaces: 2
- Fireplace features: Basement, Dining Room, Gas Starter, Insert, Wood Burning, Fireplace Equip
Interior area
- Total structure area: 2,400
- Total interior livable area: 2,400 sqft
- Finished area above ground: 1,384
- Finished area below ground: 1,016
Video & virtual tour
Property
Parking
- Total spaces: 2
- Parking features: Attached, Built-In, Garage Door Opener, Garage Faces Side
- Attached garage spaces: 2
Features
- Patio & porch: Porch
- Fencing: Wood
Lot
- Size: 0.37 Acres
- Features: City Lot, Corner Lot
Details
- Additional structures: Shed(s)
- Parcel number: 173090003025.00
Construction
Type & style
- Home type: SingleFamily
- Architectural style: Traditional
- Property subtype: Single Family Residence
Materials
- Brick/Mortar
- Roof: Composition
Condition
- Year built: 1955
Utilities & green energy
- Sewer: Public Sewer
- Water: Public
Community & HOA
Community
- Security: Smoke Detector(s)
- Subdivision: West Dundee Hills
HOA
- Has HOA: No
Location
- Region: Kansas City
Financial & listing details
- Price per square foot: $162/sqft
- Tax assessed value: $49,990
- Annual tax amount: $3,939
- Date on market: 7/23/2026
- Listing terms: Cash,Conventional,FHA,VA Loan
- Exclusions: Irrigation System
- Ownership: Private
- Road surface type: Paved
Estimated market value
Not available
Estimated sales range
Not available
Not available
Price history
| Date | Event | Price |
|---|---|---|
| 7/26/2026 | Price change | $389,500-4.4%$162/sqft |
Source:  Heartland MLS as distributed by MLS GRID #2629397 Report a problem Heartland MLS as distributed by MLS GRID #2629397 Report a problem | ||
| 7/23/2026 | Listed for sale | $407,500-4.1%$170/sqft |
Source: Heartland MLS as distributed by MLS GRID #2629397 Report a problem | ||
| 2/27/2026 | Listing removed | $424,900$177/sqft |
Source: Heartland MLS as distributed by MLS GRID #2598846 Report a problem | ||
| 2/12/2026 | Price change | $424,900-5.6%$177/sqft |
Source: Heartland MLS as distributed by MLS GRID #2598846 Report a problem | ||
| 2/6/2026 | Listed for sale | $450,000+125.1%$188/sqft |
Source: Heartland MLS as distributed by MLS GRID #2598846 Report a problem | ||
| 4/17/2014 | Sold | -- |
Source: Heartland MLS as distributed by MLS GRID #45001_1866067 Report a problem | ||
| 5/12/2008 | Listing removed | $199,900$83/sqft |
Source: Visual Tour #1414097 Report a problem | ||
| 1/18/2008 | Listed for sale | $199,900$83/sqft |
Source: Visual Tour #1414097 Report a problem | ||
Public tax history
| Year | Property taxes | Tax assessment |
|---|---|---|
| 2025 | $3,939 +12.1% | $49,990 +14.6% |
| 2024 | $3,514 +0.9% | $43,620 |
| 2023 | $3,483 +11.3% | $43,620 +16.5% |
| 2022 | $3,129 -0.1% | $37,450 |
| 2021 | $3,132 +4.2% | $37,450 +12.6% |
| 2020 | $3,007 | $33,250 |
| 2019 | $3,007 +1.9% | $33,250 -3.1% |
| 2018 | $2,951 -1.5% | $34,300 |
| 2017 | $2,996 | $34,300 +4.4% |
| 2016 | $2,996 | $32,850 |
| 2015 | $2,996 +0% | $32,850 +10.1% |
| 2014 | $2,994 | $29,850 |
| 2013 | -- | $29,850 -3% |
| 2012 | -- | $30,780 |
| 2011 | -- | $30,780 +13% |
| 2010 | -- | $27,250 |
| 2009 | -- | $27,250 -7.1% |
| 2007 | -- | $29,340 +3% |
| 2006 | -- | $28,480 |
| 2005 | $1,867 | $28,480 +7.4% |
| 2004 | -- | $26,510 |
| 2003 | -- | $26,510 +13.4% |
| 2002 | -- | $23,370 +6.5% |
| 2001 | -- | $21,950 |
Find assessor info on the county website
Monthly payment
Est. payment
Payment breakdown
Explore the cost of this home by adjusting the details. Changes won't be saved.Climate risks
Neighborhood: Briarcliff
Nearby schools
GreatSchools rating
- 8/10Briarcliff Elementary SchoolGrades: K-5Distance: 0.2 mi
- 3/10Northgate Middle SchoolGrades: 7-8Distance: 1.7 mi
- 5/10North Kansas City High SchoolGrades: 9-12Distance: 1.9 mi
Schools provided by the listing agent
- Elementary: Briarcliff
- Middle: Northgate
- High: North Kansas City
Source: Heartland MLS as distributed by MLS GRID. This data may not be complete. We recommend contacting the local school district to confirm school assignments for this home.
- $351,3004 bd2 ba2k sqft218 NW 43rd St, Kansas City, MO 64116Off Market
- $319,7003 bd2 ba2.5k sqft4311 N Central St, Kansas City, MO 64116Off Market
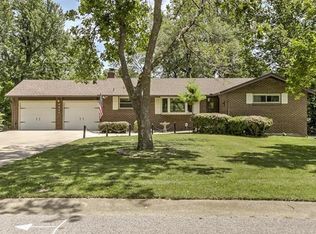
- $394,6004 bd2 ba1.7k sqft212 NW 43rd St, Kansas City, MO 64116Off Market
- $269,7003 bd2 ba982 sqft221 NW 43rd St, Kansas City, MO 64116Off Market
- $348,8003 bd2 ba1.7k sqft4304 N Central St, Kansas City, MO 64116Off Market
- $--4 bd3 ba2.4k sqft217 NW 43rd St, Kansas City, MO 64116Sold
- $375,6003 bd3 ba1.7k sqft4319 N Central St, Kansas City, MO 64116Off Market
- $322,0003 bd2 ba1.4k sqft300 NW 43rd St, Kansas City, MO 64116Off Market
A local agent can set up tours, give advice and negotiate with sellers.
Similar homes
- $425,0003 bd3 ba2.6k sqft3901 NE Hill Haven Rd, Kansas City, MO 64117For Sale
 MLS ID #2632913, Crysti Miller, KC LOCAL HOMES. Heartland MLS as distributed by MLS GRID
 - $399,0004 bd3 ba2.5k sqft1624 NE 81st St, Kansas City, MO 64118For Sale
 MLS ID #2621058, Loughlin & Associates Team, Keller Williams KC North. Heartland MLS as distributed by MLS GRID
 - $339,9003 bd3 ba1.7k sqft1011 NW 71st Ct, Kansas City, MO 64118For Sale
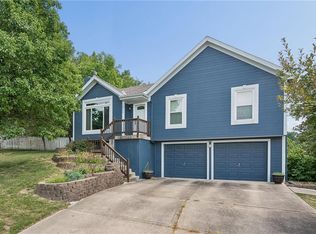 MLS ID #2632313, The Burke Team, RE/MAX Innovations. Heartland MLS as distributed by MLS GRID
 - $399,0004 bd4 ba2.9k sqft5115 NW 66th Ter, Kansas City, MO 64151For Sale
 MLS ID #2626872, Urban Cool KC Team, KW KANSAS CITY METRO. Heartland MLS as distributed by MLS GRID
 - $399,9004 bd3 ba2.5k sqft5305 NW 58th Ter, Kansas City, MO 64151For SaleMLS ID #2623799, Kayla Sullins, Real Broker, LLC. Heartland MLS as distributed by MLS GRID
- $375,0004 bd3 ba2.6k sqft7417 N Park Ave, Gladstone, MO 64118For SaleMLS ID #2617160, Laura Belcher, RE/MAX Heritage. Heartland MLS as distributed by MLS GRID
- $320,0003 bd2 ba2.5k sqft5037 N Michigan Ave, Kansas City, MO 64118For SaleMLS ID #2616408, Sierra Dominiak, Platinum Realty LLC. Heartland MLS as distributed by MLS GRID
- $384,0004 bd4 ba2.2k sqft8406 N Crawford Ave, Kansas City, MO 64153For SaleMLS ID #2628324, Kristin Malfer, Compass Realty Group. Heartland MLS as distributed by MLS GRID
- $470,0004 bd4 ba3.4k sqft7648 N Lucerne Ct, Kansas City, MO 64151For SaleMLS ID #2618663, Nelson Home Group, Keller Williams KC North. Heartland MLS as distributed by MLS GRID
- $359,0003 bd4 ba2.3k sqft518 NW 65th Ter, Kansas City, MO 64118For SaleMLS ID #2599023, Laura Wonder, EXP Realty LLC. Heartland MLS as distributed by MLS GRID
- $325,0003 bd3 ba1.8k sqft502 NW 72nd Ter, Kansas City, MO 64118For SaleMLS ID #2633139, Cathy Claudell, Real Broker, LLC. Heartland MLS as distributed by MLS GRID
- $350,0004 bd3 ba1.7k sqft6301 N Quincy Ave, Gladstone, MO 64119For SaleMLS ID #2626771, Gabrieal Harper, Keller Williams KC North. Heartland MLS as distributed by MLS GRID
- $354,9004 bd3 ba2.3k sqft6807 NW Birch Ln, Kansas City, MO 64151For SaleMLS ID #2617118, Joe Huser, Platinum Realty LLC. Heartland MLS as distributed by MLS GRID
- $310,0003 bd3 ba1.6k sqft6493 N Delta Ave, Kansas City, MO 64151For SaleMLS ID #2633004, Tony Long, Real Broker, LLC. Heartland MLS as distributed by MLS GRID
- $359,9003 bd3 ba3.4k sqft600 NW 66th St, Kansas City, MO 64118For SaleMLS ID #2619629, Shane Tyler, KC LOCAL HOMES. Heartland MLS as distributed by MLS GRID
- $400,0003 bd4 ba2.3k sqft7130 N Woodland Ave, Gladstone, MO 64118For SaleMLS ID #2619619, Dani Beyer Team, Keller Williams KC North. Heartland MLS as distributed by MLS GRID
- $390,0004 bd2 ba1.8k sqft10428 Grand Ave, Kansas City, MO 64114For SaleMLS ID #2629769, Tamra Trickey, ReeceNichols - Leawood. Heartland MLS as distributed by MLS GRID
- $330,0004 bd3 ba2.4k sqft7213 N Bellefontaine Ave, Kansas City, MO 64119For SaleMLS ID #2631261, Lisa Ruben Team, ReeceNichols - Country Club Plaza. Heartland MLS as distributed by MLS GRID
- $364,9503 bd3 ba1.9k sqft8707 N McDonald Ave, Kansas City, MO 64153For SaleMLS ID #2632984, Brent Sledd, Weichert, Realtors Welch & Co.. Heartland MLS as distributed by MLS GRID
- $260,0003 bd3 ba1.5k sqft3417 NE Prather Rd, Kansas City, MO 64116For SaleMLS ID #2624637, JC Sanders, ReeceNichols-KCN. Heartland MLS as distributed by MLS GRID
