Tucked on a quiet cul-de-sac, this one starts strong the moment you walk in. The foyer gives you a real drop zone, and a dedicated office sits right off the entry for remote work or anything that needs a door you can close.
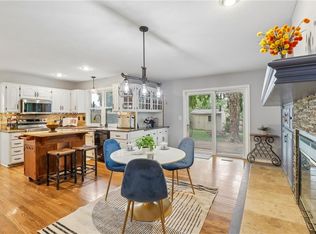
The main living room is anchored by a fireplace and flows into the rest of the main level. The formal dining room handles holidays and gatherings that deserve their own space. The kitchen has plenty of cabinet and counter space, a central island with cooktop, and a breakfast nook. Main-level laundry and a guest half bath round out the first floor.
Upstairs, the primary suite delivers with a spacious walk-in closet and private bath with dual vanities, a separate soaking tub, and a walk-in shower. Three additional bedrooms offer flexibility for guests, hobbies, or whatever setup fits your life, served by a full hall bath with double vanity and built-in nook.
The finished lower level expands the living space in a big way. A large rec room with wet bar and second fireplace makes a natural spot for movie nights, game day, or a glass of wine after a long week. There's also a workout room (or non-conforming fifth bedroom) and an attached half bath.
Outside, the deck overlooks a fenced backyard with in-ground sprinkler and well-kept landscaping. The 6-foot privacy fence is 90% brand new, so the yard feels private instead of just enclosed. A natural gas-plumbed grill stays with the home. The roof was just installed in late April 2026, so the biggest-ticket item on most home inspectors' lists is already handled. A central vac for improved air quality sweetens the deal.
The HOA includes access to a neighborhood pool and two lakes, in a mature neighborhood with the kind of character you only get with time. No two homes look alike, the streets are lined with full-grown trees, and nothing feels like a cookie-cutter new build. Easy access to I-29 keeps the commute simple while the streets stay quiet.Opus 4.7Adaptive
Active
$470,000
7648 N Lucerne Ct, Kansas City, MO 64151
4beds
3,434sqft
:
Get pre-qualified$3,115/mo
Single Family Residence
Built in 1987
0.37 Acres Lot
$-- Zestimate®
$137/sqft
$57/mo HOA
What's special
Quiet cul-de-sacThree additional bedroomsBreakfast nookNatural gas-plumbed grillFormal dining roomCentral island with cooktopMain-level laundry
- 85 days |
- 450 |
- 42 |
Likely to sell faster than
Zillow last checked:
Listing updated:
Listed by:
Nelson Home Group 816-459-0029,
Keller Williams KC North,
Joe Nelson 816-885-4933,
Keller Williams KC North
Source: Heartland MLS as distributed by MLS GRID,MLS#: 2618663
Facts & features
Interior
Bedrooms & bathrooms
- Bedrooms: 4
- Bathrooms: 4
- Full bathrooms: 2
- 1/2 bathrooms: 2
Primary bedroom
- Features: Carpet, Ceiling Fan(s), Walk-In Closet(s)
- Level: Second
- Area: 330 Square Feet
- Dimensions: 15 x 22
Bedroom 2
- Features: Carpet, Ceiling Fan(s)
- Level: Second
- Area: 144 Square Feet
- Dimensions: 12 x 12
Bedroom 3
- Features: Carpet, Ceiling Fan(s)
- Level: Second
- Area: 144 Square Feet
- Dimensions: 12 x 12
Bedroom 4
- Features: Carpet, Ceiling Fan(s)
- Level: Second
- Area: 144 Square Feet
- Dimensions: 12 x 12
Primary bathroom
- Features: Separate Shower And Tub
- Level: Second
- Area: 144 Square Feet
- Dimensions: 12 x 12
Bathroom 1
- Level: First
- Area: 72 Square Feet
- Dimensions: 9 x 8
Dining room
- Features: Carpet
- Level: First
- Area: 132 Square Feet
- Dimensions: 12 x 11
Family room
- Features: Carpet
- Level: First
- Area: 352 Square Feet
- Dimensions: 22 x 16
Half bath
- Level: First
Other
- Level: Basement
Kitchen
- Level: First
- Area: 300 Square Feet
- Dimensions: 25 x 12
Office
- Level: First
- Area: 144 Square Feet
- Dimensions: 12 x 12
Other
- Features: Carpet, Ceiling Fan(s)
- Level: Basement
- Area: 239 Square Feet
Recreation room
- Features: Carpet
- Level: Basement
- Area: 555 Square Feet
Heating
- Forced Air
Cooling
- Electric
Appliances
- Included: Cooktop, Dishwasher, Disposal, Built-In Oven, Stainless Steel Appliance(s)
- Laundry: Main Level, Off The Kitchen
Features
- Ceiling Fan(s), Central Vacuum, Kitchen Island, Walk-In Closet(s), Wet Bar
- Flooring: Carpet, Wood
- Windows: Thermal Windows
- Basement: Finished,Full,Sump Pump
- Number of fireplaces: 2
- Fireplace features: Great Room, Recreation Room
Interior area
- Total structure area: 3,434
- Total interior livable area: 3,434 sqft
- Finished area above ground: 2,634
- Finished area below ground: 800
Property
Parking
- Total spaces: 2
- Parking features: Attached, Garage Faces Side
- Attached garage spaces: 2
Features
- Patio & porch: Deck
- Exterior features: Dormer
- Spa features: Bath
Lot
- Size: 0.37 Acres
- Features: City Limits, Corner Lot, Cul-De-Sac
Details
- Parcel number: 194018200003015000
Construction
Type & style
- Home type: SingleFamily
- Architectural style: Traditional
- Property subtype: Single Family Residence
Materials
- Brick Trim, Vinyl Siding
- Roof: Composition
Condition
- Year built: 1987
Utilities & green energy
- Sewer: Public Sewer
- Water: Public
Community & HOA
Community
- Security: Security System, Smoke Detector(s)
- Subdivision: North Lakes
HOA
- Has HOA: Yes
- Amenities included: Pool
- HOA fee: $170 quarterly
Location
- Region: Kansas City
Financial & listing details
- Price per square foot: $137/sqft
- Tax assessed value: $381,201
- Annual tax amount: $6,514
- Date on market: 5/14/2026
- Listing terms: Cash,Conventional,FHA,VA Loan
- Ownership: Private
Estimated market value
Not available
Estimated sales range
Not available
Not available
Price history
| Date | Event | Price |
|---|---|---|
| 7/29/2026 | Listed for sale | $470,000$137/sqft |
Source:  Heartland MLS as distributed by MLS GRID #2618663 Report a problem Heartland MLS as distributed by MLS GRID #2618663 Report a problem | ||
| 7/14/2026 | Listing removed | $470,000$137/sqft |
Source: Heartland MLS as distributed by MLS GRID #2618663 Report a problem | ||
| 6/8/2026 | Price change | $470,000-2.1%$137/sqft |
Source: Heartland MLS as distributed by MLS GRID #2618663 Report a problem | ||
| 5/14/2026 | Listed for sale | $480,000+54.9%$140/sqft |
Source: Heartland MLS as distributed by MLS GRID #2618663 Report a problem | ||
| 4/17/2018 | Sold | -- |
Source: Heartland MLS as distributed by MLS GRID #2092391 Report a problem | ||
| 4/4/2018 | Pending sale | $309,900$90/sqft |
Source: Keller Williams Northland Partners #2092391 Report a problem | ||
| 1/31/2018 | Listed for sale | $309,900$90/sqft |
Source: Owner Report a problem | ||
Public tax history
| Year | Property taxes | Tax assessment |
|---|---|---|
| 2025 | $6,514 +11.6% | $72,428 |
| 2024 | $5,835 +0.1% | $72,428 |
| 2023 | $5,828 +10.5% | $72,428 +14.1% |
| 2022 | $5,273 -0.3% | $63,478 |
| 2021 | $5,288 +29.6% | $63,478 +31.5% |
| 2020 | $4,081 | $48,268 |
| 2018 | -- | $48,268 |
| 2017 | $3,997 -0.6% | $48,268 |
| 2016 | $4,023 -0.3% | $48,268 |
| 2015 | $4,035 +1.1% | $48,268 |
| 2013 | $3,990 | $48,268 |
| 2012 | -- | $48,268 |
| 2011 | -- | $48,268 |
| 2010 | -- | $48,268 |
| 2009 | -- | $48,268 |
Find assessor info on the county website
Monthly payment
Est. payment
Payment breakdown
Explore the cost of this home by adjusting the details. Changes won't be saved.Climate risks
Neighborhood: North Lakes
Nearby schools
GreatSchools rating
- 5/10Thomas B. Chinn Elementary SchoolGrades: K-5Distance: 0.9 mi
- 5/10Plaza Middle SchoolGrades: 6-8Distance: 0.7 mi
- 9/10Park Hill High SchoolGrades: 9-12Distance: 1.2 mi
Schools provided by the listing agent
- Elementary: Chinn
- Middle: Plaza Middle School
- High: Park Hill
Source: Heartland MLS as distributed by MLS GRID. This data may not be complete. We recommend contacting the local school district to confirm school assignments for this home.
- $472,0004 bd3 ba3k sqft7644 N Lucerne Ct, Kansas City, MO 64151Off Market
- $100-- bd-- ba-- sqft6301 NW 77th St, Kansas City, MO 64151Off Market
- $453,8004 bd3 ba2.5k sqft7700 N Lucerne Ct, Kansas City, MO 64151Off Market
- $--4 bd3 ba2.6k sqft7640 N Lucerne Ct, Kansas City, MO 64151Sold

- $554,8005 bd5 ba3.7k sqft7649 N Lucerne Ct, Kansas City, MO 64151Off Market
- $455,0004 bd3 ba2.5k sqft7645 N Lucerne Ct, Kansas City, MO 64151Off Market
- $544,1004 bd5 ba4.1k sqft7701 N Lucerne Ct, Kansas City, MO 64151Off Market
- $525,0004 bd5 ba3.6k sqft7641 N Lucerne Ct, Kansas City, MO 64151Pending
A local agent can set up tours, give advice and negotiate with sellers.
A local lender can help you make sure your offer is ready when you are.
Similar homes
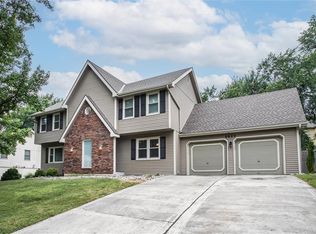
- $399,0004 bd4 ba2.9k sqft5115 NW 66th Ter, Kansas City, MO 64151For Sale
 MLS ID #2634697, Franny Knight, KW KANSAS CITY METRO. Heartland MLS as distributed by MLS GRID
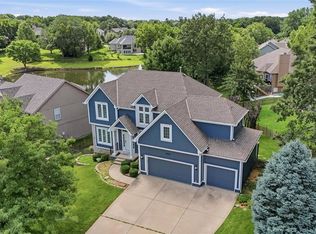
 - $430,0004 bd4 ba3.3k sqft6630 N Anita Ave, Kansas City, MO 64151For Sale
 MLS ID #2632775, Terry Burks, Veterans Realty. Heartland MLS as distributed by MLS GRID
 - $574,0005 bd5 ba3.8k sqft5627 NW 81st Ter, Kansas City, MO 64151For Sale
 MLS ID #2627165, Luke Cachia, HomeSmart Legacy. Heartland MLS as distributed by MLS GRID
 - $695,0004 bd5 ba4.3k sqft5303 NW 60th Ter, Kansas City, MO 64151For Sale
 MLS ID #2635084, Andrew Hicklin, ReeceNichols-KCN. Heartland MLS as distributed by MLS GRID
 - $389,0003 bd3 ba2.3k sqft7401 N Strathbury Ave, Kansas City, MO 64151For SaleMLS ID #2632755, Micah Marrs, Keller Williams KC North. Heartland MLS as distributed by MLS GRID
- $396,9004 bd3 ba2.5k sqft5305 NW 58th Ter, Kansas City, MO 64151For SaleMLS ID #2623799, Kayla Sullins, Real Broker, LLC. Heartland MLS as distributed by MLS GRID
- $450,0004 bd4 ba3.3k sqft9317 N Charlotte Ct, Kansas City, MO 64155For SaleMLS ID #2632865, Steven Soby, Platinum Realty LLC. Heartland MLS as distributed by MLS GRID
- $450,0004 bd4 ba3.1k sqft109 NW 44th St, Kansas City, MO 64116For SaleMLS ID #2627254, AudraH Team, Real Broker, LLC. Heartland MLS as distributed by MLS GRID
- $495,0004 bd3 ba3.6k sqft8260 N Woodland Ave, Kansas City, MO 64118For SaleMLS ID #2628217, Kris Rezac, Platinum Realty LLC. Heartland MLS as distributed by MLS GRID
- $525,0004 bd4 ba4.3k sqft7706 N Montgall Ave, Kansas City, MO 64119For SaleMLS ID #2633014, Fidelity RE Group, Keller Williams KC North. Heartland MLS as distributed by MLS GRID
- $335,0003 bd3 ba2k sqft6215 NW 65th St, Kansas City, MO 64151For SaleMLS ID #2625636, Jen Langston Justus, Dream Properties Real Estate. Heartland MLS as distributed by MLS GRID
- $388,9003 bd4 ba2.7k sqft7361 N Congress Ave, Kansas City, MO 64152For SaleMLS ID #2628623, Clare Bowen, Kansas City Realty. Heartland MLS as distributed by MLS GRID
- $440,0004 bd4 ba3.2k sqft10926 N Holly St, Kansas City, MO 64155For SaleMLS ID #2627148, Kristin Turner, Keller Williams KC North. Heartland MLS as distributed by MLS GRID
- $485,0003 bd4 ba2.8k sqft5224 N Main St, Kansas City, MO 64118For SaleMLS ID #2633210, Concierge Real Estate Group, Worth Clark Realty. Heartland MLS as distributed by MLS GRID
- $490,0004 bd4 ba3.2k sqft9027 N Manning Ave, Kansas City, MO 64157For SaleMLS ID #2625085, Ron Henderson, Keller Williams KC North. Heartland MLS as distributed by MLS GRID
- $499,9004 bd4 ba3.6k sqft8509 N Eastern Ave, Kansas City, MO 64157For SaleMLS ID #2607558, Lisa Sapenaro, Keller Williams KC North. Heartland MLS as distributed by MLS GRID
- $300,0003 bd2 ba1.9k sqft5823 N Ava Ave, Kansas City, MO 64151For SaleMLS ID #2631636, Laura Belcher, RE/MAX Heritage. Heartland MLS as distributed by MLS GRID
- $575,0004 bd5 ba4k sqft10816 N Mattox Ct, Kansas City, MO 64154For SaleMLS ID #2625839, Gayla Hiatt Group, Keller Williams KC North. Heartland MLS as distributed by MLS GRID
- $350,0003 bd3 ba2.2k sqft8517 NW 81st Ter, Kansas City, MO 64152For SaleMLS ID #2630984, Lin Van Meter, RE/MAX Innovations. Heartland MLS as distributed by MLS GRID
- $404,9004 bd3 ba2.5k sqft1403 NE 87th St, Kansas City, MO 64155For SaleMLS ID #2629553, Dave Baldwin, Platinum Realty LLC. Heartland MLS as distributed by MLS GRID
