Amazing Updated 2-Story In The Highly Sought-After Staley High School Attendance Area! Located On A Quiet Cul-De-Sac, This 4 Bedroom 3.5 Bathroom Home Features All-New Carpet, Refinished Hardwood Floors, And A Fully Renovated Walkout Basement.
The Vaulted Entry Opens To A Spacious Living Area And An Updated Kitchen With Granite Countertops, Center Island, And Modern Fixtures. The Dining Area Flows Easily To The Back Deck, Making It Great For Everyday Living And Entertaining.
The Vaulted Primary Suite Offers Two Closets And A Private Bath With Dual Vanities, A Jetted Tub, And Separate Shower. Three Additional Bedrooms And A Full Bath With Dual Vanities Complete The Upper Level.
The Finished Walkout Basement Adds Even More Living Space With Luxury Vinyl Plank Flooring, A Full Bath, And A Fifth Non-Conforming Bedroom That's Perfect For Guests, A Home Office, Or A Workout Room. Step Outside To The Large, Fenced Backyard With Plenty Of Room To Play Or Entertain.
Additional Updates Include Newer Windows Throughout The First And Second Floors And Updated Fixtures Throughout! Move-In Ready With Major Updates Already Done In A Great North Kansas City Location!
Pending
$450,000
9317 N Charlotte Ct, Kansas City, MO 64155
4beds
3,393sqft
Single Family Residence
Built in 1998
8,712 Square Feet Lot
$-- Zestimate®
$133/sqft
$-- HOA
What's special
- 16 days |
- 1,945 |
- 145 |
Zillow last checked:
Listing updated:
Listed by:
Steven Soby 913-775-0443,
Platinum Realty LLC,
Ismael Rojo 559-416-2979,
Platinum Realty LLC
Source: Heartland MLS as distributed by MLS GRID,MLS#: 2632865
Facts & features
Interior
Bedrooms & bathrooms
- Bedrooms: 4
- Bathrooms: 4
- Full bathrooms: 3
- 1/2 bathrooms: 1
Primary bedroom
- Features: Carpet, Ceiling Fan(s)
- Level: Second
- Area: 210 Square Feet
- Dimensions: 15 x 14
Bedroom 2
- Features: All Carpet, Ceiling Fan(s)
- Level: Second
- Area: 110 Square Feet
- Dimensions: 11 x 10
Bedroom 3
- Features: All Carpet, Ceiling Fan(s)
- Level: Second
- Area: 144 Square Feet
- Dimensions: 12 x 12
Bedroom 4
- Features: All Carpet, Ceiling Fan(s)
- Level: Second
- Area: 121 Square Feet
- Dimensions: 11 x 11
Primary bathroom
- Features: Double Vanity, Separate Shower And Tub, Walk-In Closet(s)
- Level: Second
- Area: 132 Square Feet
- Dimensions: 12 x 11
Bathroom 2
- Features: Ceramic Tiles, Shower Over Tub
- Level: Second
- Area: 55 Square Feet
- Dimensions: 11 x 5
Bathroom 3
- Features: Ceramic Tiles
- Level: Basement
- Area: 80 Square Feet
- Dimensions: 10 x 8
Dining room
- Features: Ceramic Tiles
- Level: First
- Area: 165 Square Feet
- Dimensions: 15 x 11
Half bath
- Features: Ceramic Tiles
- Level: First
- Area: 21 Square Feet
- Dimensions: 7 x 3
Kitchen
- Features: Granite Counters, Kitchen Island
- Level: First
- Area: 234 Square Feet
- Dimensions: 18 x 13
Laundry
- Features: Ceramic Tiles
- Level: First
- Area: 42 Square Feet
- Dimensions: 7 x 6
Living room
- Features: Fireplace
- Level: First
- Area: 234 Square Feet
- Dimensions: 18 x 13
Other
- Features: Luxury Vinyl
- Level: Basement
- Area: 120 Square Feet
- Dimensions: 12 x 10
Recreation room
- Features: Luxury Vinyl
- Level: Basement
Heating
- Natural Gas
Cooling
- Electric
Appliances
- Included: Dishwasher, Disposal, Microwave, Free-Standing Electric Oven
- Laundry: Laundry Room, Off The Kitchen
Features
- Ceiling Fan(s), Kitchen Island, Painted Cabinets, Walk-In Closet(s)
- Flooring: Wood
- Basement: Concrete,Finished,Walk-Out Access
- Number of fireplaces: 1
- Fireplace features: Living Room
Interior area
- Total structure area: 3,393
- Total interior livable area: 3,393 sqft
- Finished area above ground: 2,462
- Finished area below ground: 931
Property
Parking
- Total spaces: 2
- Parking features: Attached, Garage Door Opener, Garage Faces Front
- Attached garage spaces: 2
Features
- Patio & porch: Deck
- Spa features: Bath
- Fencing: Wood
Lot
- Size: 8,712 Square Feet
- Features: City Limits, Cul-De-Sac
Details
- Parcel number: 133060006027.00
Construction
Type & style
- Home type: SingleFamily
- Architectural style: Traditional
- Property subtype: Single Family Residence
Materials
- Stone Trim, Stucco & Frame
- Roof: Composition
Condition
- Year built: 1998
Utilities & green energy
- Sewer: Public Sewer
- Water: Public
Community & HOA
Community
- Security: Smoke Detector(s)
- Subdivision: Oak Hill Estates
HOA
- Has HOA: No
Location
- Region: Kansas City
Financial & listing details
- Price per square foot: $133/sqft
- Tax assessed value: $59,000
- Annual tax amount: $4,649
- Date on market: 7/31/2026
- Listing terms: Cash,Conventional,FHA,VA Loan
- Ownership: Private
Estimated market value
Not available
Estimated sales range
Not available
Not available
Price history
| Date | Event | Price |
|---|---|---|
| 8/7/2026 | Pending sale | $450,000$133/sqft |
Source:  Heartland MLS as distributed by MLS GRID #2632865 Report a problem Heartland MLS as distributed by MLS GRID #2632865 Report a problem | ||
| 7/31/2026 | Listed for sale | $450,000+60.8%$133/sqft |
Source: Heartland MLS as distributed by MLS GRID #2632865 Report a problem | ||
| 6/16/2020 | Sold | -- |
Source: Heartland MLS as distributed by MLS GRID #45001_2213179 Report a problem | ||
| 4/29/2020 | Pending sale | $279,900$82/sqft |
Source: BHG Kansas City Homes #2213179 Report a problem | ||
| 4/14/2020 | Price change | $279,900-3.3%$82/sqft |
Source: BHG Kansas City Homes #2213179 Report a problem | ||
| 4/3/2020 | Listed for sale | $289,500$85/sqft |
Source: BHG Kansas City Homes #2213179 Report a problem | ||
Public tax history
| Year | Property taxes | Tax assessment |
|---|---|---|
| 2025 | $4,649 +8.1% | $59,000 +10.5% |
| 2024 | $4,302 +0.9% | $53,410 |
| 2023 | $4,265 +11.5% | $53,410 +16.6% |
| 2022 | $3,826 -0.1% | $45,790 |
| 2021 | $3,830 +13% | $45,790 +22.2% |
| 2020 | $3,388 | $37,470 |
| 2019 | $3,388 +1.9% | $37,470 +3% |
| 2018 | $3,325 +3.7% | $36,390 +0% |
| 2017 | $3,207 | $36,380 +3.4% |
| 2016 | $3,207 | $35,170 |
| 2015 | $3,207 +0% | $35,170 +2.4% |
| 2014 | $3,206 | $34,330 |
| 2013 | -- | $34,330 -14.2% |
| 2012 | -- | $40,030 |
| 2011 | -- | $40,030 +10% |
| 2010 | -- | $36,380 |
| 2009 | -- | $36,380 -7.1% |
| 2007 | -- | $39,170 +3% |
| 2006 | -- | $38,030 0% |
| 2005 | $2,494 | $38,040 +7.6% |
| 2004 | -- | $35,340 |
| 2003 | -- | $35,340 +8.5% |
| 2002 | -- | $32,580 -2.5% |
| 2001 | -- | $33,400 |
Find assessor info on the county website
Monthly payment
Est. payment
Payment breakdown
Explore the cost of this home by adjusting the details. Changes won't be saved.Climate risks
Neighborhood: Gashland
Nearby schools
GreatSchools rating
- 8/10Northview Elementary SchoolGrades: K-5Distance: 1.8 mi
- 6/10New Mark Middle SchoolGrades: 7-8Distance: 1.5 mi
- 9/10Staley High SchoolGrades: 9-12Distance: 2.2 mi
Schools provided by the listing agent
- Elementary: Northview
- Middle: New Mark
- High: Staley High School
Source: Heartland MLS as distributed by MLS GRID. This data may not be complete. We recommend contacting the local school district to confirm school assignments for this home.
- $392,0004 bd2 ba2.7k sqft9311 N Charlotte Ct, Kansas City, MO 64155Off Market
- $457,6005 bd3 ba4.2k sqft9321 N Charlotte Ct, Kansas City, MO 64155Off Market
- $441,2003 bd3 ba2.7k sqft901 NE 93rd Ct, Kansas City, MO 64155Off Market
- $421,0005 bd5 ba3.3k sqft9309 N Charlotte Ct, Kansas City, MO 64155Off Market
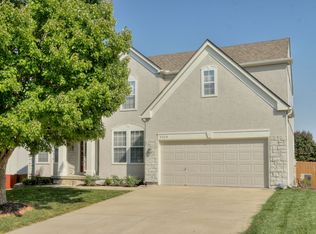
- $476,7004 bd4 ba2.8k sqft9325 N Charlotte Ct, Kansas City, MO 64155Off Market
- $--4 bd5 ba3.7k sqft900 NE 93rd Ct, Kansas City, MO 64155Sold
- $413,2004 bd4 ba2.7k sqft905 NE 93rd Ct, Kansas City, MO 64155Off Market
- $358,4003 bd3 ba2.4k sqft9316 N Charlotte Ct, Kansas City, MO 64155Off Market
A local agent can set up tours, give advice and negotiate with sellers.
Similar homes
- $429,9004 bd3 ba2.4k sqft9918 N Highland Pl, Kansas City, MO 64155For Sale
 MLS ID #2635596, Vicki Smith, RE/MAX Innovations. Heartland MLS as distributed by MLS GRID
 - $440,0004 bd4 ba3.2k sqft10926 N Holly St, Kansas City, MO 64155For Sale
 MLS ID #2627148, Kristin Turner, Keller Williams KC North. Heartland MLS as distributed by MLS GRID
 - $399,9004 bd3 ba2.5k sqft1403 NE 87th St, Kansas City, MO 64155For Sale
 MLS ID #2629553, Dave Baldwin, Platinum Realty LLC. Heartland MLS as distributed by MLS GRID
 - $450,0004 bd3 ba2.5k sqft4605 NE 105th St, Kansas City, MO 64156For Sale
 MLS ID #2621085, Janice Mackay, ReeceNichols - Lees Summit. Heartland MLS as distributed by MLS GRID
 - $495,0004 bd3 ba3.6k sqft8260 N Woodland Ave, Kansas City, MO 64118For SaleMLS ID #2628217, Kris Rezac, Platinum Realty LLC. Heartland MLS as distributed by MLS GRID
- $470,0004 bd4 ba3.4k sqft7648 N Lucerne Ct, Kansas City, MO 64151For SaleMLS ID #2618663, Nelson Home Group, Keller Williams KC North. Heartland MLS as distributed by MLS GRID
- $402,9004 bd3 ba1.8k sqft1120 NE 82nd St, Kansas City, MO 64118For SaleMLS ID #2635513, Sarah Nuckols, RE/MAX Revolution. Heartland MLS as distributed by MLS GRID
- $425,0004 bd3 ba2.5k sqft6004 NE 120th St, Kansas City, MO 64156For SaleMLS ID #2636072, Eric Craig Team, ReeceNichols-KCN. Heartland MLS as distributed by MLS GRID
- $420,0004 bd4 ba3.3k sqft6630 N Anita Ave, Kansas City, MO 64151For SaleMLS ID #2632775, Terry Burks, Veterans Realty. Heartland MLS as distributed by MLS GRID
- $305,0004 bd2 ba2k sqft10512 N Oak Trafficway, Kansas City, MO 64155For SaleMLS ID #2632682, Carol Tran Reynolds, Keller Williams Platinum Prtnr. Heartland MLS as distributed by MLS GRID
- $525,0004 bd5 ba4.1k sqft3812 NE 94th Ter, Kansas City, MO 64156For SaleMLS ID #2632352, Brooke Miller, ReeceNichols - Country Club Plaza. Heartland MLS as distributed by MLS GRID
- $350,0003 bd3 ba2.3k sqft208 NW 112th Ter, Kansas City, MO 64155For SaleMLS ID #2633884, Karlita Valle, United Real Estate Kansas City. Heartland MLS as distributed by MLS GRID
- $499,9004 bd4 ba3.6k sqft8509 N Eastern Ave, Kansas City, MO 64157For SaleMLS ID #2607558, Lisa Sapenaro, Keller Williams KC North. Heartland MLS as distributed by MLS GRID
- $389,0004 bd3 ba2.5k sqft1624 NE 81st St, Kansas City, MO 64118For SaleMLS ID #2621058, Loughlin & Associates Team, Keller Williams KC North. Heartland MLS as distributed by MLS GRID
- $399,0004 bd4 ba2.9k sqft5115 NW 66th Ter, Kansas City, MO 64151For SaleMLS ID #2634697, Franny Knight, KW KANSAS CITY METRO. Heartland MLS as distributed by MLS GRID
- $420,0004 bd3 ba3.1k sqft10727 N Tennessee Ave, Kansas City, MO 64157For SaleMLS ID #2613701, Abby Powers, The Real Estate Store LLC. Heartland MLS as distributed by MLS GRID
- $499,9994 bd4 ba3.5k sqft4410 NE 78th St, Kansas City, MO 64119For SaleMLS ID #2635065, Greg Bemboom, Sage Sotheby's International Realty. Heartland MLS as distributed by MLS GRID
- $475,0003 bd4 ba2.8k sqft5224 N Main St, Kansas City, MO 64118For SaleMLS ID #2633210, Concierge Real Estate Group, Worth Clark Realty. Heartland MLS as distributed by MLS GRID
- $403,0002 bd2 ba1.8k sqft3104 NW 86th St, Kansas City, MO 64154For SaleMLS ID #2634146, Stephen W Smith, RE/MAX Revolution. Heartland MLS as distributed by MLS GRID
- $409,9994 bd3 ba2.3k sqft8000 NE 112th St, Kansas City, MO 64157For SaleMLS ID #2632441, The Small Team, ReeceNichols-KCN. Heartland MLS as distributed by MLS GRID
