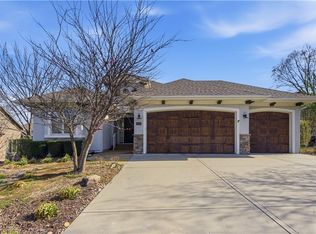
AT NO FAULT OF SELLER WE ARE BACK ON MARKET!! THIS HOME IS AWESOME FOR A GROWING FAMILY!! Very popular California Split! 4 bdrms and 3 full baths. A true family home with lots of room for all. Fenced back yard, over sized deck, and fully equipped kitchen with quartz counter tops, stained cabinets, gas stove and stainless steel appliances, custom built island are just a few features a homeowner will love. Pine Grove Homes Assoc have created a true family atmosphere, with activities planned year round for the kids and family. Clubhouse, Fitness Center, Pool, Sand Volleyball, Basketball Court/Tennis! A wonderful home to entertain family and friends. Close to Highways, Shopping and Dining! The sensory swing in the basement will be removed before closing. Patched and painted. Newer HVAC and Water Heater..Refrigerator, Washer is 2025 Maytag and Dryer Stays. Also New Sump Pump! NEW ROOF AUG 19th
Active
Price cut: $4.9K (7/8)
$454,000
4605 NE 105th St, Kansas City, MO 64156
4beds
2,565sqft
:
Get pre-qualified$2,948/mo
Single Family Residence
Built in 2005
0.25 Acres Lot
$-- Zestimate®
$177/sqft
$54/mo HOA
What's special
Quartz countertopsCustom built islandFully equipped kitchenStainless steel appliancesStained cabinetsGas stoveOversized deck
- 72 days |
- 817 |
- 48 |
Zillow last checked:
Listing updated:
Listed by:
Janice Mackay 816-985-8416,
ReeceNichols - Lees Summit,
Rob Ellerman Team 816-304-4434,
ReeceNichols - Lees Summit
Source: Heartland MLS as distributed by MLS GRID,MLS#: 2621085
Facts & features
Interior
Bedrooms & bathrooms
- Bedrooms: 4
- Bathrooms: 3
- Full bathrooms: 3
Primary bedroom
- Features: All Carpet, Ceiling Fan(s)
- Level: Third
- Dimensions: 17 x 14
Bedroom 2
- Features: All Carpet
- Level: Second
- Dimensions: 12 x 11
Bedroom 3
- Level: Second
Bedroom 4
- Level: Lower
- Dimensions: 15 x 12
Primary bathroom
- Features: Double Vanity, Separate Shower And Tub
- Level: Third
Bathroom 1
- Features: Shower Over Tub
- Level: Second
Bathroom 2
- Level: Lower
Bathroom 3
- Features: All Carpet
- Level: Second
- Dimensions: 12 x 11
Dining room
- Level: Second
- Dimensions: 15 x 10
Family room
- Features: All Carpet, Ceiling Fan(s)
- Level: First
- Dimensions: 23 x 15
Kitchen
- Features: Kitchen Island
- Level: Second
- Dimensions: 14 x 12
Heating
- Heatpump/Gas
Cooling
- Heat Pump
Appliances
- Included: Dishwasher, Disposal, Dryer, Exhaust Fan, Microwave, Refrigerator, Gas Range, Stainless Steel Appliance(s), Washer, Water Softener
- Laundry: Bedroom Level, Electric Dryer Hookup
Features
- Ceiling Fan(s), Kitchen Island, Pantry, Vaulted Ceiling(s), Walk-In Closet(s)
- Flooring: Carpet, Laminate, Wood
- Doors: Storm Door(s)
- Windows: Window Coverings
- Basement: Basement BR,Finished,Full,Sump Pump,Walk-Out Access
- Number of fireplaces: 2
- Fireplace features: Family Room, Gas Starter, Living Room
Interior area
- Total structure area: 2,565
- Total interior livable area: 2,565 sqft
- Finished area above ground: 2,565
- Finished area below ground: 0
Property
Parking
- Total spaces: 3
- Parking features: Built-In, Garage Door Opener, Garage Faces Front
- Attached garage spaces: 3
Features
- Patio & porch: Deck, Patio
- Spa features: Bath
- Fencing: Wood
Lot
- Size: 0.25 Acres
- Dimensions: .25
- Features: City Lot
Details
- Parcel number: 107110002006.00
Construction
Type & style
- Home type: SingleFamily
- Architectural style: Traditional
- Property subtype: Single Family Residence
Materials
- Brick Trim, Stucco & Frame
- Roof: Composition
Condition
- Year built: 2005
Utilities & green energy
- Sewer: Public Sewer
- Water: Public
Community & HOA
Community
- Subdivision: Pine Grove Pointe
HOA
- Has HOA: Yes
- Amenities included: Clubhouse, Exercise Room, Party Room, Pool, Tennis Court(s)
- Services included: All Amenities
- HOA fee: $650 annually
- HOA name: First Service Residential
Location
- Region: Kansas City
Financial & listing details
- Price per square foot: $177/sqft
- Tax assessed value: $62,800
- Annual tax amount: $4,948
- Date on market: 5/28/2026
- Listing terms: Cash,Conventional,FHA,VA Loan
- Exclusions: See Sellers Disc
- Ownership: Private
- Road surface type: Paved
Estimated market value
Not available
Estimated sales range
Not available
Not available
Price history
| Date | Event | Price |
|---|---|---|
| 8/3/2026 | Listed for sale | $454,000$177/sqft |
Source:  Heartland MLS as distributed by MLS GRID #2621085 Report a problem Heartland MLS as distributed by MLS GRID #2621085 Report a problem | ||
| 7/28/2026 | Contingent | $454,000$177/sqft |
Source: Heartland MLS as distributed by MLS GRID #2621085 Report a problem | ||
| 7/8/2026 | Price change | $454,000-1.1%$177/sqft |
Source: Heartland MLS as distributed by MLS GRID #2621085 Report a problem | ||
| 6/22/2026 | Price change | $458,900-1.3%$179/sqft |
Source: Heartland MLS as distributed by MLS GRID #2621085 Report a problem | ||
| 6/11/2026 | Price change | $465,000-2.1%$181/sqft |
Source: Heartland MLS as distributed by MLS GRID #2621085 Report a problem | ||
| 5/28/2026 | Listed for sale | $475,000-0.8%$185/sqft |
Source: Heartland MLS as distributed by MLS GRID #2621085 Report a problem | ||
| 11/4/2025 | Listing removed | $479,000$187/sqft |
Source: Heartland MLS as distributed by MLS GRID #2578685 Report a problem | ||
| 10/23/2025 | Price change | $479,000-2%$187/sqft |
Source: Heartland MLS as distributed by MLS GRID #2578685 Report a problem | ||
| 10/10/2025 | Price change | $489,000-2%$191/sqft |
Source: Heartland MLS as distributed by MLS GRID #2578685 Report a problem | ||
| 10/9/2025 | Listed for sale | $499,000+78.2%$195/sqft |
Source: Heartland MLS as distributed by MLS GRID #2578685 Report a problem | ||
| 12/7/2018 | Sold | -- |
Source: Heartland MLS as distributed by MLS GRID #45001_2112695 Report a problem | ||
| 11/19/2018 | Pending sale | $280,000$109/sqft |
Source: United Real Estate Kansas City #2112695 Report a problem | ||
| 11/6/2018 | Price change | $280,000-1.8%$109/sqft |
Source: United Real Estate Kansas City #2112695 Report a problem | ||
| 10/8/2018 | Pending sale | $285,000$111/sqft |
Source: United Real Estate Kansas City #2112695 Report a problem | ||
| 8/21/2018 | Price change | $285,000-1.7%$111/sqft |
Source: United Real Estate Kansas City #2112695 Report a problem | ||
| 6/14/2018 | Listed for sale | $290,000$113/sqft |
Source: United Real Estate Kansas City #2112695 Report a problem | ||
| 6/27/2005 | Sold | -- |
Source: Agent Provided Report a problem | ||
Public tax history
| Year | Property taxes | Tax assessment |
|---|---|---|
| 2025 | $4,949 +5.9% | $62,800 +8.3% |
| 2024 | $4,671 +0.9% | $57,990 |
| 2023 | $4,631 +13.7% | $57,990 +19% |
| 2022 | $4,073 -0.1% | $48,750 |
| 2021 | $4,078 -0.4% | $48,750 +7.7% |
| 2020 | $4,093 | $45,260 |
| 2019 | $4,093 +1.9% | $45,260 +8.1% |
| 2018 | $4,017 +5.2% | $41,880 |
| 2017 | $3,819 | $41,880 |
| 2016 | $3,819 | $41,880 |
| 2015 | $3,819 +0% | $41,880 +3.8% |
| 2014 | $3,818 | $40,340 |
| 2013 | -- | $40,340 -8.3% |
| 2012 | -- | $44,000 |
| 2011 | -- | $44,000 -11.8% |
| 2010 | -- | $49,910 |
| 2009 | -- | $49,910 -1.2% |
| 2007 | -- | $50,500 +3% |
| 2006 | -- | $49,030 |
Find assessor info on the county website
Monthly payment
Est. payment
Payment breakdown
Explore the cost of this home by adjusting the details. Changes won't be saved.Climate risks
Neighborhood: Shoal Creek
Nearby schools
GreatSchools rating
- 7/10GATEWAY 6TH GRADE CENTERGrades: 6Distance: 1.7 mi
- 9/10Staley High SchoolGrades: 9-12Distance: 1 mi
- 10/10RISING HILL ELEMENTARYGrades: PK-5Distance: 1.7 mi
Schools provided by the listing agent
- Elementary: Rising Hill
- Middle: New Mark
- High: Staley High School
Source: Heartland MLS as distributed by MLS GRID. This data may not be complete. We recommend contacting the local school district to confirm school assignments for this home.
- $501,9004 bd3 ba2.8k sqft4609 NE 105th St, Kansas City, MO 64156Off Market
- $520,9004 bd3 ba2.9k sqft4601 NE 105th St, Kansas City, MO 64156Off Market
- $480,9004 bd2 ba2.8k sqft4602 NE 104th Ter, Kansas City, MO 64156Off Market
- $544,700-- bd-- ba-- sqftNE 105th St, Kansas City, MO 64156Off Market
- $477,8004 bd4 ba2.3k sqft4519 NE 105th St, Kansas City, MO 64156Off Market
- $437,2004 bd2 ba2.4k sqft4604 NE 104th Ter, Kansas City, MO 64156Off Market
- $--4 bd4 ba2.7k sqft4512 NE 104th Ter, Kansas City, MO 64156Sold
- $488,5004 bd3 ba2.5k sqft10428 N Lawn Ave, Kansas City, MO 64156Off Market
A local agent can set up tours, give advice and negotiate with sellers.
Similar homes
- $420,9004 bd3 ba2.4k sqft6012 NE 119th St, Kansas City, MO 64156For Sale
 MLS ID #2635023, Hightower Heritage Team, Jason Mitchell Real Estate Mis. Heartland MLS as distributed by MLS GRID
 - $429,9004 bd3 ba2.4k sqft9918 N Highland Pl, Kansas City, MO 64155For Sale
 MLS ID #2635596, Vicki Smith, RE/MAX Innovations. Heartland MLS as distributed by MLS GRID
 - $565,0004 bd3 ba3k sqft9425 N Spruce Ct, Kansas City, MO 64156For Sale
 MLS ID #2608745, Michelle Cole, EXP Realty LLC. Heartland MLS as distributed by MLS GRID
 - $427,0004 bd3 ba2.6k sqft3493 NE 85th Ter, Kansas City, MO 64156For Sale
 MLS ID #2628609, ElRoy Carr, BHG Kansas City Homes. Heartland MLS as distributed by MLS GRID
 - $415,0004 bd3 ba2.9k sqft7905 N Lister Ave, Kansas City, MO 64119For SaleMLS ID #2633215, The REKC Team, RE/MAX Innovations. Heartland MLS as distributed by MLS GRID
- $440,0004 bd3 ba2.5k sqft9223 N Jarboe St, Kansas City, MO 64155For SaleMLS ID #2629928, Tiffany Allen, BHG Kansas City Homes. Heartland MLS as distributed by MLS GRID
- $399,9004 bd3 ba2.1k sqft8005 NE 104th Ter, Kansas City, MO 64157For SaleMLS ID #2634701, Alisha Merrill, HomeSmart Legacy. Heartland MLS as distributed by MLS GRID
- $499,9004 bd4 ba2.4k sqft10524 N Randolph Ave, Kansas City, MO 64157For SaleMLS ID #2632274, MICHAEL SIELA, REECENICHOLS-IDE CAPITAL. Heartland MLS as distributed by MLS GRID
- $409,9994 bd3 ba2.3k sqft8000 NE 112th St, Kansas City, MO 64157For SaleMLS ID #2632441, The Small Team, ReeceNichols-KCN. Heartland MLS as distributed by MLS GRID
- $499,9994 bd4 ba3.5k sqft4410 NE 78th St, Kansas City, MO 64119For SaleMLS ID #2635065, Greg Bemboom, Sage Sotheby's International Realty. Heartland MLS as distributed by MLS GRID
- $415,0004 bd3 ba2.4k sqft8005 NE 111th St, Kansas City, MO 64157For SaleMLS ID #2630642, Hern Group, Keller Williams Platinum Prtnr. Heartland MLS as distributed by MLS GRID
- $430,0004 bd3 ba3.1k sqft10727 N Tennessee Ave, Kansas City, MO 64157For SaleMLS ID #2613701, Abby Powers, The Real Estate Store LLC. Heartland MLS as distributed by MLS GRID
- $440,0004 bd4 ba3.2k sqft10926 N Holly St, Kansas City, MO 64155For SaleMLS ID #2627148, Kristin Turner, Keller Williams KC North. Heartland MLS as distributed by MLS GRID
- $420,0004 bd4 ba2.7k sqft9101 NE 109th Ter, Kansas City, MO 64157For SaleMLS ID #2607532, Sierra Dominiak, Platinum Realty LLC. Heartland MLS as distributed by MLS GRID
- $409,0003 bd3 ba2.2k sqft905 NW 112th Ter, Kansas City, MO 64155For SaleMLS ID #2634696, Brian Midden, Real Broker, LLC. Heartland MLS as distributed by MLS GRID
- $465,0004 bd3 ba2.2k sqft1408 196th Ct, Smithville, MO 64089For SaleMLS ID #2635515, Jane Crampton, Coldwell Banker Distinctive Pr. Heartland MLS as distributed by MLS GRID
- $484,9004 bd4 ba3.4k sqft1014 NE 92nd Ct, Kansas City, MO 64155For SaleMLS ID #2615748, Jessica Arbuckle, Keller Williams KC North. Heartland MLS as distributed by MLS GRID
- $465,0004 bd3 ba2.7k sqft14070 NW 64th Ter, Parkville, MO 64152For SaleMLS ID #2635240, Jarred Donalson, Keller Williams KC North. Heartland MLS as distributed by MLS GRID
- $490,0004 bd4 ba3.2k sqft9027 N Manning Ave, Kansas City, MO 64157For SaleMLS ID #2625085, Ron Henderson, Keller Williams KC North. Heartland MLS as distributed by MLS GRID
- $404,9004 bd3 ba2.5k sqft1403 NE 87th St, Kansas City, MO 64155For SaleMLS ID #2629553, Dave Baldwin, Platinum Realty LLC. Heartland MLS as distributed by MLS GRID
