Welcome to 9101 NE 109th Terrace, nestled on a large lot in the beautiful Somerbrook Subdivision. This charming home features 4 large bedrooms, 3.5 bathrooms and has been cared for by the same dedicated owners for almost 22 years. Come inside and be captivated by the freshly painted interior and thermal windows that fill each room with radiant natural light, perfectly highlighting the rich hardwood floors throughout. Every detail has been thoughtfully designed to enhance your entertaining experience, while offering abundant storage options both in the spacious basement and accessible attic. The finished basement opens directly to a large backyard and features a brand new deck that allows you to unwind and enjoy the Midwest sunsets. This highly sought after location is in the award-winning Liberty School District (Liberty North High School boundary) and offers a community with well-maintained sidewalks that lead to the neighborhood pool, park and soccer fields. Take comfort knowing you are just minutes from unlimited retail & restaurants options in the perfect location between I-35 and 435 – accessibility is never an issue. Just 20 minutes from Kansas City International Airport and nearby over a dozen golf courses including Hodge Park, Shoal Creek and Golf Ranch. The search for a home that seamlessly blends comfort, quality, and convenience is finally over.
Active
Price cut: $4K (7/17)
$420,000
9101 NE 109th Ter, Kansas City, MO 64157
4beds
2,754sqft
:
Get pre-qualified$2,773/mo
Single Family Residence
Built in 2003
0.27 Acres Lot
$-- Zestimate®
$153/sqft
$37/mo HOA
What's special
- 140 days |
- 578 |
- 28 |
Zillow last checked:
Listing updated:
Listed by:
Sierra Dominiak 816-519-3762,
Platinum Realty LLC
Source: Heartland MLS as distributed by MLS GRID,MLS#: 2607532
Facts & features
Interior
Bedrooms & bathrooms
- Bedrooms: 4
- Bathrooms: 4
- Full bathrooms: 3
- 1/2 bathrooms: 1
Primary bedroom
- Features: Carpet, Ceiling Fan(s)
- Level: Second
- Area: 240 Square Feet
- Dimensions: 16 x 15
Bedroom 2
- Features: Carpet, Ceiling Fan(s)
- Level: Second
Bedroom 3
- Features: Carpet, Ceiling Fan(s)
- Level: Second
Bedroom 4
- Level: Second
Bathroom 1
- Level: Second
Bathroom 2
- Level: Second
Bathroom 3
- Level: Basement
Dining room
- Level: Main
- Area: 216 Square Feet
- Dimensions: 18 x 12
Family room
- Features: Carpet, Ceiling Fan(s), Fireplace
- Level: Main
- Area: 285 Square Feet
- Dimensions: 19 x 15
Half bath
- Level: Main
Kitchen
- Features: Pantry
- Level: Main
- Area: 168 Square Feet
- Dimensions: 12 x 14
Living room
- Level: Basement
Heating
- Natural Gas
Cooling
- Electric
Appliances
- Included: Dishwasher, Disposal, Microwave, Free-Standing Electric Oven
- Laundry: Upper Level
Features
- Ceiling Fan(s), Vaulted Ceiling(s)
- Flooring: Carpet, Tile, Wood
- Doors: Storm Door(s)
- Windows: Skylight(s), Thermal Windows
- Basement: Finished,Full,Walk-Out Access
- Number of fireplaces: 1
- Fireplace features: Family Room, Gas, Gas Starter, Insert
Interior area
- Total structure area: 2,754
- Total interior livable area: 2,754 sqft
- Finished area above ground: 1,836
- Finished area below ground: 918
Property
Parking
- Total spaces: 2
- Parking features: Attached
- Attached garage spaces: 2
Features
- Patio & porch: Deck, Porch
- Spa features: Bath
- Fencing: Wood
Lot
- Size: 0.27 Acres
- Features: City Limits
Details
- Additional structures: None
- Parcel number: 10905000416.00
Construction
Type & style
- Home type: SingleFamily
- Architectural style: Traditional
- Property subtype: Single Family Residence
Materials
- Concrete, Frame
- Roof: Composition
Condition
- Year built: 2003
Utilities & green energy
- Sewer: Public Sewer
- Water: Public
Community & HOA
Community
- Security: Fire Alarm, Smoke Detector(s)
- Subdivision: Somerbrook
HOA
- Has HOA: Yes
- Amenities included: Play Area, Pool
- Services included: Other
- HOA fee: $440 annually
- HOA name: Young Management Group
Location
- Region: Kansas City
Financial & listing details
- Price per square foot: $153/sqft
- Tax assessed value: $61,240
- Annual tax amount: $4,852
- Date on market: 3/20/2026
- Listing terms: Cash,Conventional,FHA,VA Loan
- Ownership: Private
- Road surface type: Paved
Estimated market value
Not available
Estimated sales range
Not available
Not available
Price history
| Date | Event | Price |
|---|---|---|
| 7/17/2026 | Price change | $420,000-0.9%$153/sqft |
Source:  Heartland MLS as distributed by MLS GRID #2607532 Report a problem Heartland MLS as distributed by MLS GRID #2607532 Report a problem | ||
| 5/28/2026 | Price change | $424,000-3.4%$154/sqft |
Source: Heartland MLS as distributed by MLS GRID #2607532 Report a problem | ||
| 3/20/2026 | Listed for sale | $439,000$159/sqft |
Source: Heartland MLS as distributed by MLS GRID #2607532 Report a problem | ||
Public tax history
| Year | Property taxes | Tax assessment |
|---|---|---|
| 2025 | $4,852 +5.4% | $61,240 +11.3% |
| 2024 | $4,603 -0.9% | $55,010 |
| 2023 | $4,644 +14.2% | $55,010 +18% |
| 2022 | $4,068 -0.4% | $46,630 |
| 2021 | $4,085 +6.9% | $46,630 +12.7% |
| 2020 | $3,820 | $41,380 |
| 2019 | $3,820 +1.8% | $41,380 +7.4% |
| 2018 | $3,754 +21% | $38,530 |
| 2017 | $3,102 | $38,530 +12.5% |
| 2016 | $3,102 | $34,240 |
| 2015 | $3,102 +0.1% | $34,240 +4.7% |
| 2014 | $3,099 | $32,700 |
| 2013 | -- | $32,700 +4.6% |
| 2012 | -- | $31,270 |
| 2011 | -- | $31,270 |
| 2010 | -- | $31,270 |
| 2009 | -- | $31,270 -13.1% |
| 2007 | -- | $36,000 +3% |
| 2006 | -- | $34,960 |
Find assessor info on the county website
Monthly payment
Est. payment
Payment breakdown
Explore the cost of this home by adjusting the details. Changes won't be saved.Climate risks
Neighborhood: Shoal Creek
Nearby schools
GreatSchools rating
- 6/10Warren Hills Elementary SchoolGrades: K-5Distance: 1.9 mi
- 6/10South Valley Middle SchoolGrades: 6-8Distance: 4.4 mi
- 9/10Liberty North High SchoolGrades: 9-12Distance: 1.8 mi
Schools provided by the listing agent
- Elementary: Ridgeview
- Middle: Liberty
- High: Liberty
Source: Heartland MLS as distributed by MLS GRID. This data may not be complete. We recommend contacting the local school district to confirm school assignments for this home.
- $401,3003 bd3 ba1.8k sqft9105 NE 109th Ter, Kansas City, MO 64157Off Market
- $--4 bd3 ba3.1k sqft9029 NE 109th Ter, Kansas City, MO 64157Sold

- $408,6004 bd4 ba2.6k sqft9109 NE 109th Ter, Kansas City, MO 64157Off Market

- $404,1004 bd3 ba2.3k sqft9023 NE 109th Ter, Kansas City, MO 64157Off Market
- $355,8003 bd3 ba1.4k sqft9034 NE 109th St, Kansas City, MO 64157Off Market
- $351,4004 bd3 ba1.6k sqft9038 NE 109th St, Kansas City, MO 64157Off Market
- $395,6004 bd3 ba2k sqft10901 N Laurel Ct, Kansas City, MO 64157Off Market
- $363,7003 bd3 ba1.5k sqft9042 NE 109th St, Kansas City, MO 64157Off Market
A local agent can set up tours, give advice and negotiate with sellers.
Similar homes
- $430,0004 bd3 ba3.1k sqft10727 N Tennessee Ave, Kansas City, MO 64157For Sale
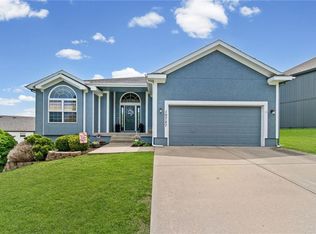 MLS ID #2613701, Abby Powers, The Real Estate Store LLC. Heartland MLS as distributed by MLS GRID
 - $399,9004 bd3 ba2.1k sqft8005 NE 104th Ter, Kansas City, MO 64157For Sale
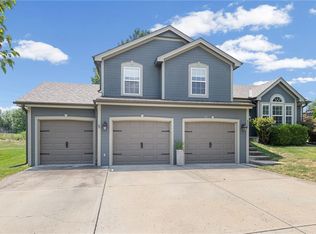 MLS ID #2634701, Alisha Merrill, HomeSmart Legacy. Heartland MLS as distributed by MLS GRID
 - $415,0004 bd3 ba2.4k sqft8005 NE 111th St, Kansas City, MO 64157For Sale
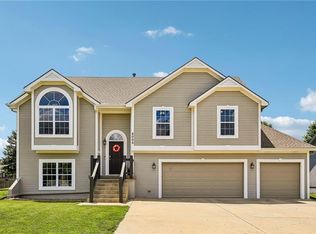 MLS ID #2630642, Hern Group, Keller Williams Platinum Prtnr. Heartland MLS as distributed by MLS GRID
 - $380,0004 bd3 ba2.4k sqft8820 NE 110th St, Kansas City, MO 64157For Sale
 MLS ID #2620969, Bob Henderson Team, ReeceNichols-KCN. Heartland MLS as distributed by MLS GRID
 - $365,0004 bd3 ba2.3k sqft10908 N Donnelly Ct, Kansas City, MO 64157For SaleMLS ID #2622316, Rothermel Group, Keller Williams KC North. Heartland MLS as distributed by MLS GRID
- $395,0003 bd3 ba1.7k sqft10904 N Manchester Ave, Kansas City, MO 64157For SaleMLS ID #2634002, Darla Brown, EXP Realty LLC. Heartland MLS as distributed by MLS GRID
- $415,0005 bd4 ba3.1k sqft1058 Maple Woods Ter, Liberty, MO 64068For SaleMLS ID #2632609, Joy Engle, BHG Kansas City Homes. Heartland MLS as distributed by MLS GRID
- $350,0003 bd3 ba1.8k sqft10947 N Wallace Ave, Kansas City, MO 64157For SaleMLS ID #2620026, Giap Phung, Platinum Realty LLC. Heartland MLS as distributed by MLS GRID
- $490,0004 bd4 ba3.2k sqft9027 N Manning Ave, Kansas City, MO 64157For SaleMLS ID #2625085, Ron Henderson, Keller Williams KC North. Heartland MLS as distributed by MLS GRID
- $515,0004 bd4 ba2.8k sqft9409 N Laurel Ave, Kansas City, MO 64157For SaleMLS ID #2603567, Megan Osborn, Fitz Osborn Real Estate LLC. Heartland MLS as distributed by MLS GRID
- $454,0004 bd3 ba2.5k sqft4605 NE 105th St, Kansas City, MO 64156For SaleMLS ID #2621085, Janice Mackay, ReeceNichols - Lees Summit. Heartland MLS as distributed by MLS GRID
- $499,9004 bd4 ba3.6k sqft8509 N Eastern Ave, Kansas City, MO 64157For SaleMLS ID #2607558, Lisa Sapenaro, Keller Williams KC North. Heartland MLS as distributed by MLS GRID
- $427,0004 bd3 ba2.6k sqft3493 NE 85th Ter, Kansas City, MO 64156For SaleMLS ID #2628609, ElRoy Carr, BHG Kansas City Homes. Heartland MLS as distributed by MLS GRID
- $550,0005 bd4 ba3.1k sqft8209 NE 103rd St, Kansas City, MO 64157For SaleMLS ID #2623721, Mark A Wolf, BHG Kansas City Homes. Heartland MLS as distributed by MLS GRID
- $440,0004 bd4 ba3.2k sqft10926 N Holly St, Kansas City, MO 64155For SaleMLS ID #2627148, Kristin Turner, Keller Williams KC North. Heartland MLS as distributed by MLS GRID
- $405,0003 bd4 ba2.2k sqft9400 N Campbell Ct, Kansas City, MO 64155For SaleMLS ID #2624391, Ray Homes KC Team, Compass Realty Group. Heartland MLS as distributed by MLS GRID
- $399,0004 bd4 ba2.9k sqft5115 NW 66th Ter, Kansas City, MO 64151For SaleMLS ID #2634697, Franny Knight, KW KANSAS CITY METRO. Heartland MLS as distributed by MLS GRID
- $550,0005 bd5 ba3.4k sqft9611 N Ditzler Ct, Kansas City, MO 64157For SaleMLS ID #2624357, Ken Hoover Group, Keller Williams KC North. Heartland MLS as distributed by MLS GRID
- $404,9004 bd3 ba2.5k sqft1403 NE 87th St, Kansas City, MO 64155For SaleMLS ID #2629553, Dave Baldwin, Platinum Realty LLC. Heartland MLS as distributed by MLS GRID
- $450,0004 bd4 ba3.3k sqft9317 N Charlotte Ct, Kansas City, MO 64155For SaleMLS ID #2632865, Steven Soby, Platinum Realty LLC. Heartland MLS as distributed by MLS GRID
