**NEW $10,000 PRICE REDUCTION!! SELLERS ARE READY TO GET THIS HOME SOLD—BRING US AN OFFER!**
If you've been waiting for the right opportunity, this is it! The sellers have just reduced the price by $10,000 and are motivated, ready to make a deal, and looking for the next owner to call this incredible home theirs.
Need a home with space for everyone and flexibility for every stage of life?Whether you're accommodating aging parents, teenagers, adult children, college grads moving back home, frequent guests, or dreaming of a private home office or future ADU-style setup, this home delivers!
A rare combination of space, privacy, and versatility sets this property apart. With two separate driveways and a private lower-level entrance, the finished walkout lower level offers a large rec room, two spacious bedrooms with walk-in closets, a full bathroom, and a separate kitchenette, creating endless possibilities for multi-generational living, extended-stay guests, or a private living space.
This beautifully maintained Reverse 1.5 Story/Ranch features 4 bedrooms, 3 full bathrooms, and more than 3,100 square feet of living space. Enjoy NEW carpet and fresh paint on the main level, along with **NEWER major mechanicals and roof, giving buyers even more peace of mind.
True main-floor living includes a spacious primary suite with an en suite bath and walk-in closet, plus a second bedroom and full bathroom that's ideal for guests or a home office. The kitchen features hardwood floors, abundant cabinetry, and a walk-in pantry, all flowing seamlessly into the main living areas.
With its generous square footage, flexible multi-generational layout, two driveways, private lower-level entrance, and fantastic outdoor living space, this home offers possibilities that are hard to find—all in a desirable Kansas City location within the Liberty School District.
Active
Price cut: $10K (8/14)
$420,000
10727 N Tennessee Ave, Kansas City, MO 64157
4beds
3,110sqft
Single Family Residence
Built in 2004
10,454 Square Feet Lot
$-- Zestimate®
$135/sqft
$-- HOA
What's special
Separate kitchenettePrivate lower-level entranceTwo separate drivewaysFinished walkout lower levelLarge rec roomWalk-in pantryAbundant cabinetry
- 110 days |
- 969 |
- 46 |
Zillow last checked:
Listing updated:
Listed by:
Abby Powers 913-963-4753,
The Real Estate Store LLC
Source: Heartland MLS as distributed by MLS GRID,MLS#: 2613701
Facts & features
Interior
Bedrooms & bathrooms
- Bedrooms: 4
- Bathrooms: 3
- Full bathrooms: 3
Primary bedroom
- Features: Ceiling Fan(s), Walk-In Closet(s)
- Level: First
Bedroom 2
- Level: First
Bedroom 3
- Level: Lower
Bedroom 4
- Level: Lower
Bathroom 2
- Level: First
Bathroom 3
- Level: Lower
Breakfast room
- Level: First
Great room
- Features: Carpet, Ceiling Fan(s), Fireplace
- Level: First
Kitchen
- Level: First
Kitchen 2nd
- Level: Lower
Recreation room
- Level: Lower
Heating
- Natural Gas
Cooling
- Electric
Appliances
- Laundry: Off The Kitchen
Features
- Pantry, Vaulted Ceiling(s), Walk-In Closet(s)
- Flooring: Carpet, Ceramic Tile, Wood
- Basement: Finished,Sump Pump,Walk-Out Access
- Number of fireplaces: 1
- Fireplace features: Great Room
Interior area
- Total structure area: 3,110
- Total interior livable area: 3,110 sqft
- Finished area above ground: 1,608
- Finished area below ground: 1,502
Property
Parking
- Total spaces: 2
- Parking features: Attached
- Attached garage spaces: 2
Features
- Patio & porch: Deck, Patio
- Fencing: Wood
Lot
- Size: 10,454 Square Feet
- Features: City Lot
Details
- Parcel number: 109090004008.00
Construction
Type & style
- Home type: SingleFamily
- Architectural style: Traditional
- Property subtype: Single Family Residence
Materials
- Frame
- Roof: Composition
Condition
- Year built: 2004
Utilities & green energy
- Sewer: Public Sewer
- Water: Public
Community & HOA
Community
- Subdivision: Brooke Meadows
HOA
- Has HOA: Yes
Location
- Region: Kansas City
Financial & listing details
- Price per square foot: $135/sqft
- Tax assessed value: $69,860
- Annual tax amount: $5,400
- Date on market: 4/30/2026
- Listing terms: Cash,Conventional,FHA,VA Loan
- Ownership: Private
Estimated market value
Not available
Estimated sales range
Not available
Not available
Price history
| Date | Event | Price |
|---|---|---|
| 8/14/2026 | Price change | $420,000-2.3%$135/sqft |
Source:  Heartland MLS as distributed by MLS GRID #2613701 Report a problem Heartland MLS as distributed by MLS GRID #2613701 Report a problem | ||
| 7/10/2026 | Price change | $430,000-1.7%$138/sqft |
Source: Heartland MLS as distributed by MLS GRID #2613701 Report a problem | ||
| 6/5/2026 | Price change | $437,500-0.6%$141/sqft |
Source: Heartland MLS as distributed by MLS GRID #2613701 Report a problem | ||
| 4/30/2026 | Listed for sale | $440,000+46.7%$141/sqft |
Source: Heartland MLS as distributed by MLS GRID #2613701 Report a problem | ||
| 2/27/2020 | Sold | -- |
Source: Heartland MLS as distributed by MLS GRID #45001_2203124 Report a problem | ||
| 1/19/2020 | Pending sale | $299,900$96/sqft |
Source: KC Realtors LLC #2203124 Report a problem | ||
| 1/11/2020 | Listed for sale | $299,900+99.9%$96/sqft |
Source: KC Realtors LLC #2203124 Report a problem | ||
| 3/9/2012 | Sold | -- |
Source: Heartland MLS as distributed by MLS GRID #1741221 Report a problem | ||
| 12/17/2011 | Price change | $150,000-9%$48/sqft |
Source: Homepath #1741221 Report a problem | ||
| 12/3/2011 | Price change | $164,900-2.9%$53/sqft |
Source: Keller Williams Northland Prt #1741221 Report a problem | ||
| 11/12/2011 | Price change | $169,900-5.6%$55/sqft |
Source: Keller Williams Northland Prt #1741221 Report a problem | ||
| 10/19/2011 | Price change | $179,900-5.3%$58/sqft |
Source: Keller Williams Northland Prt #1741221 Report a problem | ||
| 9/28/2011 | Price change | $189,900-5%$61/sqft |
Source: Northland Partners LLC #1741221 Report a problem | ||
| 9/1/2011 | Price change | $199,900-4.8%$64/sqft |
Source: Northland Partners LLC #1741221 Report a problem | ||
| 7/31/2011 | Price change | $209,900-16%$67/sqft |
Source: Fannie Mae Report a problem | ||
| 7/30/2011 | Listed for sale | -- |
Source: isNowListed.com Report a problem | ||
| 7/29/2011 | Sold | -- |
Source: Public Record Report a problem | ||
| 6/12/2008 | Listing removed | $249,900$80/sqft |
Source: NCI #1455693 Report a problem | ||
| 1/31/2008 | Listed for sale | $249,900$80/sqft |
Source: NCI #1455693 Report a problem | ||
Public tax history
| Year | Property taxes | Tax assessment |
|---|---|---|
| 2025 | $5,535 +8.8% | $69,860 +14.9% |
| 2024 | $5,087 -0.9% | $60,800 |
| 2023 | $5,132 +13.8% | $60,800 +17.6% |
| 2022 | $4,510 -0.4% | $51,700 |
| 2021 | $4,529 +6.7% | $51,700 +12.5% |
| 2020 | $4,243 | $45,960 0% |
| 2019 | $4,243 +1.8% | $45,961 +6.2% |
| 2018 | $4,170 +20.9% | $43,280 |
| 2017 | $3,450 | $43,280 +13.7% |
| 2016 | $3,450 | $38,080 |
| 2015 | $3,450 +0.1% | $38,080 +4.2% |
| 2014 | $3,447 | $36,540 |
| 2013 | -- | $36,540 +3.7% |
| 2012 | -- | $35,230 |
| 2011 | -- | $35,230 -1.8% |
| 2010 | -- | $35,860 |
| 2009 | -- | $35,860 -13.1% |
| 2007 | -- | $41,270 +3% |
| 2006 | -- | $40,070 |
Find assessor info on the county website
Monthly payment
Est. payment
Payment breakdown
Explore the cost of this home by adjusting the details. Changes won't be saved.Climate risks
Neighborhood: Shoal Creek
Nearby schools
GreatSchools rating
- 6/10Warren Hills Elementary SchoolGrades: K-5Distance: 2 mi
- 6/10South Valley Middle SchoolGrades: 6-8Distance: 4.3 mi
- 9/10Liberty North High SchoolGrades: 9-12Distance: 2 mi
Schools provided by the listing agent
- Elementary: Warren Hills
- Middle: South Valley
- High: Liberty North
Source: Heartland MLS as distributed by MLS GRID. This data may not be complete. We recommend contacting the local school district to confirm school assignments for this home.
- $376,0003 bd3 ba2k sqft10723 N Tennessee Ave, Kansas City, MO 64157Off Market

- $379,4003 bd3 ba1.7k sqft10724 N Lane Ave, Kansas City, MO 64157Off Market
- $366,7003 bd3 ba1.5k sqft10726 N Lane Ave, Kansas City, MO 64157Off Market
- $--3 bd3 ba2k sqft10722 N Lane Ave, Kansas City, MO 64157Sold

- $404,0003 bd3 ba2.3k sqft10717 N Tennessee Ave, Kansas City, MO 64157Off Market
- $386,7004 bd3 ba1.7k sqft10720 N Lane Ave, Kansas City, MO 64157Off Market
- $408,0004 bd3 ba2.2k sqft10724 N Tennessee Ave, Kansas City, MO 64157Off Market
- $419,2004 bd3 ba2.4k sqft10726 N Tennessee Ave, Kansas City, MO 64157Off Market
A local agent can set up tours, give advice and negotiate with sellers.
Similar homes
- $420,0004 bd4 ba2.7k sqft9101 NE 109th Ter, Kansas City, MO 64157For Sale
 MLS ID #2607532, Sierra Dominiak, Platinum Realty LLC. Heartland MLS as distributed by MLS GRID
 - $415,0004 bd3 ba2.4k sqft8005 NE 111th St, Kansas City, MO 64157For Sale
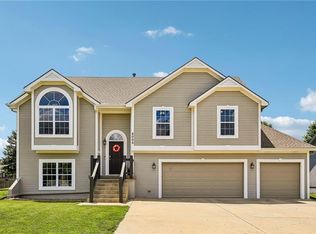 MLS ID #2630642, Hern Group, Keller Williams Platinum Prtnr. Heartland MLS as distributed by MLS GRID
 - $429,9004 bd3 ba2k sqft8715 NE 116th St, Kansas City, MO 64157For Sale
 MLS ID #2636466, Kevin Ruth, Weber & Associates Realtors. Heartland MLS as distributed by MLS GRID
 - $380,0004 bd3 ba2.4k sqft8820 NE 110th St, Kansas City, MO 64157For Sale
 MLS ID #2620969, Bob Henderson Team, ReeceNichols-KCN. Heartland MLS as distributed by MLS GRID
 - $409,9994 bd3 ba2.3k sqft8000 NE 112th St, Kansas City, MO 64157For SaleMLS ID #2632441, The Small Team, ReeceNichols-KCN. Heartland MLS as distributed by MLS GRID
- $365,0004 bd3 ba2.3k sqft10908 N Donnelly Ct, Kansas City, MO 64157For SaleMLS ID #2622316, Rothermel Group, Keller Williams KC North. Heartland MLS as distributed by MLS GRID
- $369,9004 bd3 ba2k sqft10820 N Smalley Ct, Kansas City, MO 64157For SaleMLS ID #2635029, Tara Irvin, Keller Williams KC North. Heartland MLS as distributed by MLS GRID
- $395,0003 bd3 ba1.7k sqft10904 N Manchester Ave, Kansas City, MO 64157For SaleMLS ID #2634002, Darla Brown, EXP Realty LLC. Heartland MLS as distributed by MLS GRID
- $425,0004 bd3 ba2.6k sqft4501 NE 85th St, Kansas City, MO 64156For SaleMLS ID #2636656, Kevin Holmes, Epique Realty. Heartland MLS as distributed by MLS GRID
- $350,0003 bd3 ba1.8k sqft10947 N Wallace Ave, Kansas City, MO 64157For SaleMLS ID #2620026, Giap Phung, Platinum Realty LLC. Heartland MLS as distributed by MLS GRID
- $425,0004 bd3 ba2.5k sqft6004 NE 120th St, Kansas City, MO 64156For SaleMLS ID #2636072, Eric Craig Team, ReeceNichols-KCN. Heartland MLS as distributed by MLS GRID
- $505,9004 bd3 ba2.9k sqft8921 NE 94th Ter, Kansas City, MO 64157PendingMLS ID #2635257, Angela Brown, Keller Williams KC North. Heartland MLS as distributed by MLS GRID
- $480,0004 bd4 ba3.2k sqft9027 N Manning Ave, Kansas City, MO 64157For SaleMLS ID #2625085, Ron Henderson, Keller Williams KC North. Heartland MLS as distributed by MLS GRID
- $429,9004 bd3 ba2.4k sqft9918 N Highland Pl, Kansas City, MO 64155For SaleMLS ID #2635596, Vicki Smith, RE/MAX Innovations. Heartland MLS as distributed by MLS GRID
- $435,0004 bd4 ba2.8k sqft1366 Wildbriar Dr, Liberty, MO 64068For SaleMLS ID #2635893, Kristi Ferrara, EXP Realty LLC. Heartland MLS as distributed by MLS GRID
- $425,0004 bd3 ba2.7k sqft9119 N Garfield Ave, Kansas City, MO 64155For SaleMLS ID #2631100, Joseph Lalk, Cynda Sells Realty Group L L C. Heartland MLS as distributed by MLS GRID
- $450,0004 bd3 ba2.5k sqft4605 NE 105th St, Kansas City, MO 64156For SaleMLS ID #2621085, Janice Mackay, ReeceNichols - Lees Summit. Heartland MLS as distributed by MLS GRID
- $450,0004 bd3 ba2.8k sqft9638 N Wayne Ave, Kansas City, MO 64155For SaleMLS ID #2635249, KC Home Group, RE/MAX Heritage. Heartland MLS as distributed by MLS GRID
- $499,9004 bd4 ba3.6k sqft8509 N Eastern Ave, Kansas City, MO 64157For SaleMLS ID #2607558, Lisa Sapenaro, Keller Williams KC North. Heartland MLS as distributed by MLS GRID
- $440,0004 bd4 ba3.2k sqft10926 N Holly St, Kansas City, MO 64155For SaleMLS ID #2627148, Kristin Turner, Keller Williams KC North. Heartland MLS as distributed by MLS GRID
