Welcome to this beautifully updated 4 bedroom California split home nestled on a quiet cul-de-sac in sought-after Brooke Ridge! Fresh upgrades throughout make this home truly move-in ready — featuring brand new carpet, new exterior paint, and thoughtful improvements you'll notice the moment you arrive. The open-concept layout invites you in with beautiful floors, a spacious great room with a cozy gas fireplace, and a kitchen designed for gathering. The private master suite has its own level — complete with a corner whirlpool tub, vaulted ceilings, and a large walk-in closet — giving you the retreat you deserve. Head downstairs to a finished REC room that's perfect for movie nights, a playroom, or home office. The 4th bedroom downstairs with a bathroom makes this an ideal spot for older kids to hang out! Outside, enjoy a wood deck overlooking a generous 0.33-acre lot with plenty of room to relax and play. As a bonus, the kitchen refrigerator, washer, and dryer all stay — making your move even easier! Top it all off with a 2-car garage, Liberty School District, and community pool access. The big updates are already done — just move in and enjoy! Liberty North High School!
Active
Price cut: $10K (6/17)
$365,000
10908 N Donnelly Ct, Kansas City, MO 64157
4beds
2,312sqft
Single Family Residence
Built in 2003
0.33 Acres Lot
$-- Zestimate®
$158/sqft
$21/mo HOA
What's special
Cozy gas fireplaceWood deckBrand new carpetNew exterior paintOpen-concept layoutLarge walk-in closetCorner whirlpool tub
- 94 days
- 903
- 44
Likely to sell faster than
Zillow last checked:
Listing updated:
Listed by:
Rothermel Group 816-382-2414,
Keller Williams KC North,
Amber Rothermel 816-808-9881,
Keller Williams KC North
Source: Heartland MLS as distributed by MLS GRID,MLS#: 2622316
Facts & features
Interior
Bedrooms & bathrooms
- Bedrooms: 4
- Bathrooms: 3
- Full bathrooms: 2
- 1/2 bathrooms: 1
Primary bedroom
- Features: Carpet, Ceiling Fan(s)
- Level: Third
Bedroom 2
- Features: Carpet
- Level: Second
Bedroom 3
- Features: Carpet
- Level: Second
Bedroom 4
- Level: Lower
Bathroom 3
- Level: Lower
Dining room
- Level: Second
Great room
- Features: Carpet, Ceiling Fan(s), Fireplace
- Level: First
Kitchen
- Features: Pantry
- Level: Second
Recreation room
- Features: Carpet
- Level: Basement
Heating
- Electric
Cooling
- Electric
Appliances
- Included: Dishwasher, Disposal
- Laundry: Bedroom Level
Features
- Ceiling Fan(s), Painted Cabinets, Pantry, Vaulted Ceiling(s), Walk-In Closet(s)
- Flooring: Carpet, Luxury Vinyl, Wood
- Basement: Finished,Full,Walk-Out Access
- Number of fireplaces: 1
- Fireplace features: Gas, Great Room
Interior area
- Total structure area: 2,312
- Total interior livable area: 2,312 sqft
- Finished area above ground: 1,380
- Finished area below ground: 932
Video & virtual tour
Property
Parking
- Total spaces: 2
- Parking features: Attached, Garage Faces Front
- Attached garage spaces: 2
Features
- Patio & porch: Deck
- Spa features: Bath
Lot
- Size: 0.33 Acres
- Features: City Lot, Cul-De-Sac
Details
- Parcel number: 108080012037.00
Construction
Type & style
- Home type: SingleFamily
- Architectural style: Traditional
- Property subtype: Single Family Residence
Materials
- Wood Siding
- Roof: Composition
Condition
- Year built: 2003
Utilities & green energy
- Sewer: Public Sewer
- Water: Public
Community & HOA
Community
- Security: Smoke Detector(s)
- Subdivision: Brooke Ridge
HOA
- Has HOA: Yes
- Amenities included: Play Area, Pool, Tennis Court(s), Trail(s)
- HOA fee: $250 annually
- HOA name: Brooke Ridge
Location
- Region: Kansas City
Financial & listing details
- Price per square foot: $158/sqft
- Tax assessed value: $46,990
- Annual tax amount: $3,723
- Date on market: 5/27/2026
- Listing terms: Cash,Conventional,FHA,VA Loan
- Ownership: Private
Estimated market value
Not available
Estimated sales range
Not available
Not available
Price history
| Date | Event | Price |
|---|---|---|
| 6/17/2026 | Price change | $365,000-2.7%$158/sqft |
Source:  Heartland MLS as distributed by MLS GRID #2622316 Report a problem Heartland MLS as distributed by MLS GRID #2622316 Report a problem | ||
| 5/27/2026 | Listed for sale | $375,000+121.9%$162/sqft |
Source: Heartland MLS as distributed by MLS GRID #2622316 Report a problem | ||
| 9/16/2012 | Listing removed | $169,000$73/sqft |
Source: Northland Partners LLC #1770191 Report a problem | ||
| 3/19/2012 | Price change | $169,000-7.6%$73/sqft |
Source: Northland Partners LLC #1770191 Report a problem | ||
| 3/15/2012 | Listed for sale | $182,900$79/sqft |
Source: Keller Williams Northland Partners #1718383 Report a problem | ||
| 1/16/2012 | Listing removed | $182,900$79/sqft |
Source: Northland Partners LLC #1747583 Report a problem | ||
| 9/18/2011 | Price change | $182,900+4.5%$79/sqft |
Source: Northland Partners LLC #1747583 Report a problem | ||
| 7/6/2011 | Price change | $175,000-4.3%$76/sqft |
Source: Northland Partners LLC #1718383 Report a problem | ||
| 3/18/2011 | Listed for sale | $182,900$79/sqft |
Source: Northland Partners LLC #1718383 Report a problem | ||
Public tax history
| Year | Property taxes | Tax assessment |
|---|---|---|
| 2025 | $3,723 +4.3% | $46,990 +10.2% |
| 2024 | $3,570 -0.9% | $42,660 |
| 2023 | $3,601 +11.4% | $42,660 +15.1% |
| 2022 | $3,234 -0.4% | $37,070 |
| 2021 | $3,248 +4.3% | $37,070 +9.9% |
| 2020 | $3,114 | $33,730 |
| 2019 | $3,114 +1.8% | $33,730 +17.9% |
| 2018 | $3,060 +18.1% | $28,600 +0% |
| 2017 | $2,591 | $28,590 |
| 2016 | $2,591 | $28,590 |
| 2015 | $2,591 +0.1% | $28,590 +4.3% |
| 2014 | $2,589 | $27,400 |
| 2013 | -- | $27,400 -5.5% |
| 2012 | -- | $28,990 |
| 2011 | -- | $28,990 -2.5% |
| 2010 | -- | $29,720 |
| 2009 | -- | $29,720 -1.1% |
| 2007 | -- | $30,050 +3% |
| 2006 | -- | $29,180 |
Find assessor info on the county website
Monthly payment
Est. payment
Payment breakdown
Explore the cost of this home by adjusting the details. Changes won't be saved.Climate risks
Neighborhood: Shoal Creek
Nearby schools
Schools provided by the listing agent
- Elementary: Kellybrook
- Middle: South Valley
- High: Liberty North
Source: Heartland MLS as distributed by MLS GRID. This data may not be complete. We recommend contacting the local school district to confirm school assignments for this home.
- $367,7004 bd3 ba1.9k sqft10905 N Donnelly Ct, Kansas City, MO 64157Off Market

- $342,0003 bd2 ba1.4k sqft10904 N Donnelly Ct, Kansas City, MO 64157Off Market
- $355,8003 bd3 ba1.7k sqft8309 NE 109th Pl, Kansas City, MO 64157Off Market
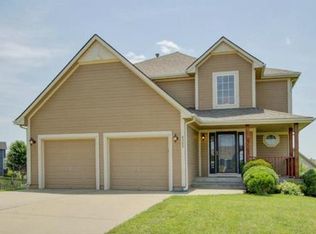
- $360,8003 bd2 ba1.8k sqft10900 N Donnelly Ct, Kansas City, MO 64157Off Market
Similar homes
- $369,9004 bd3 ba2k sqft10820 N Smalley Ct, Kansas City, MO 64157For Sale
 MLS ID #2635029, Tara Irvin, Keller Williams KC North. Heartland MLS as distributed by MLS GRID
 - $345,0003 bd3 ba1.8k sqft10947 N Wallace Ave, Kansas City, MO 64157For Sale
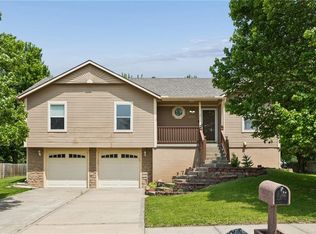 MLS ID #2620026, Giap Phung, Platinum Realty LLC. Heartland MLS as distributed by MLS GRID
 - $415,0004 bd3 ba2.4k sqft8005 NE 111th St, Kansas City, MO 64157For Sale
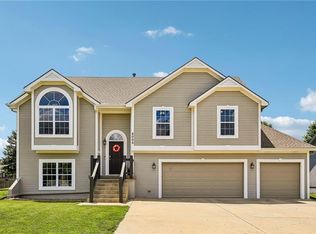 MLS ID #2630642, Hern Group, Keller Williams Platinum Prtnr. Heartland MLS as distributed by MLS GRID
 - $385,0003 bd3 ba1.7k sqft10904 N Manchester Ave, Kansas City, MO 64157For Sale
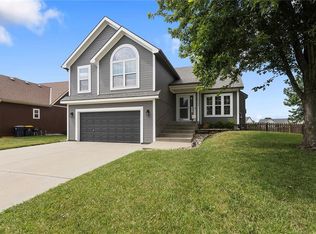 MLS ID #2634002, Darla Brown, EXP Realty LLC. Heartland MLS as distributed by MLS GRID
