Back in the market no fault to the seller. Welcome to this raise ranch in quiet neighborhood, located near liberty. Very close to shopping area, closer to highway between 435 and 35n and with some update to the home and fresh paint. Come check this beautiful home and don't miss out. Seller willing to give 3k seller concessions for any interested buyer.
Active
Price cut: $5K (8/21)
$345,000
10947 N Wallace Ave, Kansas City, MO 64157
3beds
1,874sqft
Single Family Residence
Built in 1999
0.56 Acres Lot
$-- Zestimate®
$184/sqft
$22/mo HOA
What's special
- 94 days |
- 760 |
- 64 |
Likely to sell faster than
Zillow last checked:
Listing updated:
Listed by:
Giap Phung 816-517-4367,
Platinum Realty LLC
Source: Heartland MLS as distributed by MLS GRID,MLS#: 2620026
Facts & features
Interior
Bedrooms & bathrooms
- Bedrooms: 3
- Bathrooms: 3
- Full bathrooms: 3
Primary bedroom
- Features: Carpet, Ceiling Fan(s), Walk-In Closet(s)
- Level: First
- Area: 169 Square Feet
- Dimensions: 13 x 13
Bedroom 2
- Features: Carpet, Ceiling Fan(s)
- Level: First
- Area: 100 Square Feet
- Dimensions: 10 x 10
Bedroom 3
- Features: Carpet, Ceiling Fan(s)
- Level: First
- Area: 100 Square Feet
- Dimensions: 10 x 10
Primary bathroom
- Features: Shower Only
- Level: First
- Area: 72 Square Feet
- Dimensions: 9 x 8
Bathroom 2
- Features: Shower Over Tub, Vinyl
- Level: First
- Area: 30 Square Feet
- Dimensions: 5 x 6
Bathroom 3
- Features: Ceramic Tiles
- Level: Basement
- Area: 60 Square Feet
- Dimensions: 10 x 6
Breakfast room
- Features: Ceiling Fan(s)
- Level: First
- Area: 110 Square Feet
- Dimensions: 10 x 11
Family room
- Features: Carpet, Ceiling Fan(s)
- Level: Basement
- Area: 247 Square Feet
- Dimensions: 19 x 13
Great room
- Features: Carpet, Ceiling Fan(s), Fireplace
- Level: First
- Area: 247 Square Feet
- Dimensions: 19 x 13
Kitchen
- Level: First
- Area: 96 Square Feet
- Dimensions: 12 x 8
Laundry
- Level: First
- Area: 50 Square Feet
- Dimensions: 10 x 5
Heating
- Natural Gas
Cooling
- Electric
Appliances
- Included: Dishwasher, Disposal, Microwave
- Laundry: Laundry Room, Main Level
Features
- Ceiling Fan(s), Pantry, Vaulted Ceiling(s), Walk-In Closet(s)
- Flooring: Carpet, Wood
- Doors: Storm Door(s)
- Windows: Window Coverings, Skylight(s), Thermal Windows
- Basement: Daylight,Finished,Interior Entry
- Number of fireplaces: 1
- Fireplace features: Great Room
Interior area
- Total structure area: 1,874
- Total interior livable area: 1,874 sqft
- Finished area above ground: 1,874
Property
Parking
- Total spaces: 2
- Parking features: Attached, Basement, Garage Faces Front
- Attached garage spaces: 2
Features
- Patio & porch: Deck
- Spa features: Bath
Lot
- Size: 0.56 Acres
- Dimensions: 75 x 219 x 130 x 278
- Features: City Lot
Details
- Parcel number: 1080800104.00
Construction
Type & style
- Home type: SingleFamily
- Architectural style: Traditional
- Property subtype: Single Family Residence
Materials
- Board & Batten Siding, Frame
- Roof: Composition
Condition
- Year built: 1999
Utilities & green energy
- Sewer: Public Sewer
- Water: Public
Community & HOA
Community
- Subdivision: Brooke Ridge
HOA
- Has HOA: Yes
- Amenities included: Pool
- HOA fee: $266 annually
Location
- Region: Kansas City
Financial & listing details
- Price per square foot: $184/sqft
- Tax assessed value: $48,450
- Annual tax amount: $3,839
- Date on market: 5/22/2026
- Listing terms: Cash,Conventional
- Ownership: Private
Estimated market value
Not available
Estimated sales range
Not available
Not available
Price history
| Date | Event | Price |
|---|---|---|
| 8/21/2026 | Price change | $345,000-1.4%$184/sqft |
Source:  Heartland MLS as distributed by MLS GRID #2620026 Report a problem Heartland MLS as distributed by MLS GRID #2620026 Report a problem | ||
| 7/2/2026 | Listed for sale | $350,000$187/sqft |
Source: Heartland MLS as distributed by MLS GRID #2620026 Report a problem | ||
| 5/31/2026 | Pending sale | $350,000$187/sqft |
Source: Heartland MLS as distributed by MLS GRID #2620026 Report a problem | ||
| 5/22/2026 | Listed for sale | $350,000+110.8%$187/sqft |
Source: Heartland MLS as distributed by MLS GRID #2620026 Report a problem | ||
| 10/23/2015 | Sold | -- |
Source: Agent Provided Report a problem | ||
| 9/7/2015 | Listed for sale | $166,000+18.7%$89/sqft |
Source: RE/MAX Innovations #1957196 Report a problem | ||
| 9/14/2011 | Sold | -- |
Source: Public Record Report a problem | ||
| 6/6/2011 | Listing removed | $139,900$75/sqft |
Source: Reece and Nichols Realtors #1709492 Report a problem | ||
| 3/24/2011 | Price change | $139,900-4.8%$75/sqft |
Source: Reece and Nichols Realtors #1709492 Report a problem | ||
| 2/17/2011 | Price change | $147,000-5.1%$78/sqft |
Source: Reece and Nichols Realtors #1709492 Report a problem | ||
| 1/15/2011 | Listed for sale | $154,900$83/sqft |
Source: foreclosure.com Report a problem | ||
| 12/15/2010 | Sold | -- |
Source: Public Record Report a problem | ||
Public tax history
| Year | Property taxes | Tax assessment |
|---|---|---|
| 2025 | $3,839 +3.7% | $48,450 +9.5% |
| 2024 | $3,703 -0.9% | $44,250 |
| 2023 | $3,735 +10.5% | $44,250 +14.2% |
| 2022 | $3,381 -0.4% | $38,760 |
| 2021 | $3,396 +5.3% | $38,760 +10.9% |
| 2020 | $3,226 | $34,940 0% |
| 2019 | $3,226 +1.8% | $34,941 +15.5% |
| 2018 | $3,170 +19.9% | $30,250 |
| 2017 | $2,644 | $30,250 +3.7% |
| 2016 | $2,644 | $29,180 |
| 2015 | $2,644 +0.1% | $29,180 +3% |
| 2014 | $2,641 | $28,330 |
| 2013 | -- | $28,330 -5.1% |
| 2012 | -- | $29,850 |
| 2011 | -- | $29,850 +3.6% |
| 2010 | -- | $28,800 |
| 2009 | -- | $28,800 -1.1% |
| 2007 | -- | $29,120 +3% |
| 2006 | -- | $28,270 |
| 2005 | $1,833 | $28,270 +6.8% |
| 2004 | -- | $26,480 |
| 2003 | -- | $26,480 +6.5% |
| 2002 | -- | $24,870 +417% |
| 2001 | -- | $4,810 |
Find assessor info on the county website
Monthly payment
Est. payment
Payment breakdown
Explore the cost of this home by adjusting the details. Changes won't be saved.Climate risks
Neighborhood: Shoal Creek
Nearby schools
GreatSchools rating
- 6/10Kellybrook Elementary SchoolGrades: K-5Distance: 0.8 mi
- 6/10South Valley Middle SchoolGrades: 6-8Distance: 4.6 mi
- 9/10Liberty North High SchoolGrades: 9-12Distance: 2.5 mi
Schools provided by the listing agent
- Elementary: Kellybrook
- Middle: South Valley
- High: Liberty North
Source: Heartland MLS as distributed by MLS GRID. This data may not be complete. We recommend contacting the local school district to confirm school assignments for this home.
- $349,2003 bd2 ba1.4k sqft10951 N Wallace Ave, Kansas City, MO 64157Off Market
- $397,1004 bd2 ba2.3k sqft8502 NE 109th Ter, Kansas City, MO 64157Off Market
- $341,0003 bd2 ba1.4k sqft8506 NE 109th Ter, Kansas City, MO 64157Off Market
- $349,4003 bd3 ba1.5k sqft10948 N Wallace Ave, Kansas City, MO 64157Off Market

- $--3 bd3 ba2.3k sqft10944 N Wallace Ave, Kansas City, MO 64157Sold
- $354,7003 bd2 ba1.8k sqft10955 N Wallace Ave, Kansas City, MO 64157Off Market
- $347,8003 bd2 ba1.6k sqft8510 NE 109th Ter, Kansas City, MO 64157Off Market
- $317,1004 bd3 ba1.2k sqft10940 N Wallace Ave, Kansas City, MO 64157Off Market
A local agent can set up tours, give advice and negotiate with sellers.
Similar homes
- $365,0004 bd3 ba2.3k sqft10908 N Donnelly Ct, Kansas City, MO 64157For Sale
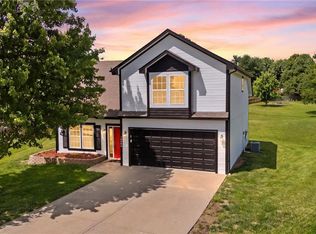 MLS ID #2622316, Rothermel Group, Keller Williams KC North. Heartland MLS as distributed by MLS GRID
 - $369,9004 bd3 ba2k sqft10820 N Smalley Ct, Kansas City, MO 64157For Sale
 MLS ID #2635029, Tara Irvin, Keller Williams KC North. Heartland MLS as distributed by MLS GRID
 - $380,0004 bd3 ba2.4k sqft8820 NE 110th St, Kansas City, MO 64157For Sale
 MLS ID #2620969, Bob Henderson Team, ReeceNichols-KCN. Heartland MLS as distributed by MLS GRID
 - $415,0004 bd3 ba2k sqft8715 NE 116th St, Kansas City, MO 64157For Sale
 MLS ID #2636466, Kevin Ruth, Weber & Associates Realtors. Heartland MLS as distributed by MLS GRID
 - $420,0004 bd4 ba2.7k sqft9101 NE 109th Ter, Kansas City, MO 64157For SaleMLS ID #2607532, Sierra Dominiak, Platinum Realty LLC. Heartland MLS as distributed by MLS GRID
- $344,0003 bd3 ba2.3k sqft208 NW 112th Ter, Kansas City, MO 64155For SaleMLS ID #2633884, Karlita Valle, United Real Estate Kansas City. Heartland MLS as distributed by MLS GRID
- $359,0003 bd3 ba1.9k sqft1101 NW 72nd St, Kansas City, MO 64118For SaleMLS ID #2635774, Explore Home Group, Keller Williams KC North. Heartland MLS as distributed by MLS GRID
- $340,0004 bd3 ba1.7k sqft707 NE 115th Ter, Kansas City, MO 64155For SaleMLS ID #2628003, Jamie Ferrara, Worth Clark Realty. Heartland MLS as distributed by MLS GRID
- $345,0004 bd3 ba1.7k sqft6301 N Quincy Ave, Gladstone, MO 64119For SaleMLS ID #2626771, Gabrieal Harper, Keller Williams KC North. Heartland MLS as distributed by MLS GRID
- $314,9004 bd2 ba1.5k sqft8815 N Grand Ave, Kansas City, MO 64155For SaleMLS ID #2636503, SBD Team, SBD Housing Solutions LLC. Heartland MLS as distributed by MLS GRID
- $309,9003 bd3 ba1.7k sqft8721 N Campbell St, Kansas City, MO 64155For SaleMLS ID #2614916, SBD Team, SBD Housing Solutions LLC. Heartland MLS as distributed by MLS GRID
- $320,0003 bd3 ba1.5k sqft7218 N Pennsylvania Ave, Kansas City, MO 64118For SaleMLS ID #2628229, Jill Zeil, Keller Williams KC North. Heartland MLS as distributed by MLS GRID
- $364,9003 bd3 ba2.3k sqft7401 N Strathbury Ave, Kansas City, MO 64151For SaleMLS ID #2632755, Micah Marrs, Keller Williams KC North. Heartland MLS as distributed by MLS GRID
- $280,0003 bd2 ba1.5k sqft508 NE 87th St, Kansas City, MO 64155For SaleMLS ID #2635367, Helen Scarfino, ReeceNichols-KCN. Heartland MLS as distributed by MLS GRID
- $375,0004 bd3 ba2.4k sqft604 Hawthorne Pl, Liberty, MO 64068For SaleMLS ID #2628728, Tom Matthews, Keller Williams Realty Partners Inc.. Heartland MLS as distributed by MLS GRID
- $330,0004 bd3 ba2.4k sqft7213 N Bellefontaine Ave, Kansas City, MO 64119For SaleMLS ID #2631261, Lisa Ruben Team, ReeceNichols - Country Club Plaza. Heartland MLS as distributed by MLS GRID
- $350,0005 bd3 ba2.4k sqft226 NW 43rd St, Kansas City, MO 64116For SaleMLS ID #2629397, Paul Sidwell, RE/MAX Revolution. Heartland MLS as distributed by MLS GRID
- $269,0003 bd2 ba1.4k sqft1108 NE 52nd Ter, Kansas City, MO 64118For SaleMLS ID #2638353, Sherri Scott, RE/MAX Heritage. Heartland MLS as distributed by MLS GRID
- $415,0003 bd3 ba2.6k sqft3901 NE Hill Haven Rd, Kansas City, MO 64117For SaleMLS ID #2632913, Crysti Miller, KC LOCAL HOMES. Heartland MLS as distributed by MLS GRID
- $325,0003 bd3 ba2.1k sqft19432 N 11th Ter, Independence, MO 64056For SaleMLS ID #2636677, Hendrix Group, Real Broker, LLC. Heartland MLS as distributed by MLS GRID
