Imagine spending summer evenings on your brand-new deck while friends gather around the fire pit and kids or pets play in the spacious, fully fenced backyard.
Inside, you'll find warm, inviting spaces designed for everyday living. The cozy lower-level family room, complete with a fireplace, is the perfect spot for movie nights, game days, or curling up with a good book. The additional downstairs bedroom makes an ideal home office, fitness room, guest suite, or creative space to fit your lifestyle.
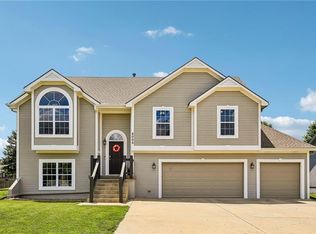
The extra-deep garage offers plenty of room for vehicles, hobbies, and all the extra storage every homeowner appreciates.
This home features a new HVAC system (2023), dishwasher and microwave replaced in the last five years, and new ceiling fans in the living room and primary bedroom—allowing you to move in and simply enjoy.
Nestled in the Brooke Ridge neighborhood, you'll love spending summers at the neighborhood pool and having shopping, restaurants, and everyday conveniences just minutes away. Located in the Liberty School District, with the elementary school less than a mile away—close enough to walk.
This has been a home filled with laughter, cozy nights, backyard gatherings, and everyday moments that matter. Now it's ready for its next chapter.
Active
Price cut: $15.1K (8/18)
$369,900
10820 N Smalley Ct, Kansas City, MO 64157
4beds
2,016sqft
Single Family Residence
Built in 2004
10,018 Square Feet Lot
$-- Zestimate®
$183/sqft
$23/mo HOA
What's special
- 20 days
- 2,091
- 124
Zillow last checked:
Listing updated:
Listed by:
Tara Irvin 417-230-2312,
Keller Williams KC North
Source: Heartland MLS as distributed by MLS GRID,MLS#: 2635029
Facts & features
Interior
Bedrooms & bathrooms
- Bedrooms: 4
- Bathrooms: 3
- Full bathrooms: 2
- 1/2 bathrooms: 1
Primary bedroom
- Features: Carpet, Ceiling Fan(s)
- Level: First
- Area: 195 Square Feet
- Dimensions: 13 x 15
Bedroom 2
- Features: Carpet, Ceiling Fan(s)
- Level: Second
- Area: 120 Square Feet
- Dimensions: 12 x 10
Bedroom 3
- Features: Carpet
- Level: Second
- Area: 110 Square Feet
- Dimensions: 11 x 10
Bedroom 4
- Features: Carpet
- Level: Basement
- Area: 196 Square Feet
- Dimensions: 14 x 14
Primary bathroom
- Features: Linoleum
- Level: First
- Area: 42 Square Feet
- Dimensions: 7 x 6
Bathroom 1
- Features: Linoleum
- Level: Second
- Area: 49 Square Feet
- Dimensions: 7 x 7
Family room
- Features: Carpet, Ceiling Fan(s)
- Level: First
- Area: 300 Square Feet
- Dimensions: 20 x 15
Half bath
- Level: Basement
Kitchen
- Features: Ceiling Fan(s), Wood Floor
- Level: First
- Area: 91 Square Feet
- Dimensions: 13 x 7
Living room
- Features: Carpet, Ceiling Fan(s)
- Level: Second
- Area: 192 Square Feet
- Dimensions: 16 x 12
Heating
- Natural Gas
Cooling
- Electric
Appliances
- Included: Dishwasher, Disposal
- Laundry: Lower Level
Features
- Painted Cabinets, Vaulted Ceiling(s), Walk-In Closet(s)
- Flooring: Carpet, Wood
- Windows: Thermal Windows
- Basement: Concrete,Finished,Sump Pump,Walk-Out Access
- Number of fireplaces: 1
- Fireplace features: Family Room
Interior area
- Total structure area: 2,016
- Total interior livable area: 2,016 sqft
- Finished area above ground: 1,584
- Finished area below ground: 432
Property
Parking
- Total spaces: 2
- Parking features: Attached, Garage Door Opener, Garage Faces Front
- Attached garage spaces: 2
Features
- Patio & porch: Deck, Patio
- Fencing: Wood
Lot
- Size: 10,018 Square Feet
- Features: City Lot, Cul-De-Sac
Details
- Parcel number: 108070006017.00
Construction
Type & style
- Home type: SingleFamily
- Architectural style: Traditional
- Property subtype: Single Family Residence
Materials
- Frame
- Roof: Composition
Condition
- Year built: 2004
Utilities & green energy
- Sewer: Public Sewer
- Water: Public
Community & HOA
Community
- Security: Smoke Detector(s)
- Subdivision: Brooke Ridge
HOA
- Has HOA: Yes
- Amenities included: Pool
- HOA fee: $275 annually
Location
- Region: Kansas City
Financial & listing details
- Price per square foot: $183/sqft
- Tax assessed value: $43,740
- Annual tax amount: $3,465
- Date on market: 8/12/2026
- Ownership: Private
Estimated market value
Not available
Estimated sales range
Not available
Not available
Price history
| Date | Event | Price |
|---|---|---|
| 8/18/2026 | Price change | $369,900-3.9%$183/sqft |
Source:  Heartland MLS as distributed by MLS GRID #2635029 Report a problem Heartland MLS as distributed by MLS GRID #2635029 Report a problem | ||
| 8/12/2026 | Listed for sale | $385,000+63.8%$191/sqft |
Source: Heartland MLS as distributed by MLS GRID #2635029 Report a problem | ||
| 5/14/2020 | Sold | -- |
Source: Heartland MLS as distributed by MLS GRID #45001_2213617 Report a problem | ||
| 3/28/2020 | Pending sale | $235,000$117/sqft |
Source: Keller Williams Northland Prts #2213617 Report a problem | ||
| 3/26/2020 | Listed for sale | $235,000+15.2%$117/sqft |
Source: Keller Williams Northland Prts #2213617 Report a problem | ||
| 8/4/2017 | Sold | -- |
Source: Heartland MLS as distributed by MLS GRID #2042507 Report a problem | ||
| 6/23/2017 | Pending sale | $203,999$101/sqft |
Source: Kansas City - Northland #2042507 Report a problem | ||
| 6/16/2017 | Price change | $203,999-1.4%$101/sqft |
Source: Kansas City - Northland #2042507 Report a problem | ||
| 6/1/2017 | Listed for sale | $207,000$103/sqft |
Source: Kansas City - Northland #2042507 Report a problem | ||
| 5/24/2017 | Pending sale | $207,000$103/sqft |
Source: Kansas City - Northland #2042507 Report a problem | ||
| 5/19/2017 | Price change | $207,000-1.4%$103/sqft |
Source: Kansas City - Northland #2042507 Report a problem | ||
| 4/24/2017 | Listed for sale | $210,000$104/sqft |
Source: Keller Williams KC North #2042507 Report a problem | ||
Public tax history
| Year | Property taxes | Tax assessment |
|---|---|---|
| 2025 | $3,466 +4.2% | $43,740 +10% |
| 2024 | $3,326 -0.9% | $39,750 |
| 2023 | $3,356 +8.3% | $39,750 +11.9% |
| 2022 | $3,099 -0.4% | $35,530 |
| 2021 | $3,113 +5.3% | $35,530 +10.9% |
| 2020 | $2,957 | $32,030 0% |
| 2019 | $2,957 +1.8% | $32,034 +15.5% |
| 2018 | $2,906 +15.6% | $27,740 |
| 2017 | $2,513 | $27,740 |
| 2016 | $2,513 | $27,740 |
| 2015 | $2,513 +0.1% | $27,740 +3.9% |
| 2014 | $2,511 | $26,690 |
| 2013 | -- | $26,690 -4.1% |
| 2012 | -- | $27,820 |
| 2011 | -- | $27,820 |
| 2010 | -- | $27,820 |
| 2009 | -- | $27,820 -1.1% |
| 2007 | -- | $28,140 +3% |
| 2006 | -- | $27,320 |
Find assessor info on the county website
Monthly payment
Est. payment
Payment breakdown
Explore the cost of this home by adjusting the details. Changes won't be saved.Climate risks
Neighborhood: Shoal Creek
Nearby schools
Schools provided by the listing agent
- Elementary: Kellybrook
- Middle: South Valley
- High: Liberty North
Source: Heartland MLS as distributed by MLS GRID. This data may not be complete. We recommend contacting the local school district to confirm school assignments for this home.
- $352,5003 bd3 ba1.7k sqft10824 N Smalley Ct, Kansas City, MO 64157Off Market

- $344,8004 bd3 ba1.2k sqft7810 NE 108th Ter, Kansas City, MO 64157Off Market
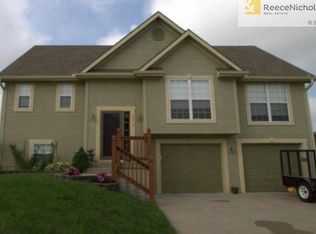
- $339,6003 bd2 ba912 sqft7806 NE 108th Ter, Kansas City, MO 64157Off Market

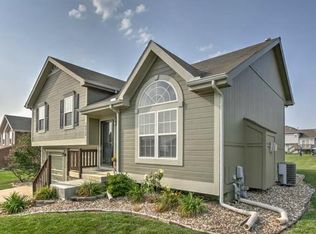
- $341,2003 bd3 ba1.2k sqft10828 N Smalley Ct, Kansas City, MO 64157Off Market
Similar homes
- $365,0004 bd3 ba2.3k sqft10908 N Donnelly Ct, Kansas City, MO 64157For Sale
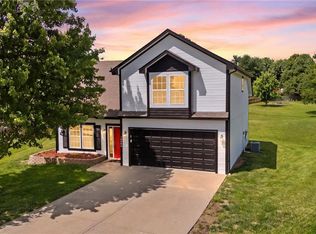 MLS ID #2622316, Rothermel Group, Keller Williams KC North. Heartland MLS as distributed by MLS GRID
 - $389,9004 bd3 ba2.4k sqft10726 N Tennessee Ave, Kansas City, MO 64157For Sale
 MLS ID #2638607, Brooke Miller, ReeceNichols - Country Club Plaza. Heartland MLS as distributed by MLS GRID
 - $385,0003 bd3 ba1.7k sqft10904 N Manchester Ave, Kansas City, MO 64157For Sale
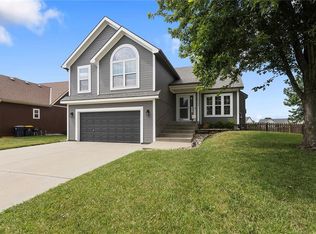 MLS ID #2634002, Darla Brown, EXP Realty LLC. Heartland MLS as distributed by MLS GRID
 - $415,0004 bd3 ba2.4k sqft8005 NE 111th St, Kansas City, MO 64157For Sale
 MLS ID #2630642, Hern Group, Keller Williams Platinum Prtnr. Heartland MLS as distributed by MLS GRID
