Welcome to easy living in the desirable Auburndale Patio Homes! This maintenance-provided villa offers true one-level living with a thoughtful layout and comfortable spaces throughout.
Step inside to a spacious living room featuring a cozy fireplace, with large windows on each side, complete with plantation shutters that fill the space with natural light . Just off the living room, the eat-in kitchen offers white cabinetry, granite countertops, stainless steel appliances, and a convenient built-in desk with upper cabinets—perfect for staying organized. A sliding door leads directly to the patio, making it easy to enjoy outdoor relaxation.
The kitchen also provides access to the laundry room and garage for everyday convenience.
On the opposite side of the home, you’ll find the private primary suite complete with a walk-in closet, double vanity, and walk-in shower. The second bedroom features a cathedral ceiling and a large front-facing window, along with a walk-through bathroom that connects to the main hallway—ideal for guests.
The unfinished basement offers excellent potential for additional living space, including a large window suitable for a future third bedroom.
Low-maintenance living, a functional floor plan, and room to grow—this one checks all the boxes!
Active
$365,000
11236 N Randolph Ave, Kansas City, MO 64157
2beds
1,404sqft
:
Get pre-qualified$2,528/mo
Villa
Built in 2006
2,613 Square Feet Lot
$-- Zestimate®
$260/sqft
$150/mo HOA
What's special
- 121 days |
- 522 |
- 20 |
Zillow last checked:
Listing updated:
Listed by:
Angela Brown 816-509-0751,
Keller Williams KC North
Source: Heartland MLS as distributed by MLS GRID,MLS#: 2611984
Facts & features
Interior
Bedrooms & bathrooms
- Bedrooms: 2
- Bathrooms: 2
- Full bathrooms: 2
Primary bedroom
- Features: Carpet, Ceiling Fan(s)
- Level: Main
Bedroom 2
- Features: Carpet, Ceiling Fan(s)
- Level: Main
Primary bathroom
- Features: Double Vanity, Shower Only, Walk-In Closet(s)
- Level: Main
Bathroom 2
- Features: Shower Over Tub
- Level: Main
Family room
- Features: Carpet, Ceiling Fan(s), Fireplace
- Level: Main
Kitchen
- Features: Built-in Features, Wood Floor
- Level: Main
Laundry
- Features: Built-in Features
- Level: Main
Heating
- Forced Air
Cooling
- Electric
Appliances
- Included: Dishwasher, Disposal, Humidifier, Microwave
- Laundry: Laundry Room, Off The Kitchen
Features
- Ceiling Fan(s), Stained Cabinets, Walk-In Closet(s)
- Flooring: Carpet, Wood
- Basement: Concrete,Full,Unfinished,Sump Pump
- Number of fireplaces: 1
- Fireplace features: Great Room
Interior area
- Total structure area: 1,404
- Total interior livable area: 1,404 sqft
- Finished area above ground: 1,404
- Finished area below ground: 0
Video & virtual tour
Property
Parking
- Total spaces: 2
- Parking features: Built-In
- Attached garage spaces: 2
Features
- Patio & porch: Patio
Lot
- Size: 2,613 Square Feet
- Features: Corner Lot, Cul-De-Sac
Details
- Parcel number: 105190002028.00
Construction
Type & style
- Home type: SingleFamily
- Architectural style: Traditional
- Property subtype: Villa
Materials
- Frame, Vinyl Siding
- Roof: Composition
Condition
- Year built: 2006
Utilities & green energy
- Sewer: Public Sewer
- Water: Public
Community & HOA
Community
- Subdivision: AUBURNDALE PATIO
HOA
- Has HOA: Yes
- Services included: Maintenance Grounds, Snow Removal
- HOA fee: $150 monthly
- HOA name: Auburndale Patio Homes
Location
- Region: Kansas City
Financial & listing details
- Price per square foot: $260/sqft
- Tax assessed value: $54,000
- Annual tax amount: $4,279
- Date on market: 4/8/2026
- Listing terms: Cash,Conventional,FHA,VA Loan
- Ownership: Private
- Road surface type: Paved
Estimated market value
Not available
Estimated sales range
Not available
Not available
Price history
| Date | Event | Price |
|---|---|---|
| 4/8/2026 | Listed for sale | $365,000$260/sqft |
Source:  Heartland MLS as distributed by MLS GRID #2611984 Report a problem Heartland MLS as distributed by MLS GRID #2611984 Report a problem | ||
| 4/25/2019 | Sold | -- |
Source: Heartland MLS as distributed by MLS GRID #2142471 Report a problem | ||
Public tax history
| Year | Property taxes | Tax assessment |
|---|---|---|
| 2025 | $4,279 +4% | $54,000 +9.8% |
| 2024 | $4,114 -0.9% | $49,170 |
| 2023 | $4,151 +11.9% | $49,170 +15.6% |
| 2022 | $3,709 -0.4% | $42,520 |
| 2021 | $3,725 +0.3% | $42,520 +5.7% |
| 2020 | $3,715 | $40,240 |
| 2019 | $3,715 +1.8% | $40,240 +11.2% |
| 2018 | $3,651 +37.4% | $36,180 |
| 2017 | $2,656 | $36,180 +23.4% |
| 2016 | $2,656 | $29,320 |
| 2015 | $2,656 +0.1% | $29,320 +4.4% |
| 2014 | $2,654 | $28,080 |
| 2013 | -- | $28,080 -2.1% |
| 2012 | -- | $28,670 |
| 2011 | -- | $28,670 -9.5% |
| 2010 | -- | $31,670 |
| 2009 | -- | $31,670 -18.7% |
| 2007 | -- | $38,970 +583.7% |
| 2006 | -- | $5,700 |
Find assessor info on the county website
Monthly payment
Est. payment
Payment breakdown
Explore the cost of this home by adjusting the details. Changes won't be saved.Climate risks
Neighborhood: Shoal Creek
Nearby schools
GreatSchools rating
- 6/10Kellybrook Elementary SchoolGrades: K-5Distance: 0.7 mi
- 6/10South Valley Middle SchoolGrades: 6-8Distance: 5.1 mi
- 9/10Liberty North High SchoolGrades: 9-12Distance: 3.2 mi
Schools provided by the listing agent
- Elementary: Kellybrook
- Middle: South Valley
- High: Liberty North
Source: Heartland MLS as distributed by MLS GRID. This data may not be complete. We recommend contacting the local school district to confirm school assignments for this home.
- $--2 bd2 ba1.3k sqft7404 NE 112th Ct, Kansas City, MO 64157Sold

- $413,6002 bd3 ba1.5k sqft7400 NE 112th St, Kansas City, MO 64157Off Market
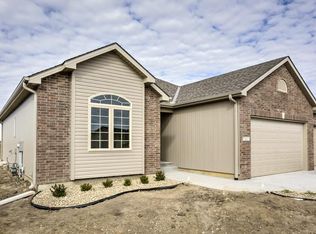
- $318,9002 bd2 ba1.3k sqft11238 N Randolph Ave, Kansas City, MO 64157Off Market
- $371,6003 bd2 ba1.4k sqft7408 NE 112th Ct, Kansas City, MO 64157Off Market
- $335,5002 bd2 ba1.4k sqft11240 N Randolph Ave, Kansas City, MO 64157Off Market
- $394,7003 bd3 ba1.5k sqft7409 NE 112th Ct, Kansas City, MO 64157Off Market
- $379,2002 bd2 ba1.5k sqft11235 N Randolph Ave, Kansas City, MO 64157Off Market
- $382,0003 bd3 ba1.5k sqft11233 N Randolph Ave, Kansas City, MO 64157Off Market
A local agent can set up tours, give advice and negotiate with sellers.
Similar homes
- $356,0002 bd2 ba1.5k sqft7500 NE 113th St, Kansas City, MO 64157For Sale
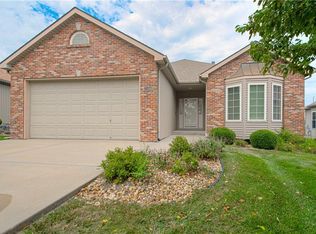 MLS ID #2630883, Kevin Turley, Aristocrat Realty. Heartland MLS as distributed by MLS GRID
 - $395,0003 bd3 ba1.7k sqft10904 N Manchester Ave, Kansas City, MO 64157For Sale
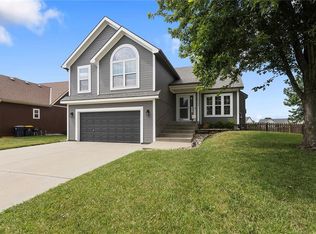 MLS ID #2634002, Darla Brown, EXP Realty LLC. Heartland MLS as distributed by MLS GRID
 - $315,0003 bd3 ba1.3k sqft8412 NE 115th Ter, Kansas City, MO 64157For Sale
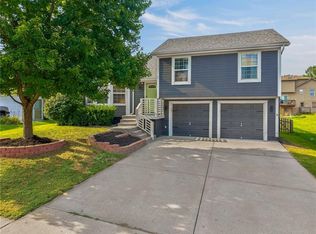 MLS ID #2635445, Hailee Harrelson, Worth Clark Realty. Heartland MLS as distributed by MLS GRID
 - $399,9004 bd3 ba2.1k sqft8005 NE 104th Ter, Kansas City, MO 64157For Sale
 MLS ID #2634701, Alisha Merrill, HomeSmart Legacy. Heartland MLS as distributed by MLS GRID
 - $350,0003 bd3 ba1.8k sqft10947 N Wallace Ave, Kansas City, MO 64157For SaleMLS ID #2620026, Giap Phung, Platinum Realty LLC. Heartland MLS as distributed by MLS GRID
- $395,0003 bd3 ba1.6k sqft8908 NE 117th Ter, Kansas City, MO 64157For SaleMLS ID #2633722, Amber Kaspar, Platinum Realty LLC. Heartland MLS as distributed by MLS GRID
- $385,0003 bd2 ba1.5k sqft11109 N Jefferson St, Kansas City, MO 64155For SaleMLS ID #2634848, Breeze Team, EXP Realty LLC. Heartland MLS as distributed by MLS GRID
- $369,0003 bd2 ba1.5k sqft705 NW 111th Ter, Kansas City, MO 64155For SaleMLS ID #2633862, Breeze Team, EXP Realty LLC. Heartland MLS as distributed by MLS GRID
- $275,0003 bd2 ba1.5k sqft606 NE 114th St, Kansas City, MO 64155For SaleMLS ID #2625129, Arabie Conner, Weichert, Realtors Welch & Co.. Heartland MLS as distributed by MLS GRID
- $307,0003 bd3 ba1.3k sqft5 NW 111th Ter, Kansas City, MO 64155For SaleMLS ID #2632925, Stephen W Smith, RE/MAX Revolution. Heartland MLS as distributed by MLS GRID
- $369,9003 bd3 ba1.8k sqft11127 N Jefferson St, Kansas City, MO 64155For SaleMLS ID #2622550, Breeze Team, EXP Realty LLC. Heartland MLS as distributed by MLS GRID
- $325,0003 bd3 ba1.7k sqft3703 NE 81st Ter, Kansas City, MO 64119For SaleMLS ID #2633764, Eric Craig Team, ReeceNichols-KCN. Heartland MLS as distributed by MLS GRID
- $359,5003 bd3 ba1.7k sqft7022 N Hickory St, Kansas City, MO 64118For SaleMLS ID #2634192, Tera Jensen-Battese, HomeSmart Legacy. Heartland MLS as distributed by MLS GRID
- $463,5203 bd2 ba1.5k sqft11448 N Auburndale Cir, Kansas City, MO 64157New ConstructionMLS ID #2596273, Larry Eckhoff, RE/MAX Innovations. Heartland MLS as distributed by MLS GRID
- $389,9003 bd3 ba1.8k sqft7411 N McKinley Ave, Kansas City, MO 64158For SaleMLS ID #2624546, Brandi Betz-Hastings, Platinum Realty LLC. Heartland MLS as distributed by MLS GRID
- $375,0002 bd2 ba1.2k sqft337 Cates Ct, Liberty, MO 64068For SaleMLS ID #2633530, Becky Riley, ReeceNichols-KCN. Heartland MLS as distributed by MLS GRID
- $375,0003 bd3 ba1.8k sqft7831 N Walrond Ave, Kansas City, MO 64119For SaleMLS ID #2632396, Explore Home Group, Keller Williams KC North. Heartland MLS as distributed by MLS GRID
- $375,0004 bd3 ba1.8k sqft5645 SW Hickory Rdg, Trimble, MO 64492For SaleMLS ID #2634599, Beau Linebach, RE/MAX Central. Heartland MLS as distributed by MLS GRID
- $337,5003 bd3 ba1.7k sqft6315 N Quincy Ave, Gladstone, MO 64119For SaleMLS ID #2630193, Breeze Team, EXP Realty LLC. Heartland MLS as distributed by MLS GRID
- $320,0003 bd3 ba1.8k sqft1245 Mockingbird Ln, Liberty, MO 64068For SaleMLS ID #2635082, THE FUSSELL GROUP, KW KANSAS CITY METRO. Heartland MLS as distributed by MLS GRID
