Pictures coming soon! Run to the meticulously maintained home on a fabulous lot backing to greenspace. Enjoy the warmth of the ideal layout and neutral finishes. Sit on the deck to enjoy the views, or entertain on the expanded patio that is partially covered and ready for your TV. Escape to the primary suite and take a soak in the jacuzzi tub. The neighborhood is ideal for walking, running or meeting up with neighbors. Super convenient to main highways and shopping. Don't forget the desirable school district! We will see you soon!
Coming soon 08/06
$359,500
7022 N Hickory St, Kansas City, MO 64118
3beds
1,703sqft
:
Get pre-qualified$2,319/mo
Single Family Residence
Built in 1998
9,148 Square Feet Lot
$-- Zestimate®
$211/sqft
$-- HOA
What's special
- --
- on Zillow |
- 230
- views |
- 8
- saves |
Zillow last checked:
Listing updated:
Listed by:
Tera Jensen-Battese 913-271-5568,
HomeSmart Legacy
Source: Heartland MLS as distributed by MLS GRID,MLS#: 2634192
Facts & features
Interior
Bedrooms & bathrooms
- Bedrooms: 3
- Bathrooms: 3
- Full bathrooms: 2
- 1/2 bathrooms: 1
Dining room
- Description: Breakfast Area
Heating
- Forced Air
Cooling
- Electric
Appliances
- Included: Dishwasher, Microwave, Built-In Oven
- Laundry: In Bathroom, Lower Level
Features
- Ceiling Fan(s), Painted Cabinets, Vaulted Ceiling(s), Walk-In Closet(s)
- Flooring: Carpet, Tile
- Doors: Storm Door(s)
- Basement: Concrete,Daylight,Unfinished,Walk-Out Access
- Number of fireplaces: 1
- Fireplace features: Family Room
Interior area
- Total structure area: 1,703
- Total interior livable area: 1,703 sqft
- Finished area above ground: 1,325
- Finished area below ground: 378
Property
Parking
- Total spaces: 2
- Parking features: Built-In, Garage Faces Front
- Attached garage spaces: 2
Features
- Patio & porch: Deck, Patio
- Spa features: Bath
- Fencing: Privacy,Wood
Lot
- Size: 9,148 Square Feet
- Dimensions: 66 x 128
- Features: Adjoin Greenspace, Level
Details
- Additional structures: Shed(s)
- Parcel number: 135150007014.00
Construction
Type & style
- Home type: SingleFamily
- Architectural style: Traditional
- Property subtype: Single Family Residence
Materials
- Board & Batten Siding, Wood Siding
- Roof: Composition
Condition
- Year built: 1998
Utilities & green energy
- Sewer: Public Sewer
- Water: Public
Community & HOA
Community
- Subdivision: Brookeshire
HOA
- Has HOA: No
Location
- Region: Kansas City
Financial & listing details
- Price per square foot: $211/sqft
- Tax assessed value: $42,370
- Annual tax amount: $3,338
- Date on market: 7/29/2026
- Listing terms: Cash,Conventional,FHA,FmHA,VA Loan
- Ownership: Private
- Road surface type: Paved
Estimated market value
Not available
Estimated sales range
Not available
Not available
Price history
| Date | Event | Price |
|---|---|---|
| 7/30/2018 | Sold | -- |
Source:  Heartland MLS as distributed by MLS GRID #2112259 Report a problem Heartland MLS as distributed by MLS GRID #2112259 Report a problem | ||
| 7/3/2018 | Pending sale | $199,000$117/sqft |
Source: RE/MAX Results #2112259 Report a problem | ||
| 6/12/2018 | Listed for sale | $199,000+17.1%$117/sqft |
Source: RE/MAX Results #2112259 Report a problem | ||
| 10/23/2008 | Sold | -- |
Source: Agent Provided Report a problem | ||
| 9/14/2008 | Listed for sale | $170,000$100/sqft |
Source: XDeadline.com Inc #1469736 Report a problem | ||
Public tax history
| Year | Property taxes | Tax assessment |
|---|---|---|
| 2025 | $3,339 +12.4% | $42,370 +14.9% |
| 2024 | $2,971 +0.9% | $36,880 |
| 2023 | $2,945 +2.9% | $36,880 +7.6% |
| 2022 | $2,862 -0.1% | $34,260 |
| 2021 | $2,866 +3% | $34,260 +11.4% |
| 2020 | $2,782 | $30,760 |
| 2019 | $2,782 +1.9% | $30,760 +2.6% |
| 2018 | $2,730 +3.2% | $29,980 |
| 2017 | $2,645 | $29,980 +3.3% |
| 2016 | $2,645 | $29,010 |
| 2015 | $2,645 +0% | $29,010 +3.3% |
| 2014 | $2,644 | $28,080 |
| 2013 | -- | $28,080 -4.7% |
| 2012 | -- | $29,450 |
| 2011 | -- | $29,450 +3.8% |
| 2010 | -- | $28,370 |
| 2009 | -- | $28,370 -1.1% |
| 2007 | -- | $28,690 +3% |
| 2006 | -- | $27,850 |
| 2005 | $1,826 | $27,850 +7.2% |
| 2004 | -- | $25,970 |
| 2003 | -- | $25,970 +8% |
| 2002 | -- | $24,040 +13.2% |
| 2001 | -- | $21,230 |
Find assessor info on the county website
Monthly payment
Est. payment
Payment breakdown
Explore the cost of this home by adjusting the details. Changes won't be saved.Climate risks
Neighborhood: Clayton
Nearby schools
GreatSchools rating
- 5/10Linden West Elementary SchoolGrades: PK-5Distance: 0.9 mi
- 6/10Antioch Middle SchoolGrades: 7-8Distance: 2.5 mi
- 7/10Oak Park High SchoolGrades: 9-12Distance: 1.8 mi
Schools provided by the listing agent
- Elementary: Linden
- Middle: Antioch
- High: Oak Park
Source: Heartland MLS as distributed by MLS GRID. This data may not be complete. We recommend contacting the local school district to confirm school assignments for this home.
- $342,7003 bd3 ba1.8k sqft7024 N Hickory St, Kansas City, MO 64118Off Market
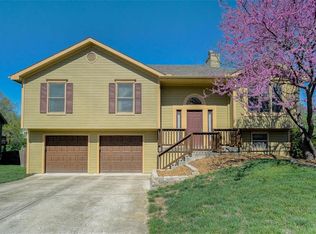
- $343,2004 bd2 ba1.5k sqft7018 N Hickory St, Kansas City, MO 64118Off Market
- $294,0003 bd2 ba1.3k sqft7014 N Hickory St, Kansas City, MO 64118Off Market
- $--3 bd3 ba2.1k sqft1401 NW 71st Ct, Kansas City, MO 64118Sold
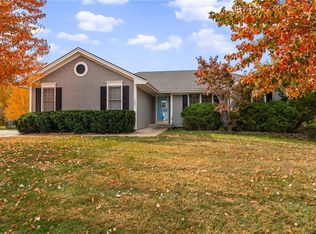
- $333,7003 bd3 ba1.6k sqft7019 N Hickory St, Kansas City, MO 64118Off Market
- $340,5003 bd2 ba1.4k sqft1405 NW 71st Ct, Kansas City, MO 64118Off Market
- $310,9003 bd3 ba1.3k sqft7023 N Hickory St, Kansas City, MO 64118Off Market
- $366,7004 bd3 ba2k sqft7010 N Hickory St, Kansas City, MO 64118Off Market
A local agent can set up tours, give advice and negotiate with sellers.
Similar homes
- $--3 bd3 ba1.5k sqft12810 NW Jamilyn Ln, Parkville, MO 64152Auction
 Xome
Xome - $374,9003 bd3 ba2.3k sqft7511 N Brooklyn Ave, Gladstone, MO 64118For Sale
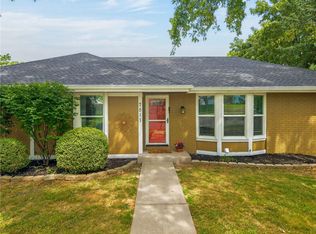 MLS ID #2630244, Nita Pridgen, Platinum Realty LLC. Heartland MLS as distributed by MLS GRID
 - $358,5005 bd3 ba1.5k sqft3237 NE 47th Ter, Kansas City, MO 64117For Sale By Owner
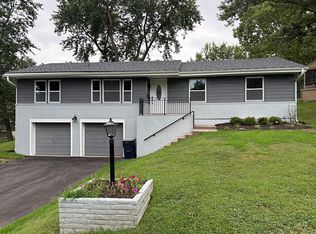
- $385,0004 bd3 ba2.3k sqft4823 NW 57th Ct, Kansas City, MO 64151For Sale
 MLS ID #2632331, Ron Henderson, Keller Williams KC North. Heartland MLS as distributed by MLS GRID
 - $315,0004 bd3 ba1.5k sqft1604 NE 60th Ter, Gladstone, MO 64118For SaleMLS ID #2629970, Carrie Alexander, United Real Estate Kansas City. Heartland MLS as distributed by MLS GRID
- $375,0003 bd3 ba2.4k sqft4421 NE 72nd Ter, Kansas City, MO 64119For SaleMLS ID #2599261, Jo Marie Armilio, Keller Williams KC North. Heartland MLS as distributed by MLS GRID
- $315,0004 bd3 ba2k sqft4435 Holly St, Kansas City, MO 64111For SaleMLS ID #2628077, Christina Boveri, Boveri Realty Group L L C. Heartland MLS as distributed by MLS GRID
- $365,0003 bd2 ba1.6k sqft7515 High Dr, Pleasant Valley, MO 64068For SaleMLS ID #2631161, Kathy Adkins, Riverview Realty. Heartland MLS as distributed by MLS GRID
- $395,0003 bd3 ba1.6k sqft8908 NE 117th Ter, Kansas City, MO 64157For SaleMLS ID #2633722, Amber Kaspar, Platinum Realty LLC. Heartland MLS as distributed by MLS GRID
- $300,0004 bd3 ba2k sqft8108 N Serene Ave, Kansas City, MO 64152For SaleMLS ID #2626336, Julia Deng Palmer, America Real Estate. Heartland MLS as distributed by MLS GRID
- $365,0003 bd3 ba1.7k sqft8932 NE 116th Pl, Kansas City, MO 64157For SaleMLS ID #2619285, Kathy Pecha, Platinum Realty LLC. Heartland MLS as distributed by MLS GRID
- $267,5903 bd3 ba1.7k sqft3521 N College Ave, Kansas City, MO 64117For SaleMLS ID #2626387, Brandon Thompson, Property 6 Homes. Heartland MLS as distributed by MLS GRID
- $409,9004 bd3 ba2.3k sqft10916 N Oxford Ave, Kansas City, MO 64157For SaleMLS ID #2633247, Gloria Wilson, Platinum Realty LLC. Heartland MLS as distributed by MLS GRID
- $285,0003 bd2 ba1.2k sqft532 NE 98th Pl, Kansas City, MO 64155For SaleMLS ID #2614133, LeAnn Hiatt, Huck Homes. Heartland MLS as distributed by MLS GRID
- $269,9003 bd2 ba1.5k sqft4413 N Bellefontaine Ave, Kansas City, MO 64117For SaleMLS ID #2628413, Sarina Hodges, Bella Realty Group LLC. Heartland MLS as distributed by MLS GRID
- $339,0004 bd3 ba1.9k sqft7332 Parallel Pkwy, Kansas City, KS 66112For SaleMLS ID #2631957, Alejandro Rutiaga, KW KANSAS CITY METRO. Heartland MLS as distributed by MLS GRID
- $--2 bd2 ba1.5k sqft2921 S Vermont Ave, Independence, MO 64052AuctionAuction.com 2
- $339,0003 bd3 ba2k sqft1508 Hale Ave, Platte City, MO 64079For SaleMLS ID #2606155, Holly Martin, Martin Midwest Real Estate Srv. Heartland MLS as distributed by MLS GRID
- $335,0004 bd2 ba1.3k sqft1320 Andrea Dr, Liberty, MO 64068For SaleMLS ID #2627661, Laurel DeFreece, DeFreece Real Estate Team, LLC. Heartland MLS as distributed by MLS GRID
- $400,0003 bd3 ba1.5k sqft4904 Rosehill Dr, Shawnee, KS 66216For SaleMLS ID #2630971, Dawn Weston, Team Weston Realty Group. Heartland MLS as distributed by MLS GRID
