Welcome home! This well-maintained, move-in ready home features a spacious living room with a vaulted ceiling and an abundance of natural light. The kitchen is designed for both everyday living and entertaining, with a gas stove, granite countertops, a counter-height island, and a seamless connection to the dining area and covered deck.
The primary bedroom boasts a private en-suite with a walk-in closet, double sinks, and a shower with dual shower heads. The second bedroom offers a spacious walk-in closet of its own, and convenient main-level laundry sits just adjacent to the primary suite.
Just off the dining area, step onto the covered deck — complete with a ceiling fan — for a comfortable outdoor living space overlooking the backyard. The finished walkout basement expands the home's living space and opens directly to a patio, offering even more room to relax or entertain outdoors. A generous sub-basement provides excellent storage to keep everything organized.
The deep two-car garage provides ample room for parking plus additional space for storage, tools, or recreational gear, adding even more functionality to this thoughtfully designed home.
With thoughtfully designed living spaces, abundant storage, and a spacious yard, this home offers comfort, functionality, and exceptional value.
Listing agent has a familial relationship with the sellers.
Active
$395,000
8908 NE 117th Ter, Kansas City, MO 64157
3beds
1,690sqft
:
Get pre-qualified$2,599/mo
Single Family Residence
Built in 2019
0.26 Acres Lot
$-- Zestimate®
$234/sqft
$25/mo HOA
What's special
Spacious yardGranite countertopsCounter-height islandAbundant storageGas stoveAbundance of natural lightThoughtfully designed living spaces
- 5 days |
- 377 |
- 26 |
Zillow last checked:
Listing updated:
Listed by:
Amber Kaspar 913-244-2809,
Platinum Realty LLC
Source: Heartland MLS as distributed by MLS GRID,MLS#: 2633722
Facts & features
Interior
Bedrooms & bathrooms
- Bedrooms: 3
- Bathrooms: 3
- Full bathrooms: 2
- 1/2 bathrooms: 1
Primary bedroom
- Features: All Carpet
- Level: Second
- Dimensions: 12.42 x 13.25
Bedroom 2
- Features: All Carpet
- Level: Second
- Dimensions: 10.42 x 10.5
Bedroom 3
- Features: All Carpet
- Level: Second
- Dimensions: 11.42 x 10.42
Primary bathroom
- Level: Second
- Dimensions: 11.83 x 10.83
Bathroom 1
- Level: Second
- Dimensions: 11.25 x 4.83
Basement
- Level: Basement
- Dimensions: 23.33 x 12.83
Dining room
- Level: Second
- Dimensions: 11.58 x 10.42
Great room
- Features: All Carpet
- Level: First
- Dimensions: 16.42 x 14.25
Half bath
- Features: Vinyl
- Level: Lower
- Dimensions: 6.92 x 5.08
Kitchen
- Level: Second
- Dimensions: 11.58 x 9.66
Laundry
- Level: Second
- Dimensions: 5.58 x 3
Recreation room
- Features: All Carpet
- Level: Lower
- Dimensions: 11.33 x 23.52
Heating
- Heatpump/Gas
Cooling
- Electric, Heat Pump
Appliances
- Included: Dishwasher, Disposal, Microwave, Gas Range, Stainless Steel Appliance(s)
- Laundry: In Hall, Main Level
Features
- Ceiling Fan(s), Custom Cabinets, Pantry, Vaulted Ceiling(s), Walk-In Closet(s)
- Flooring: Carpet, Tile, Vinyl, Wood
- Basement: Finished,Full,Walk-Out Access
- Number of fireplaces: 1
- Fireplace features: Great Room
Interior area
- Total structure area: 1,690
- Total interior livable area: 1,690 sqft
- Finished area above ground: 1,345
- Finished area below ground: 345
Property
Parking
- Total spaces: 2
- Parking features: Attached, Garage Door Opener, Garage Faces Front
- Attached garage spaces: 2
Lot
- Size: 0.26 Acres
- Features: City Lot, Corner Lot
Details
- Parcel number: 106130013001.00
Construction
Type & style
- Home type: SingleFamily
- Architectural style: Traditional
- Property subtype: Single Family Residence
Materials
- Frame
- Roof: Composition
Condition
- Year built: 2019
Details
- Builder model: The Dogwood
- Builder name: Robertson Constructi
Utilities & green energy
- Sewer: Public Sewer
- Water: Public
Community & HOA
Community
- Security: Smoke Detector(s)
- Subdivision: Hunters Glen North
HOA
- Has HOA: Yes
- HOA fee: $295 annually
Location
- Region: Kansas City
Financial & listing details
- Price per square foot: $234/sqft
- Tax assessed value: $50,640
- Annual tax amount: $3,700
- Date on market: 7/29/2026
- Listing terms: Cash,Conventional,FHA,VA Loan
- Ownership: Estate/Trust
- Road surface type: Paved
Estimated market value
Not available
Estimated sales range
Not available
Not available
Price history
| Date | Event | Price |
|---|---|---|
| 7/29/2026 | Listed for sale | $395,000+52%$234/sqft |
Source:  Heartland MLS as distributed by MLS GRID #2633722 Report a problem Heartland MLS as distributed by MLS GRID #2633722 Report a problem | ||
| 6/17/2019 | Sold | -- |
Source: Heartland MLS as distributed by MLS GRID #45001_2130186 Report a problem | ||
| 5/29/2019 | Pending sale | $259,900$154/sqft |
Source: Keller Williams Northland Partners #2130186 Report a problem | ||
| 9/15/2018 | Listed for sale | $259,900$154/sqft |
Source: Keller Williams KC North #2130186 Report a problem | ||
Public tax history
| Year | Property taxes | Tax assessment |
|---|---|---|
| 2025 | $3,790 +2.8% | $50,640 +14.9% |
| 2024 | $3,687 -0.9% | $44,060 |
| 2023 | $3,719 +6.9% | $44,060 +10.5% |
| 2022 | $3,479 -0.4% | $39,880 |
| 2021 | $3,494 -1.1% | $39,880 +4.3% |
| 2020 | $3,531 | $38,250 +0% |
| 2019 | $3,531 +71.2% | $38,247 +815% |
| 2018 | $2,063 +399.4% | $4,180 |
| 2017 | $413 | $4,180 -8.3% |
| 2016 | $413 | $4,560 |
| 2015 | $413 +0.1% | $4,560 |
| 2014 | $413 | $4,560 |
| 2013 | -- | $4,560 -11.1% |
| 2012 | -- | $5,130 |
| 2011 | -- | $5,130 -10% |
| 2010 | -- | $5,700 |
| 2009 | -- | $5,700 |
| 2007 | -- | $5,700 |
| 2006 | -- | $5,700 |
Find assessor info on the county website
Monthly payment
Est. payment
Payment breakdown
Explore the cost of this home by adjusting the details. Changes won't be saved.Climate risks
Neighborhood: Shoal Creek
Nearby schools
GreatSchools rating
- 6/10Warren Hills Elementary SchoolGrades: K-5Distance: 2.9 mi
- 6/10South Valley Middle SchoolGrades: 6-8Distance: 5.5 mi
- 9/10Liberty North High SchoolGrades: 9-12Distance: 2.5 mi
Schools provided by the listing agent
- Elementary: Warren Hills
- Middle: South Valley
- High: Liberty North
Source: Heartland MLS as distributed by MLS GRID. This data may not be complete. We recommend contacting the local school district to confirm school assignments for this home.
- $351,1003 bd3 ba1.7k sqft8900 NE 117th Ter, Kansas City, MO 64157Off Market

- $354,9003 bd3 ba1.3k sqft8901 NE Pawpaw Dr, Kansas City, MO 64157Off Market
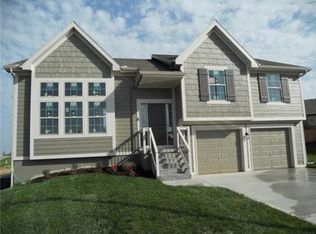
- $330,6003 bd2 ba1.2k sqft8900 NE Pawpaw Dr, Kansas City, MO 64157Off Market

- $302,6003 bd2 ba1k sqft8904 NE Pawpaw Dr, Kansas City, MO 64157Off Market
- $374,1004 bd3 ba1.8k sqft8901 NE 117th Ter, Kansas City, MO 64157Off Market
- $338,6003 bd2 ba1.3k sqft8907 NE 117th Ter, Kansas City, MO 64157Off Market
- $362,3003 bd2 ba2k sqft8908 NE Pawpaw Dr, Kansas City, MO 64157Off Market
- $346,0003 bd4 ba1.7k sqft8814 NE 117th Ter, Kansas City, MO 64157Off Market
A local agent can set up tours, give advice and negotiate with sellers.
Similar homes
- $395,0003 bd3 ba1.7k sqft10904 N Manchester Ave, Kansas City, MO 64157For Sale
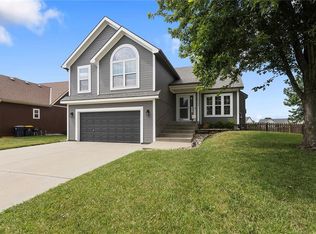 MLS ID #2634002, Darla Brown, EXP Realty LLC. Heartland MLS as distributed by MLS GRID
 - $420,0004 bd3 ba2.4k sqft8005 NE 111th St, Kansas City, MO 64157For Sale
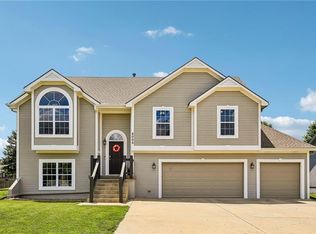 MLS ID #2630642, Hern Group, Keller Williams Platinum Prtnr. Heartland MLS as distributed by MLS GRID
 - $380,0004 bd3 ba2.4k sqft8820 NE 110th St, Kansas City, MO 64157For Sale
 MLS ID #2620969, Bob Henderson Team, ReeceNichols-KCN. Heartland MLS as distributed by MLS GRID
 - $369,0003 bd2 ba1.5k sqft705 NW 111th Ter, Kansas City, MO 64155For Sale
 MLS ID #2633862, Breeze Team, EXP Realty LLC. Heartland MLS as distributed by MLS GRID
 - $365,0002 bd2 ba1.4k sqft11236 N Randolph Ave, Kansas City, MO 64157For SaleMLS ID #2611984, Angela Brown, Keller Williams KC North. Heartland MLS as distributed by MLS GRID
- $389,9003 bd3 ba1.8k sqft7411 N McKinley Ave, Kansas City, MO 64158For SaleMLS ID #2624546, Brandi Betz-Hastings, Kansas City Regional Homes Inc. Heartland MLS as distributed by MLS GRID
- $400,0003 bd3 ba2.2k sqft5612 N Wyoming Ave, Kansas City, MO 64118For SaleMLS ID #2634275, Mike Gunselman, Keller Williams KC North. Heartland MLS as distributed by MLS GRID
- $350,0003 bd3 ba2.3k sqft208 NW 112th Ter, Kansas City, MO 64155For SaleMLS ID #2633884, Karlita Valle, United Real Estate Kansas City. Heartland MLS as distributed by MLS GRID
- $509,9004 bd4 ba2.4k sqft10524 N Randolph Ave, Kansas City, MO 64157For SaleMLS ID #2632274, MICHAEL SIELA, REECENICHOLS-IDE CAPITAL. Heartland MLS as distributed by MLS GRID
- $385,0003 bd3 ba1.8k sqft7831 N Walrond Ave, Kansas City, MO 64119For SaleMLS ID #2632396, Explore Home Group, Keller Williams KC North. Heartland MLS as distributed by MLS GRID
- $400,0004 bd3 ba1.6k sqft4109 NE 80th St, Kansas City, MO 64119For SaleMLS ID #2624365, Steve Ruble, Platinum Realty LLC. Heartland MLS as distributed by MLS GRID
- $375,0004 bd3 ba1.8k sqft5645 SW Hickory Rdg, Trimble, MO 64492For SaleMLS ID #2634599, Beau Linebach, RE/MAX Central. Heartland MLS as distributed by MLS GRID
- $374,9004 bd3 ba1.8k sqft301 NE 192nd Ter, Smithville, MO 64089For SaleMLS ID #2633634, SBD Team, SBD Housing Solutions LLC. Heartland MLS as distributed by MLS GRID
- $369,9003 bd3 ba1.8k sqft11127 N Jefferson St, Kansas City, MO 64155For SaleMLS ID #2622550, Breeze Team, EXP Realty LLC. Heartland MLS as distributed by MLS GRID
- $390,0003 bd4 ba1.5k sqft7513 High Dr, Pleasant Valley, MO 64068For SaleMLS ID #2625157, Jason Sharpsteen, Real Broker, LLC. Heartland MLS as distributed by MLS GRID
- $415,0003 bd3 ba2.3k sqft8804 N Anita Ave, Kansas City, MO 64154For SaleMLS ID #2631555, Paul Garnett, Realty Executives. Heartland MLS as distributed by MLS GRID
- $377,0003 bd3 ba1.9k sqft10304 NW 85th Ct, Kansas City, MO 64153For SaleMLS ID #2633063, Jenna Halvorson, Real Broker, LLC. Heartland MLS as distributed by MLS GRID
- $390,0003 bd2 ba2k sqft9112 N Camden Ave, Kansas City, MO 64154For SaleMLS ID #2627592, Megan Dahmer, United Real Estate Kansas City. Heartland MLS as distributed by MLS GRID
- $364,9503 bd3 ba1.9k sqft8707 N McDonald Ave, Kansas City, MO 64153For SaleMLS ID #2632984, Brent Sledd, Weichert, Realtors Welch & Co.. Heartland MLS as distributed by MLS GRID
- $495,3403 bd3 ba2.3k sqft11464 N Auburndale Cir, Kansas City, MO 64157New ConstructionMLS ID #2596263, Larry Eckhoff, RE/MAX Innovations. Heartland MLS as distributed by MLS GRID
